
Project Summary:
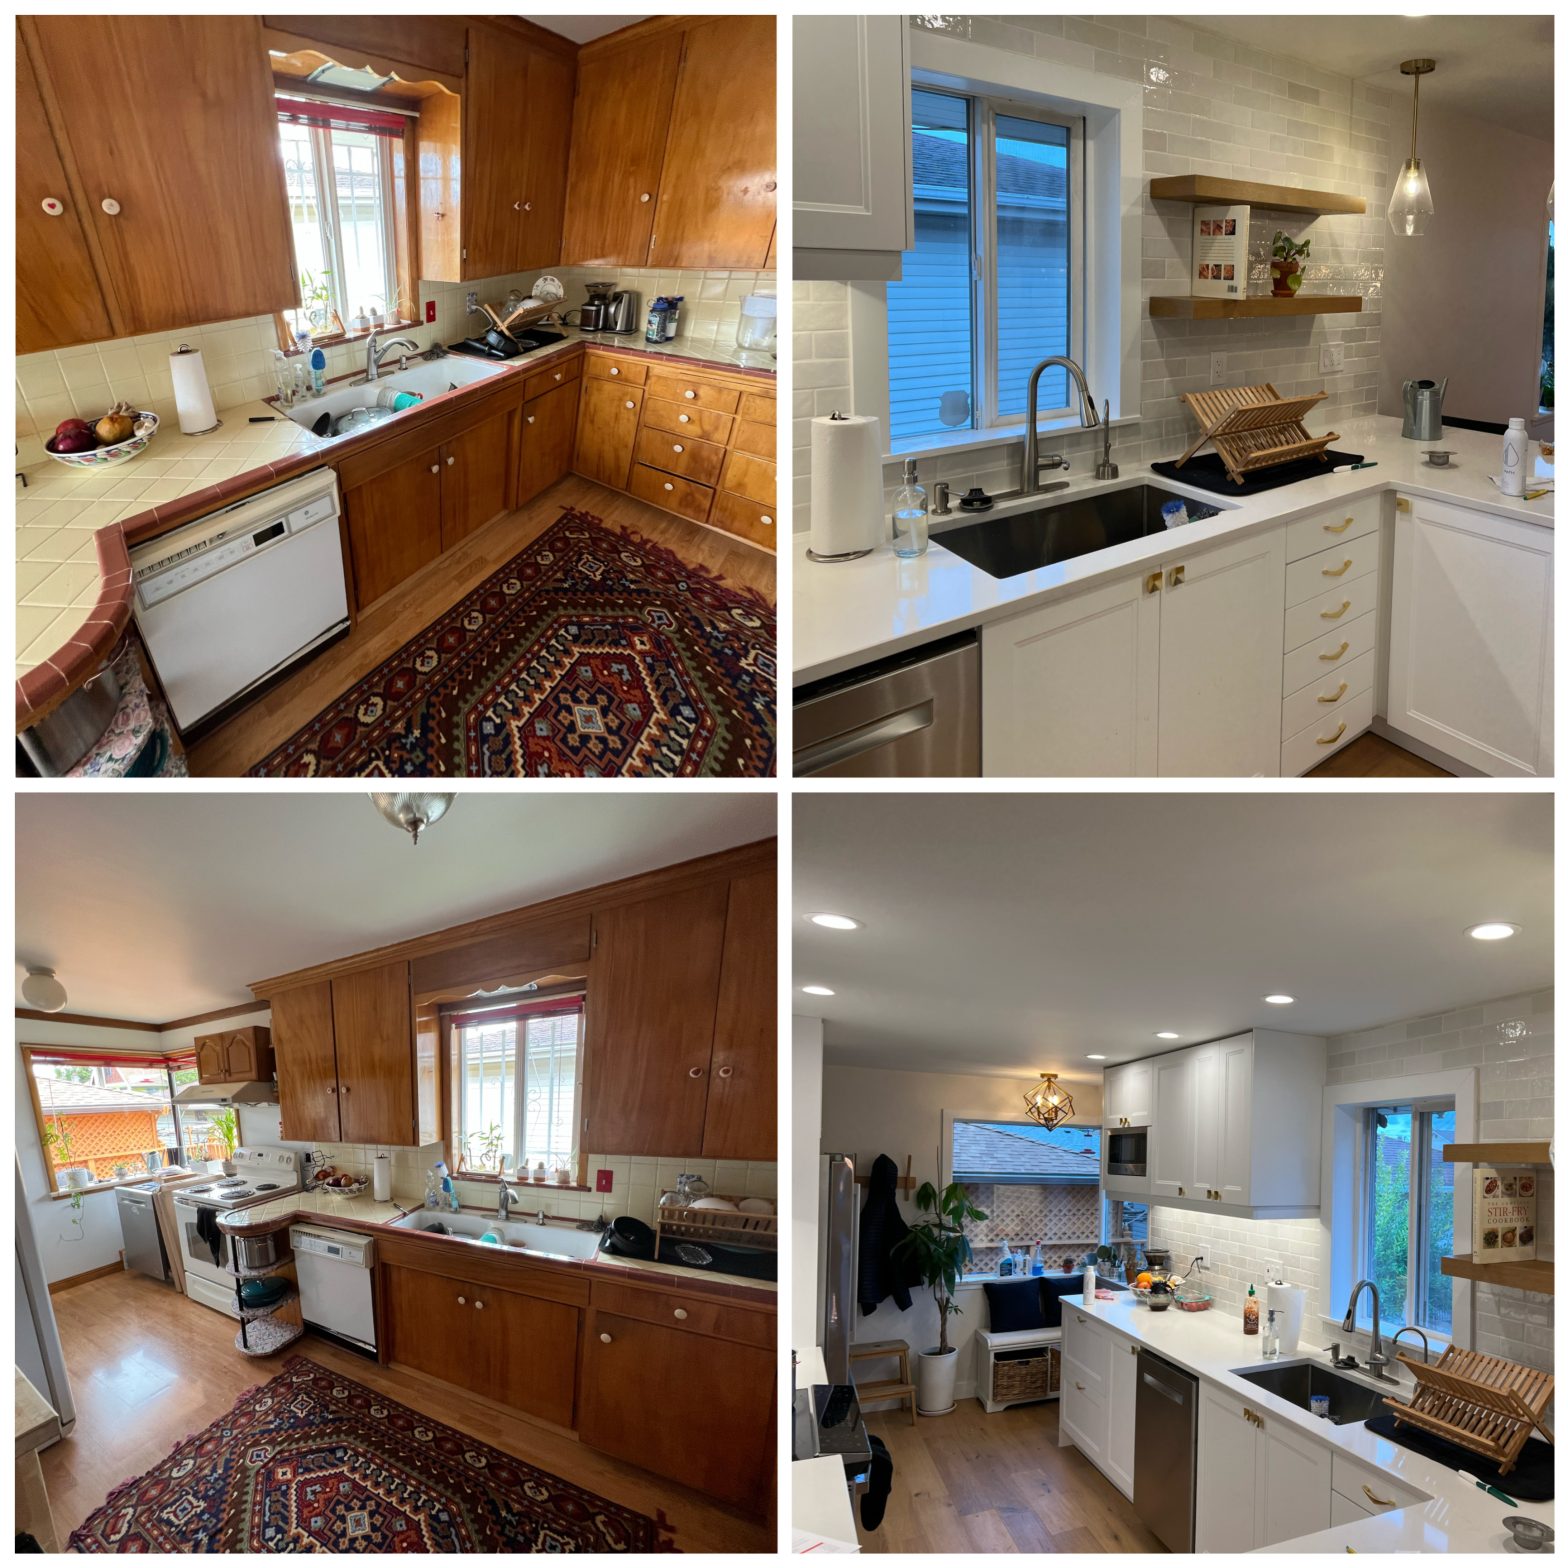
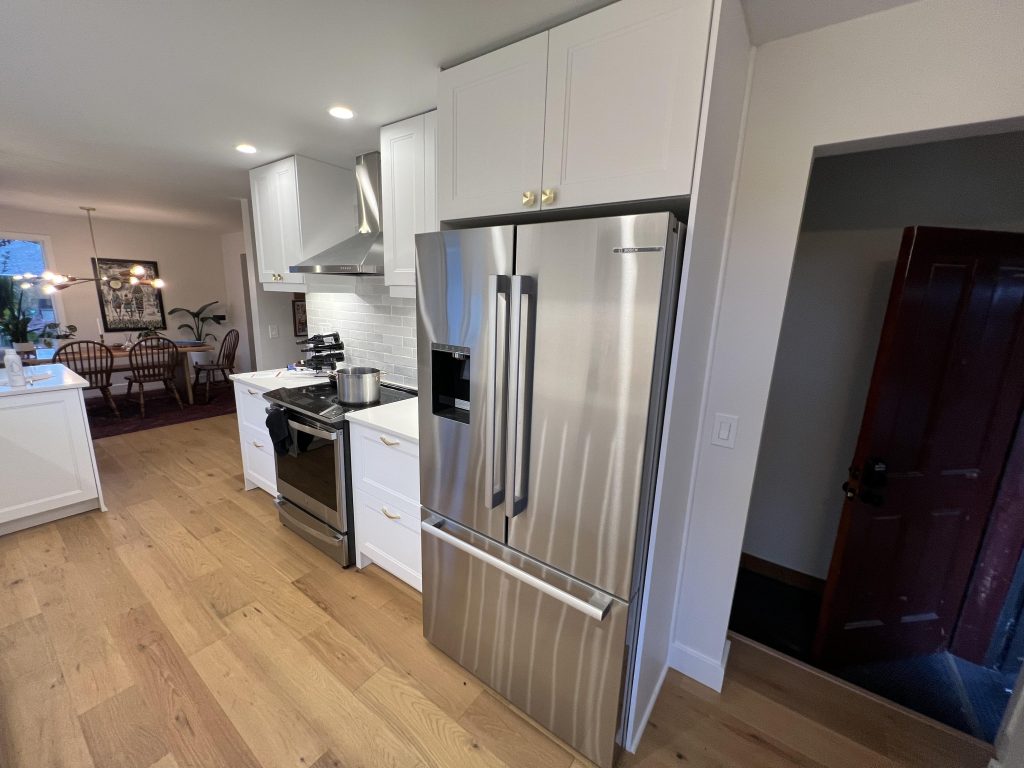
This Beacon Hill kitchen was transformed from an outdated and inconvenient layout into an open, modern gathering space. By removing walls, reworking the work triangle, and updating every surface, we turned the heart of the home into a bright, functional, and stylish area ready for daily use and entertaining.
Project Highlights:
- Wall removal to open kitchen + dining flow
- Redesigned appliance placement for better workflow
- Custom IKEA cabinetry
- Quartz countertops & floating shelves
An Outdated Kitchen Layout and Design
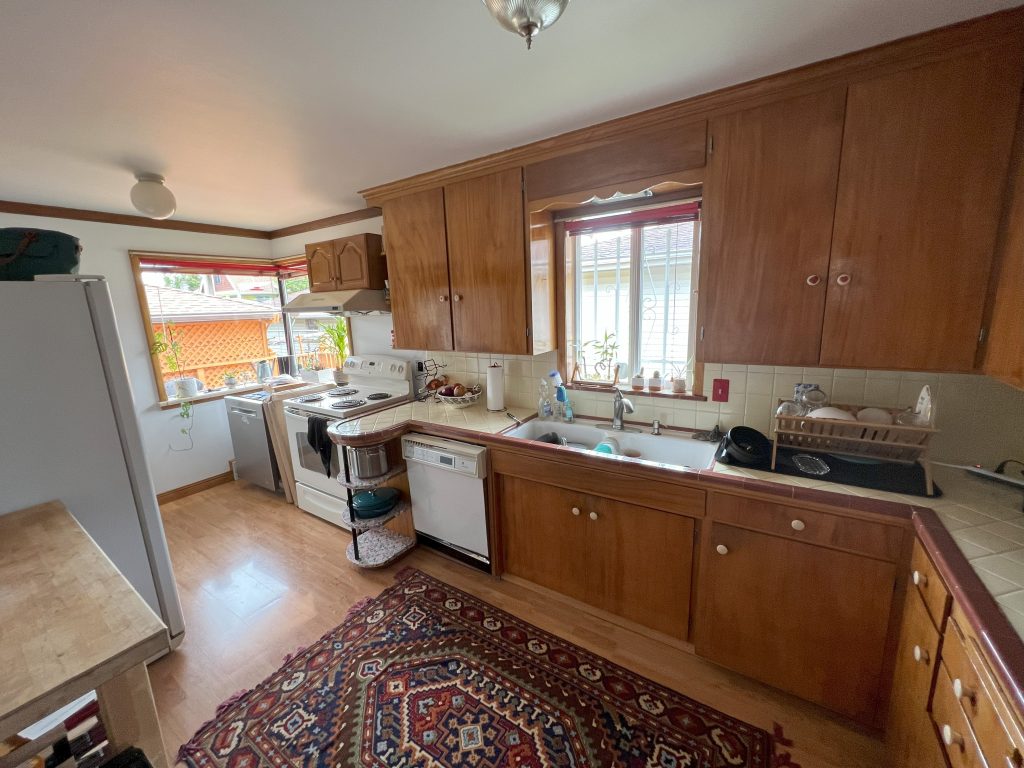
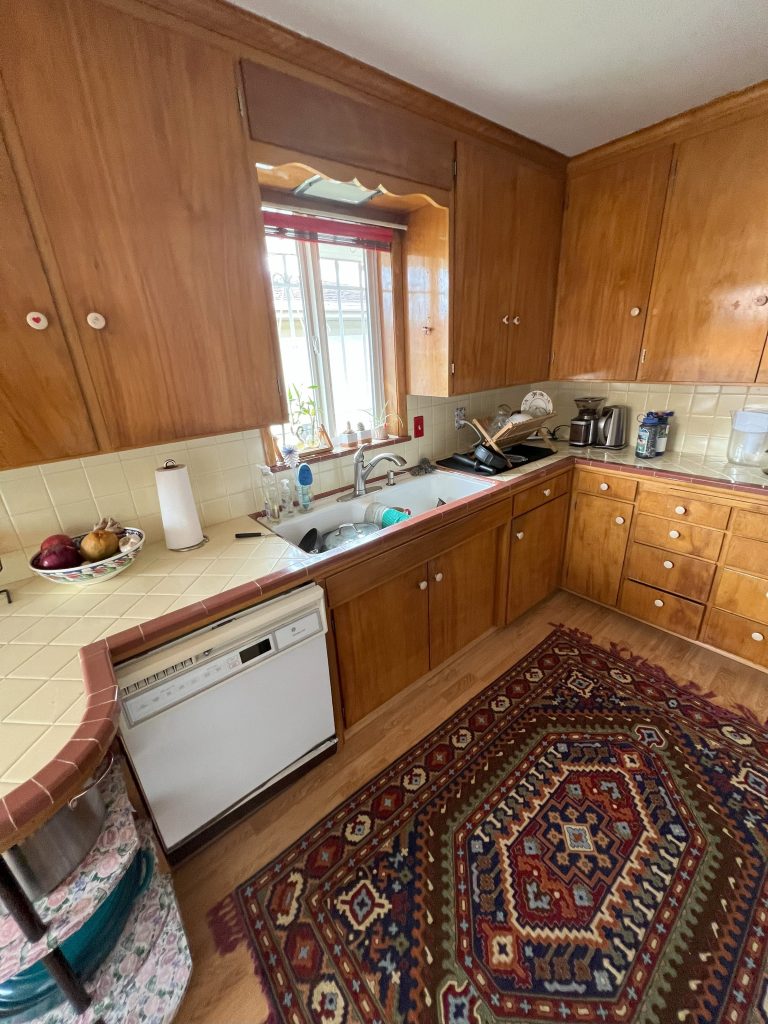
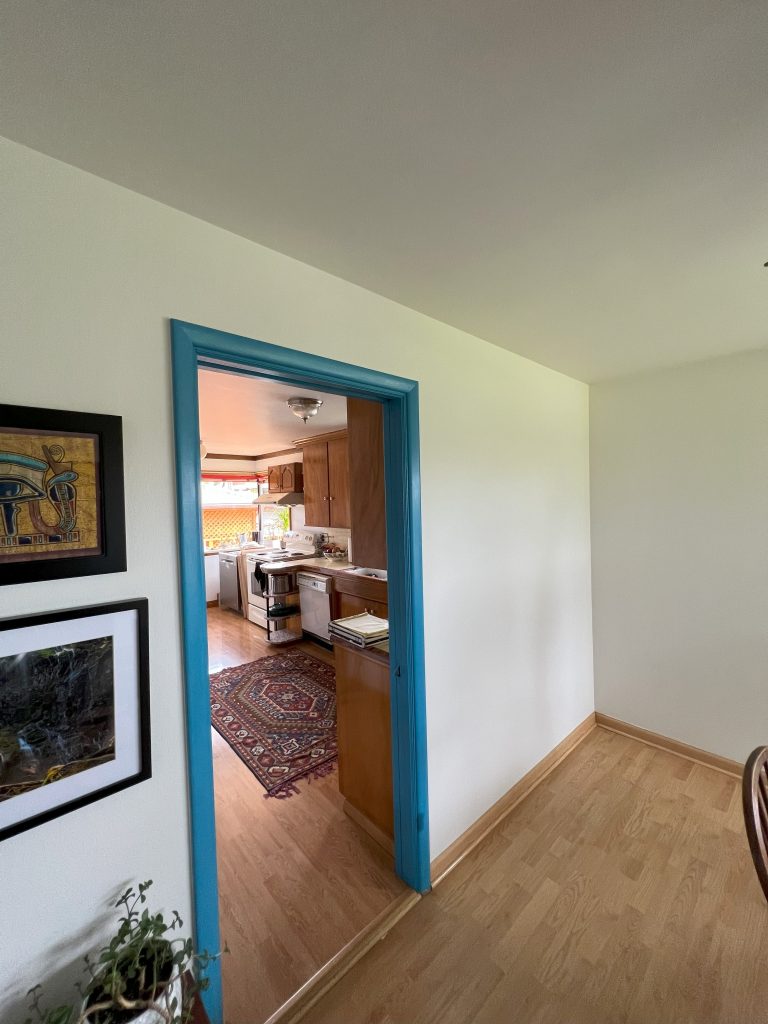
This mid-century kitchen retained its original wood cabinets and vinyl countertops, but the layout was badly in need of modernization. The stove sat at the far end of a long run, and a protruding storage bump-out disrupted the work triangle and made the space feel closed off.
Cosmetically, the finishes were dated: earth-toned wood, dark tile, and limited lighting compounded the sense that the kitchen felt small, cluttered, and inefficient.
A Layout Remodel to Open the Space
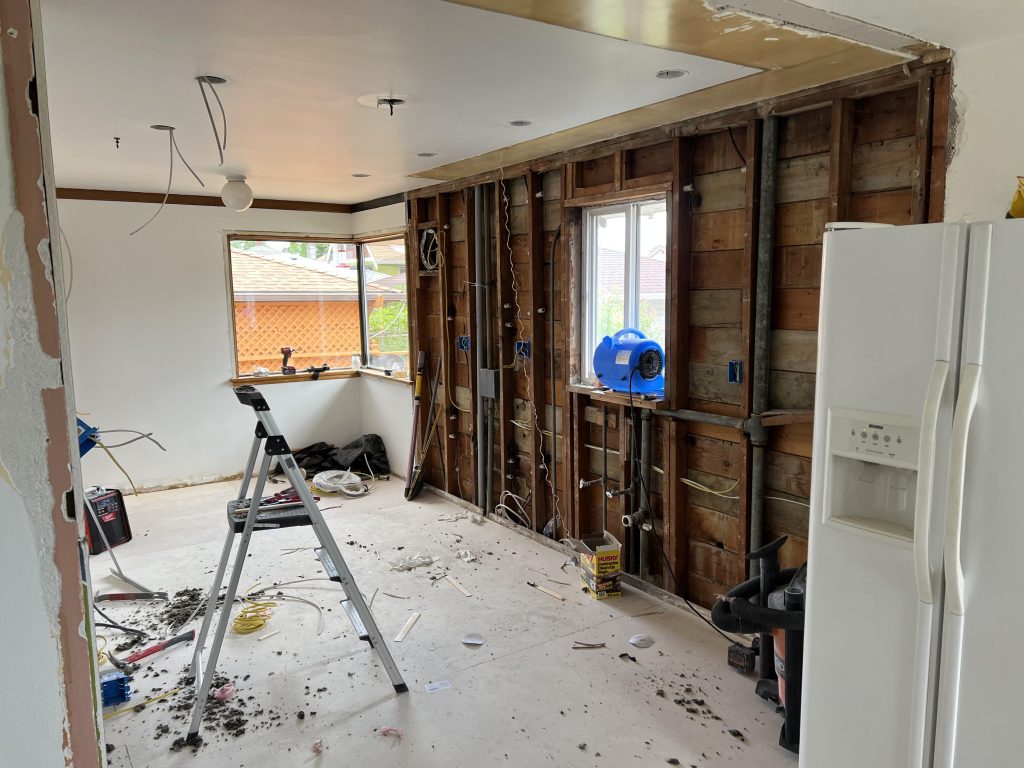
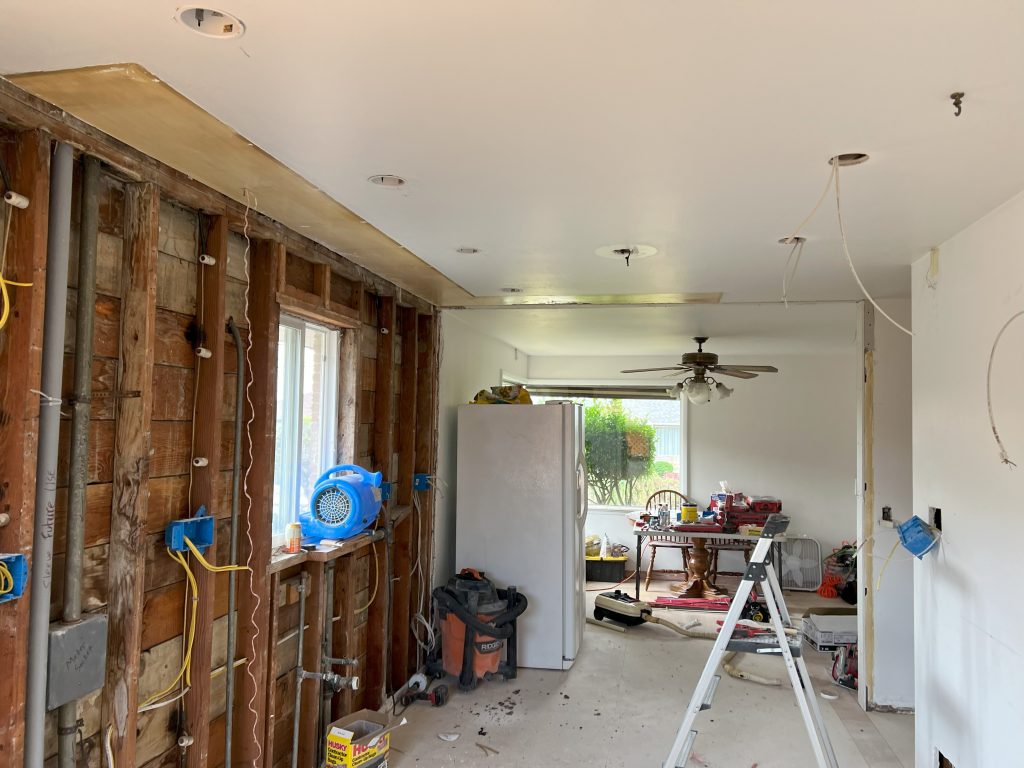
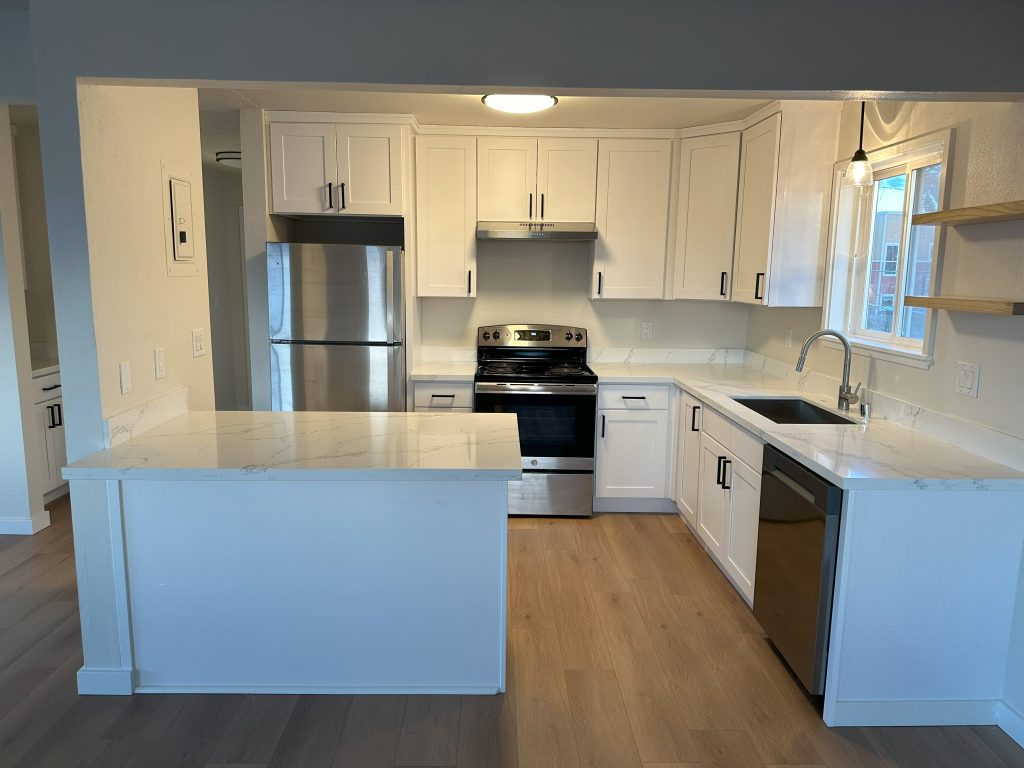
One of the most impactful changes was removing the dividing wall between the kitchen and dining area. That simple move opened sightlines, increased natural light, and made transitions between the two rooms feel natural and fluid.
With the wall gone, we extended flooring and ceiling treatments into the new zone—creating visual continuity and ensuring the kitchen looks and feels like it belongs to the rest of the home.
A Modern Layout with Functional Upgrades
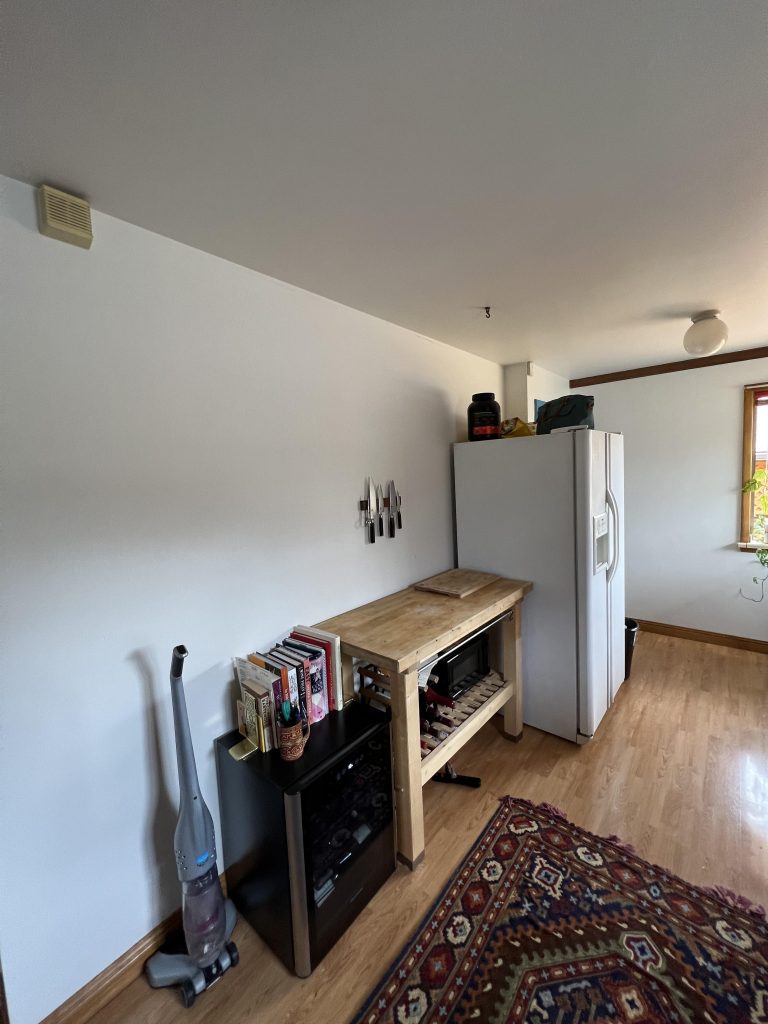
This rearrangement also created space for a small bar counter where guests can gather or someone can prep side dishes while the cook is working.
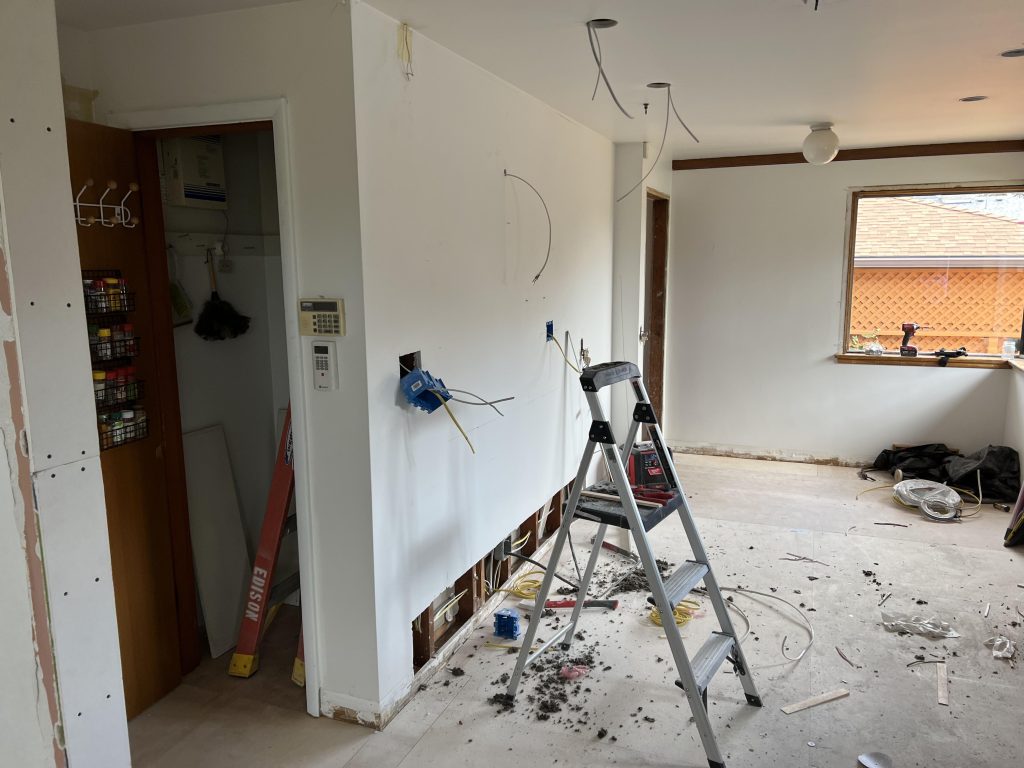
We repositioned the stove and oven onto an under-utilized wall, which dramatically improved the flow between sink, range, and refrigerator.
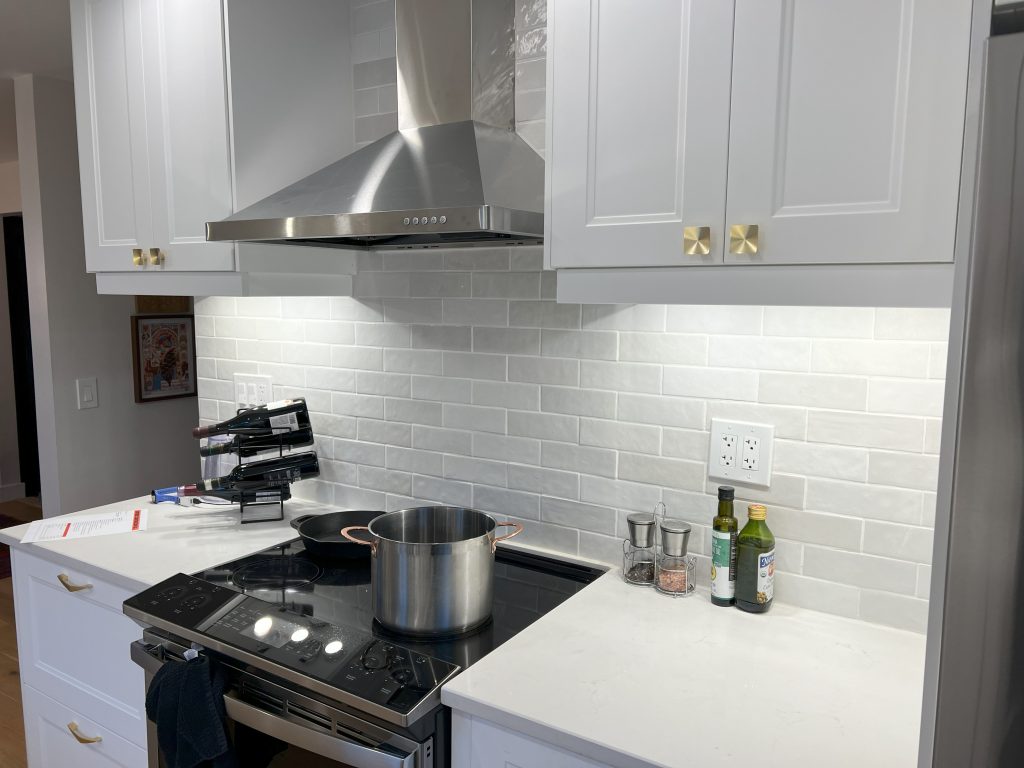
While opening the room reduced some storage space, we compensated by outfitting deep cabinets and custom IKEA units along the far wall—turning previously wasted areas into functional, well-organized storage zones.
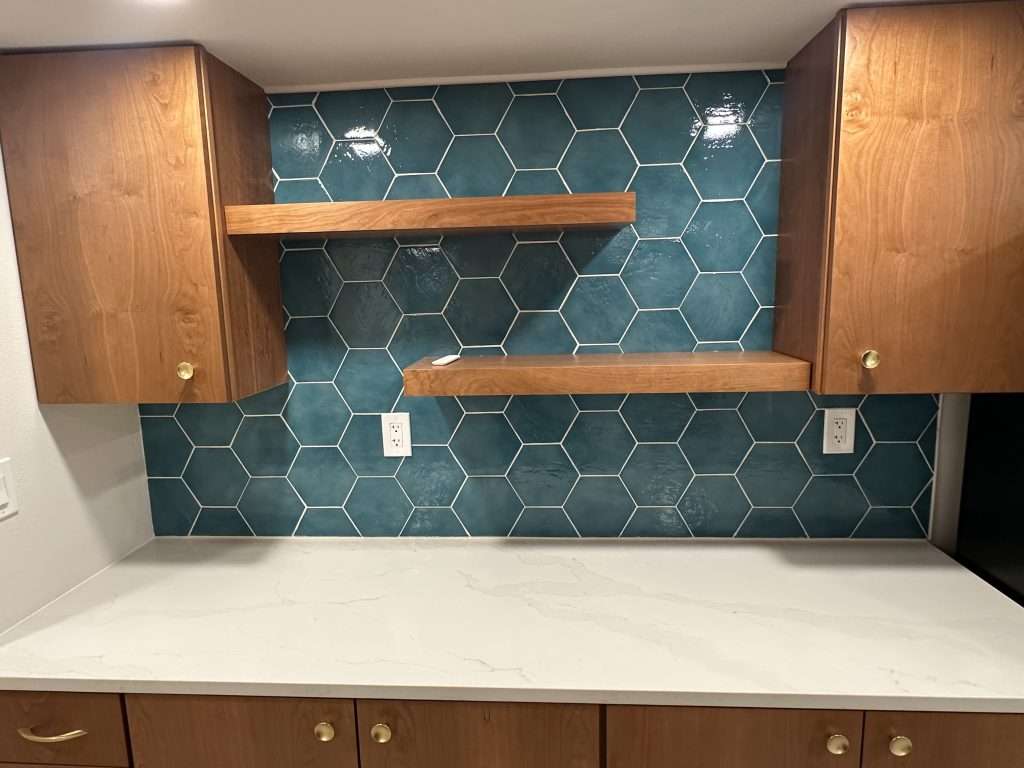
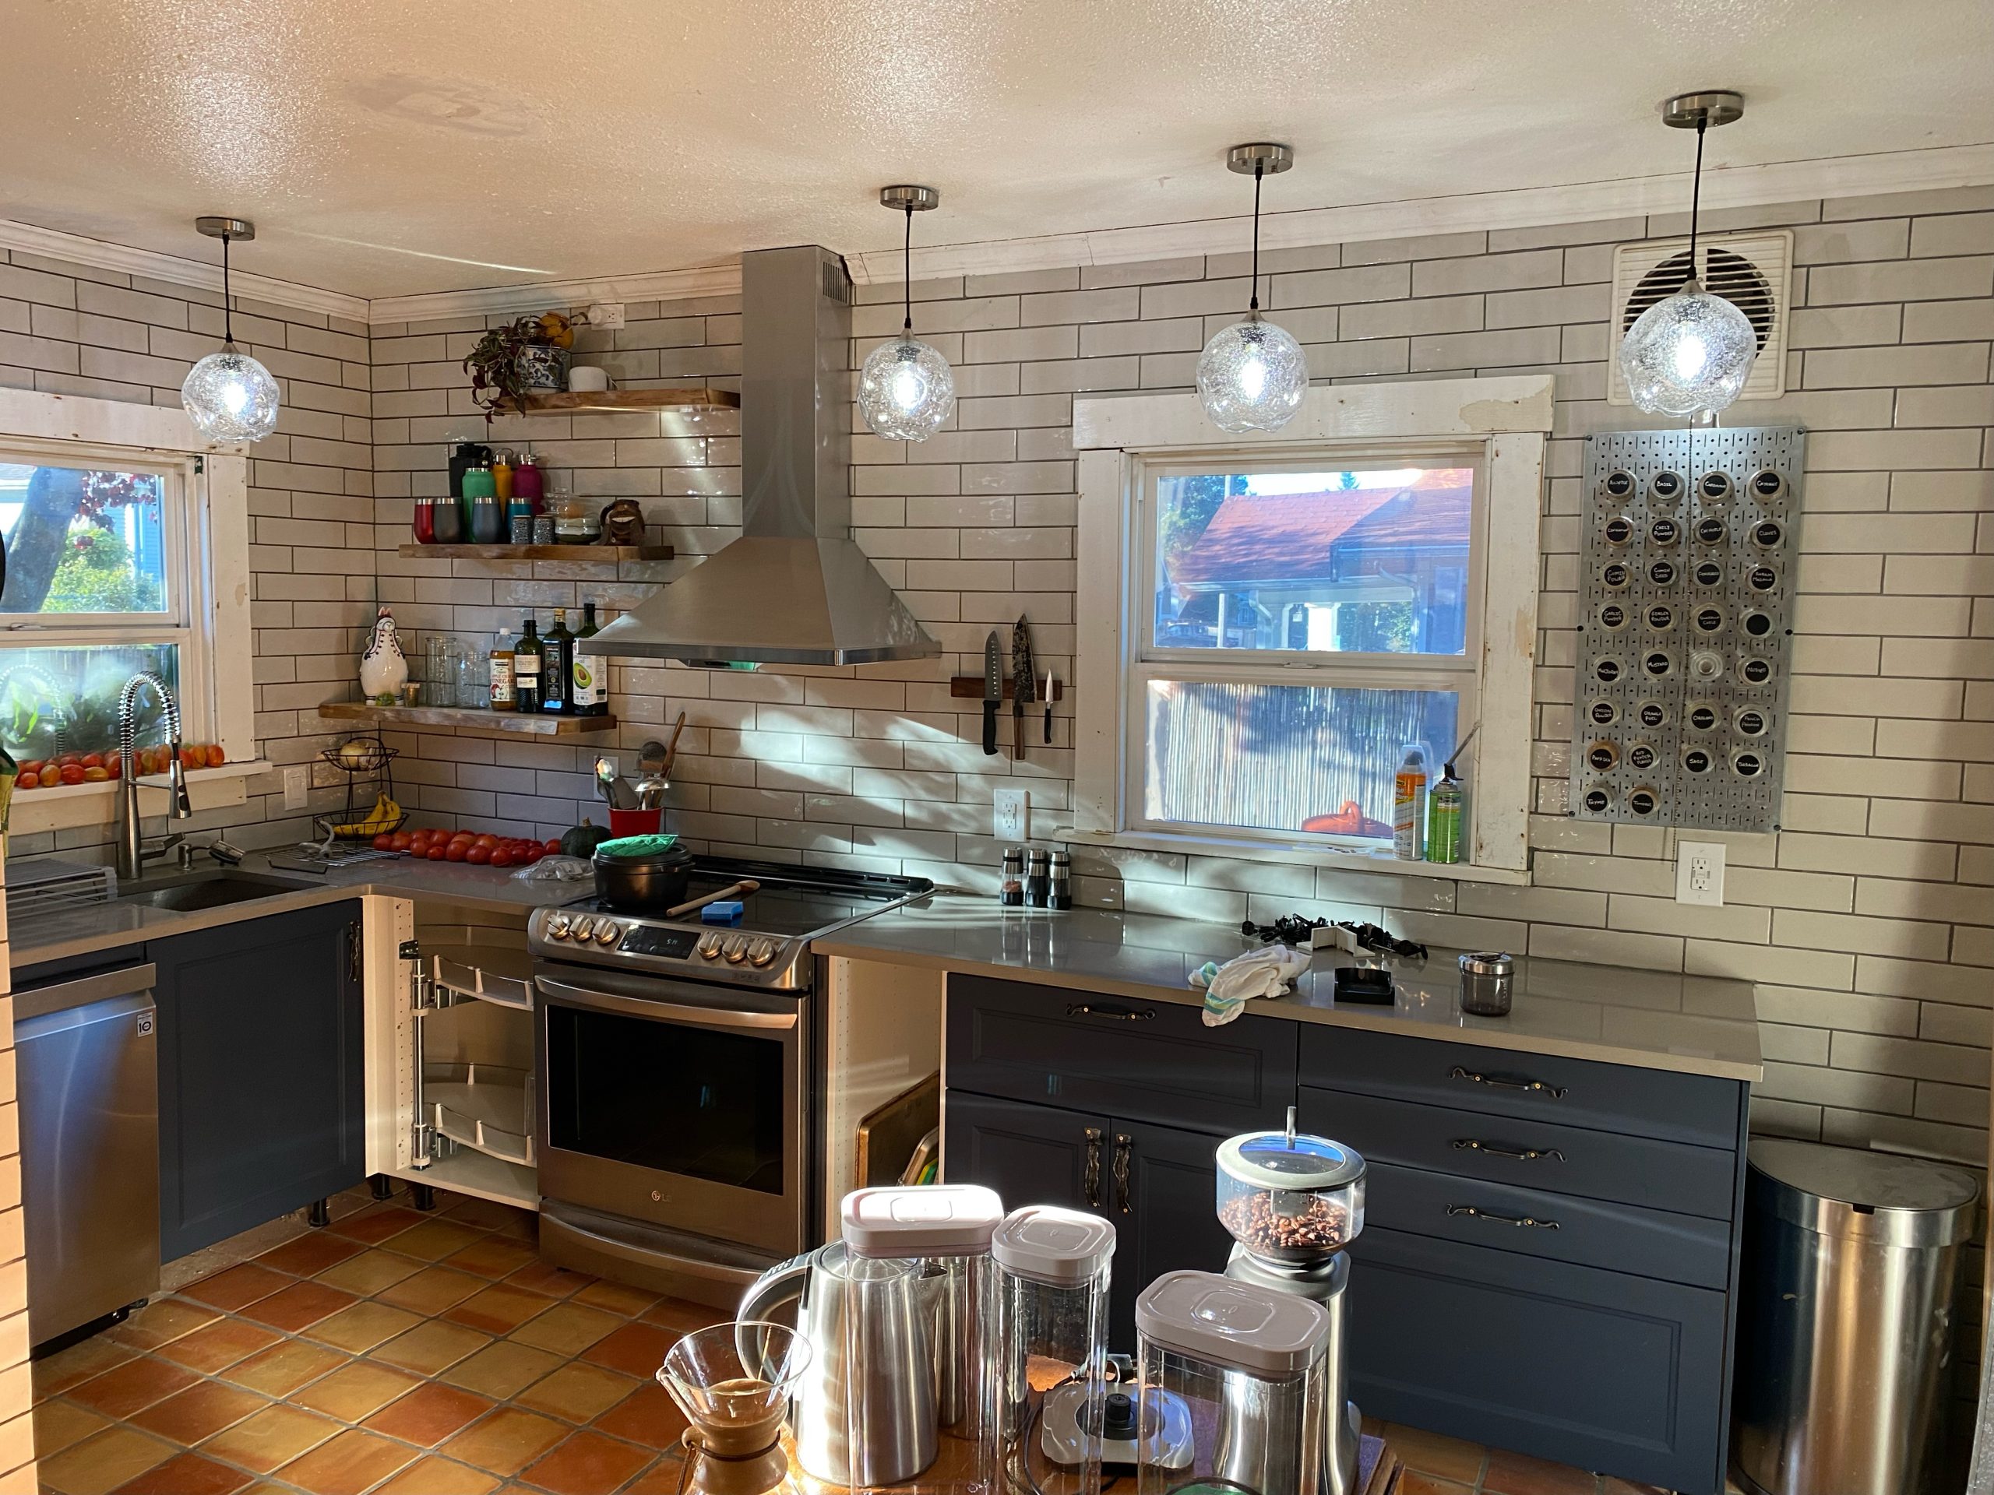
New quartz countertops, white cabinetry, and floating shelves lend the kitchen a clean, fresh look that pairs well with its modern layout. Under-cabinet lighting, pendants, and recessed fixtures balance ambient and task lighting.
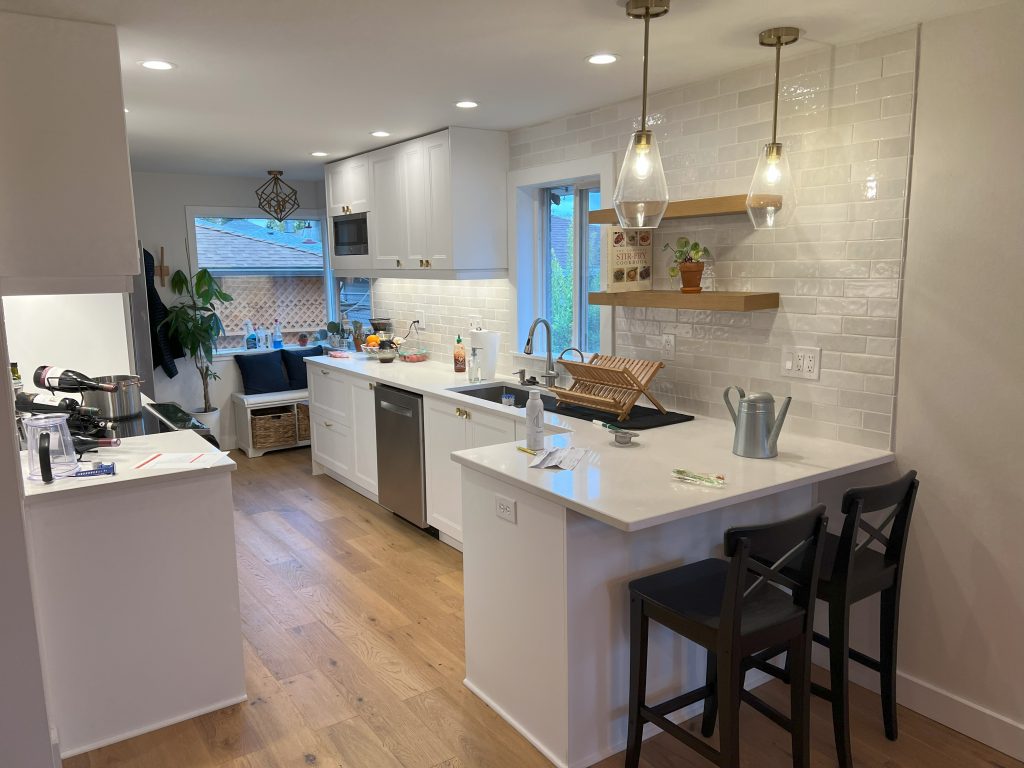
The Final Reveal
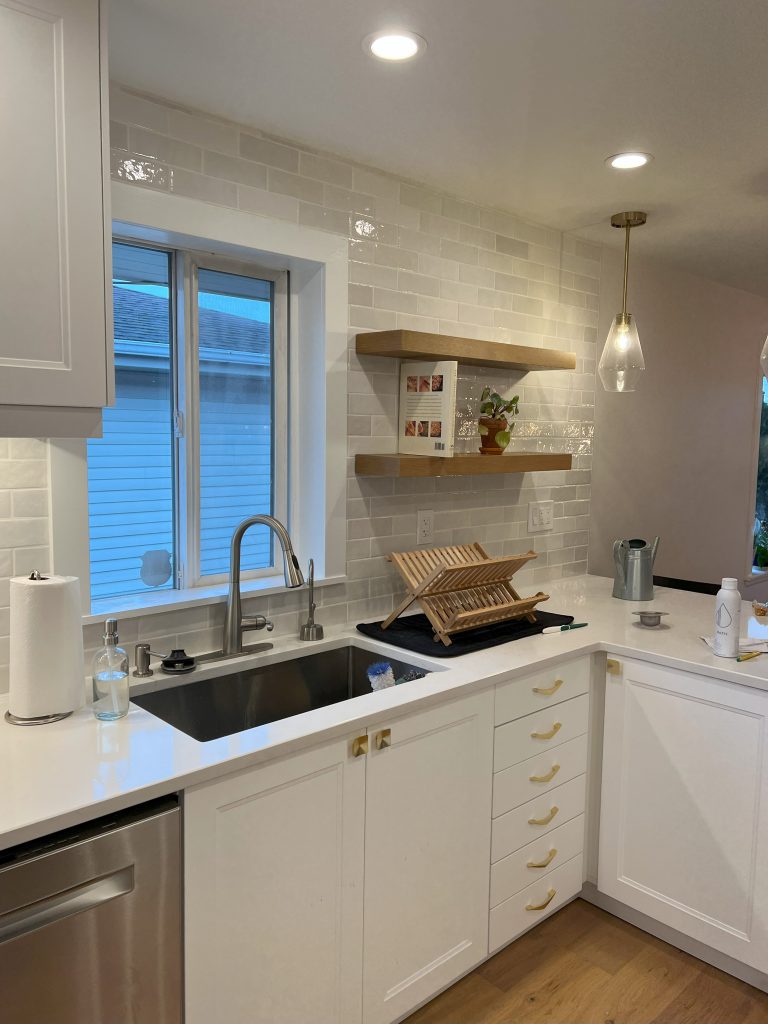
The newly remodeled kitchen now feels open, functional, and inviting. The visual enhancements support a quality of life upgrade—not just aesthetics, but usability. Cooking, entertaining, and gathering are all easier and more enjoyable in this upgraded space.
With its new layout, clean finishes, and thoughtful lighting, the kitchen has been reborn as a space that fits the family’s needs today and for years to come.
Looking for More Inspiration?
You can also learn more about everything that goes into a kitchen remodel on our main service page. We discuss cabinets, countertops, flooring and more to outline the range of possibilities in all kinds of kitchen styles and layouts.
Ready to Start Your Own Kitchen Remodel?
Whether you’re dreaming of an open-concept layout or just want to refresh outdated finishes, we’re here to help you design a kitchen that fits your home and lifestyle.