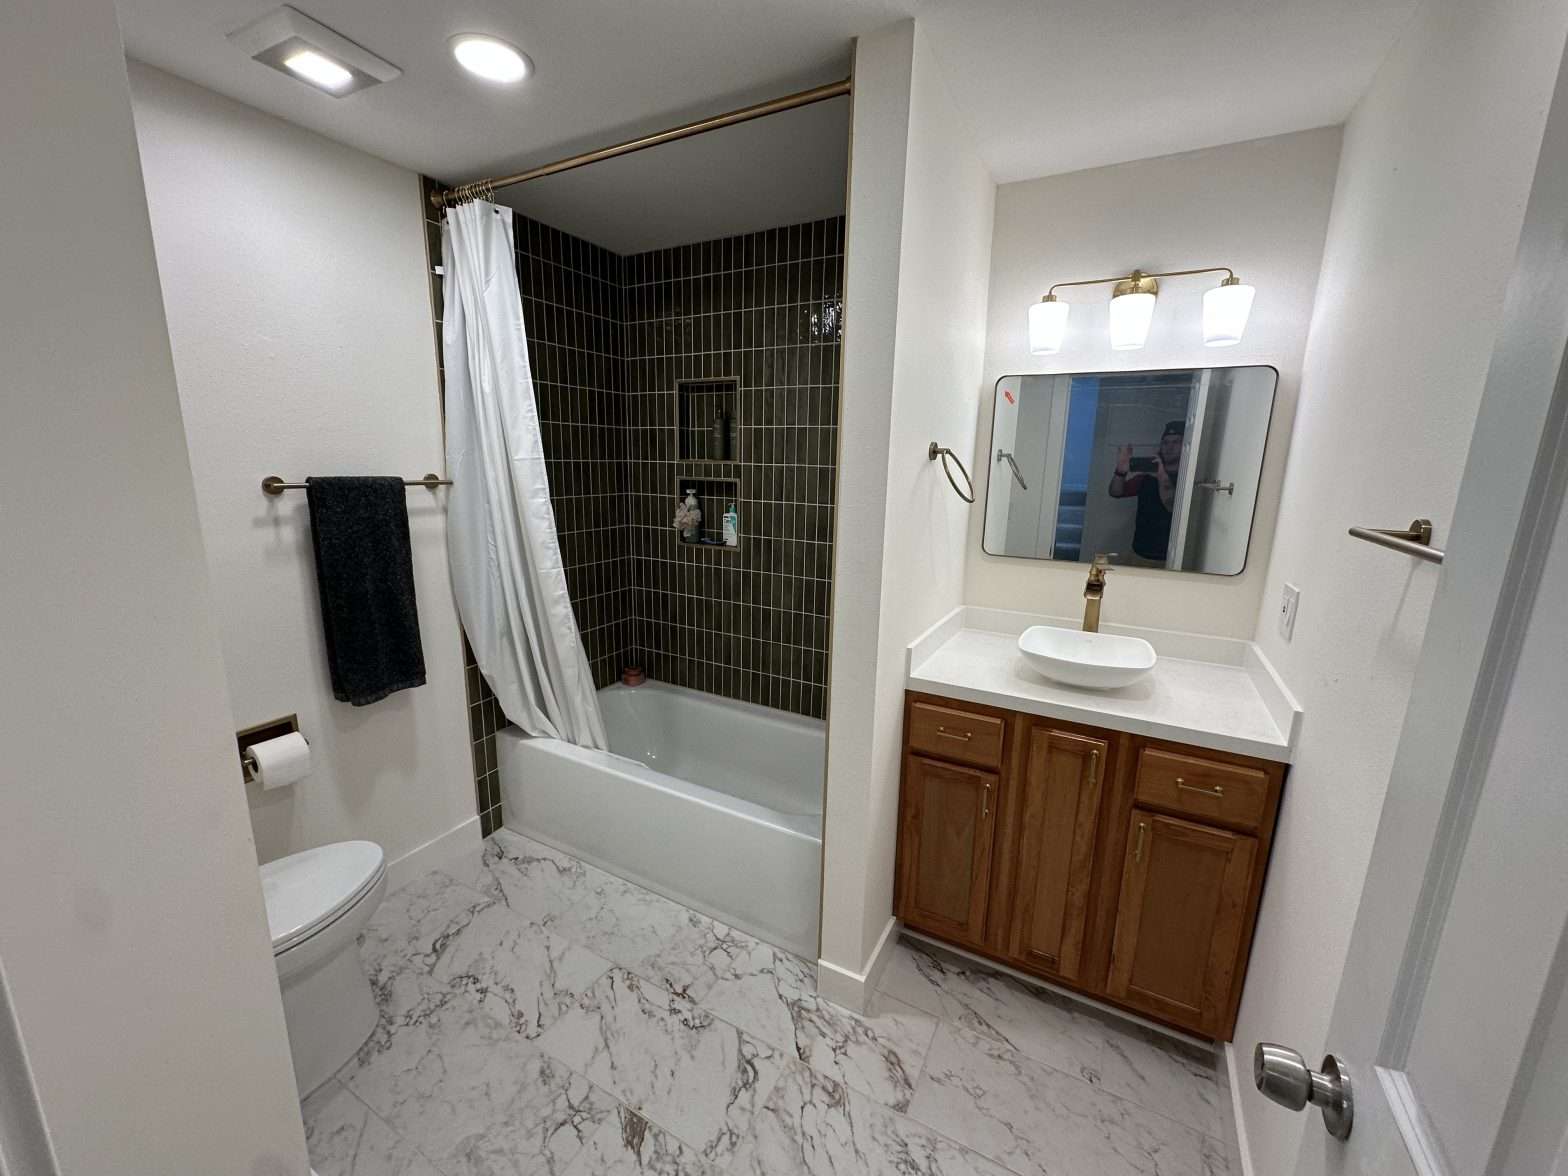
Betterly Construction LLC provides bathroom remodeling in and around Tacoma, including layout changes, walk-in showers, fixture updates, and guidance on materials and finishes. We help homeowners plan practical improvements that make the space easier to use and better suited to their home.
- Experience remodeling older homes and compact bathrooms
- Coordinated planning for layout, ventilation, utilities, and finish work
Brent remodeled my master bedroom and bathroom. First of all, the job he did was amazing. He went above and beyond. Always receptive to my input and flexible to changes ... I think almost equally important, he has integrity and is honest and trustworthy. My master is my sanctuary and he made it exactly what I wanted.”
★★★★★
Claire H. – Google Review
Vanities & Storage
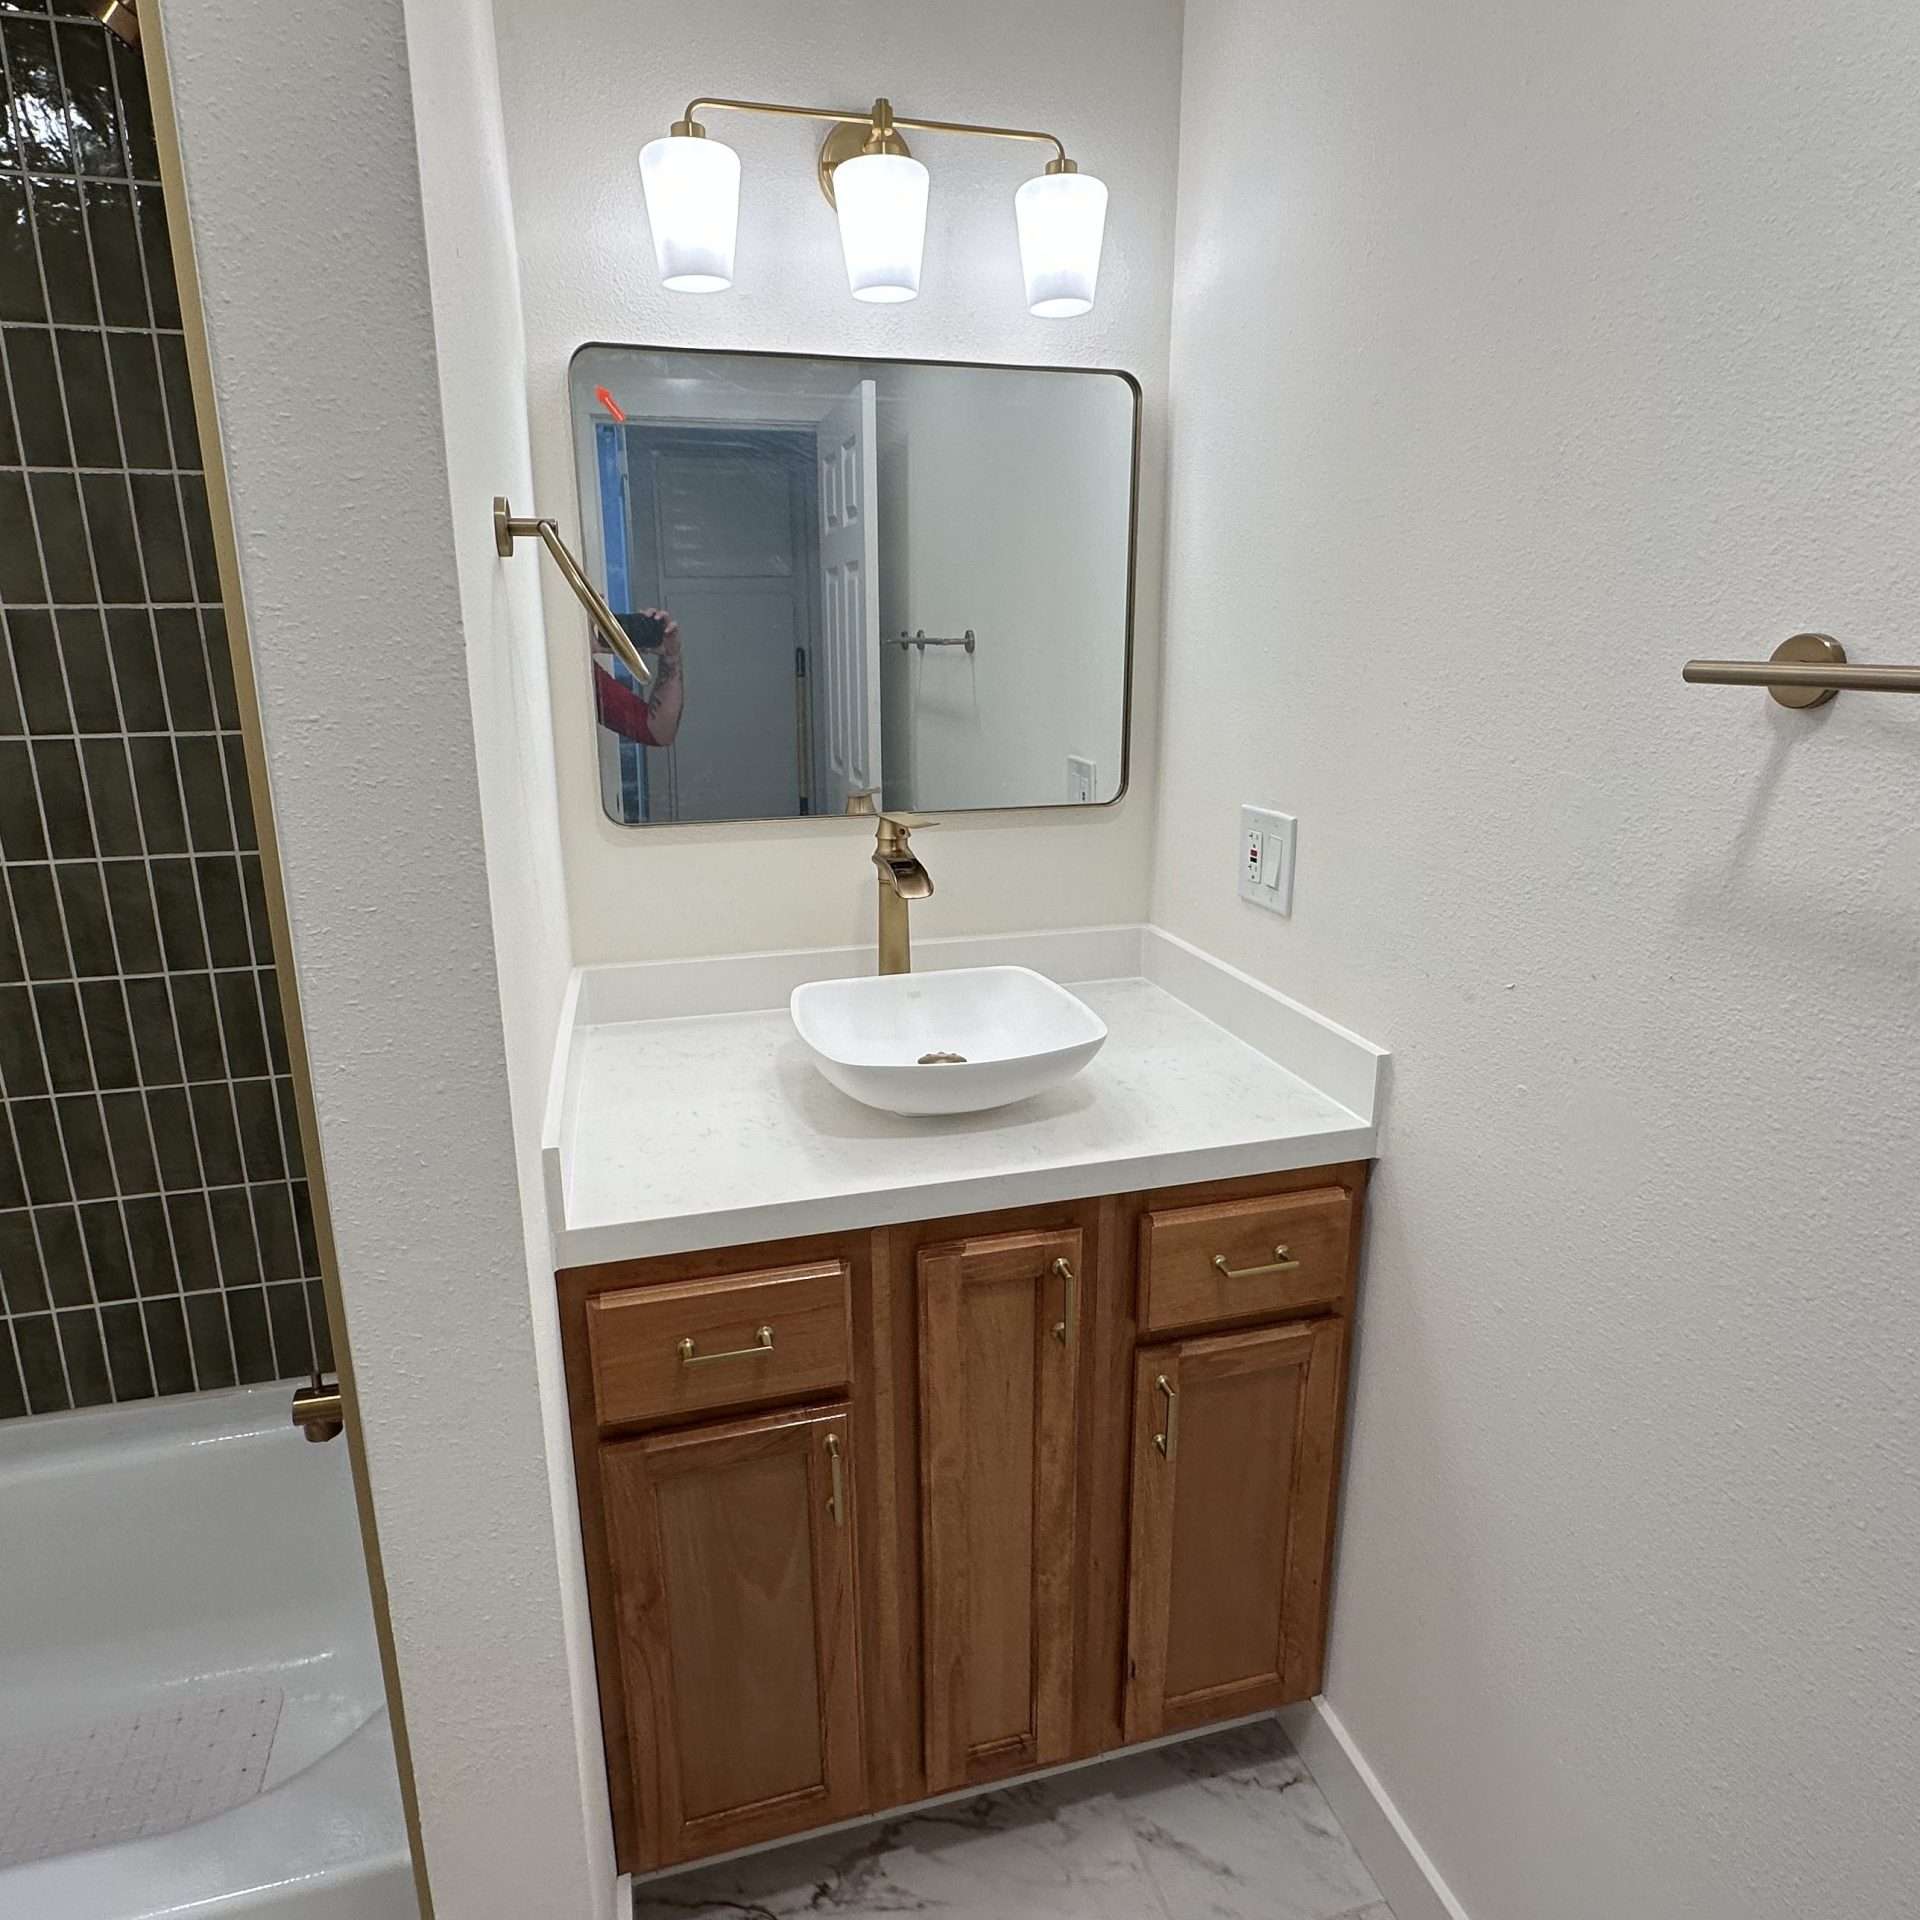
Add more useful storeage with vanities, recessed cabinets, built-ins, and other solutions that help keep everyday essentials organized.
Tile, Flooring & Surfaces
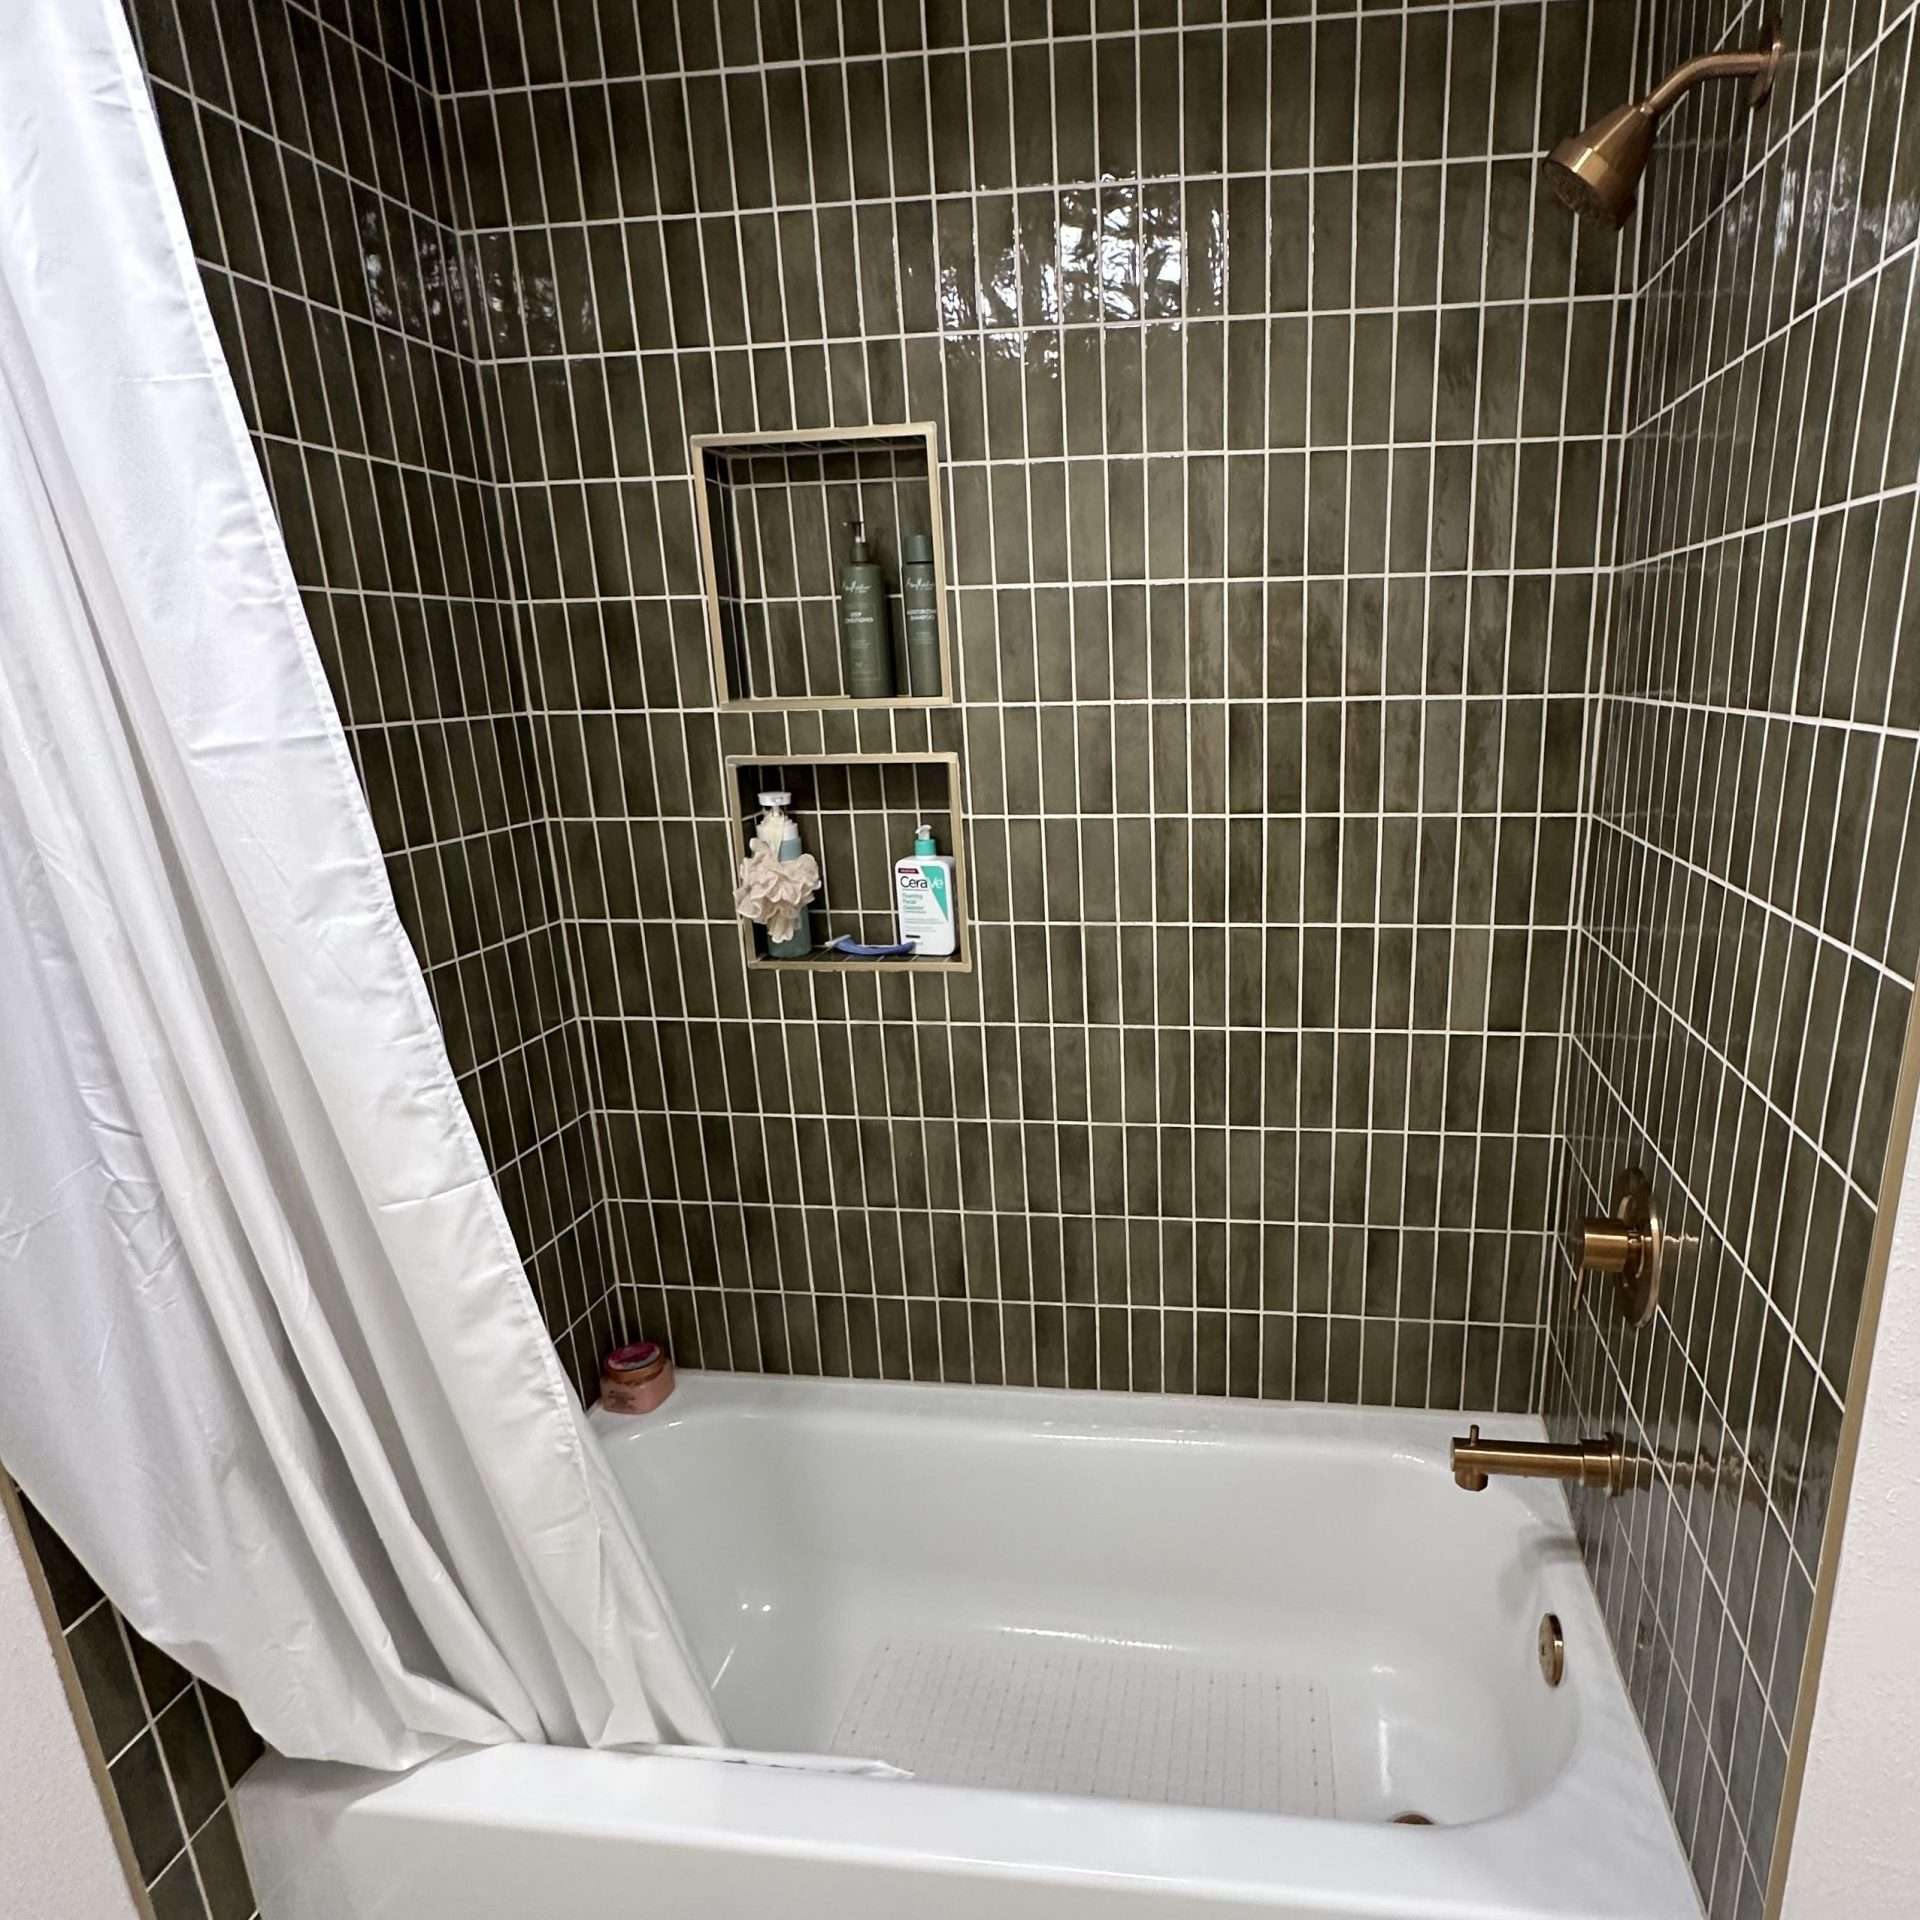
Update floors, shower surrounds, and other surfaces with materials chosen to handle moisture while complementing the rest of the room.
Lighting, Fixtures & Ventilation
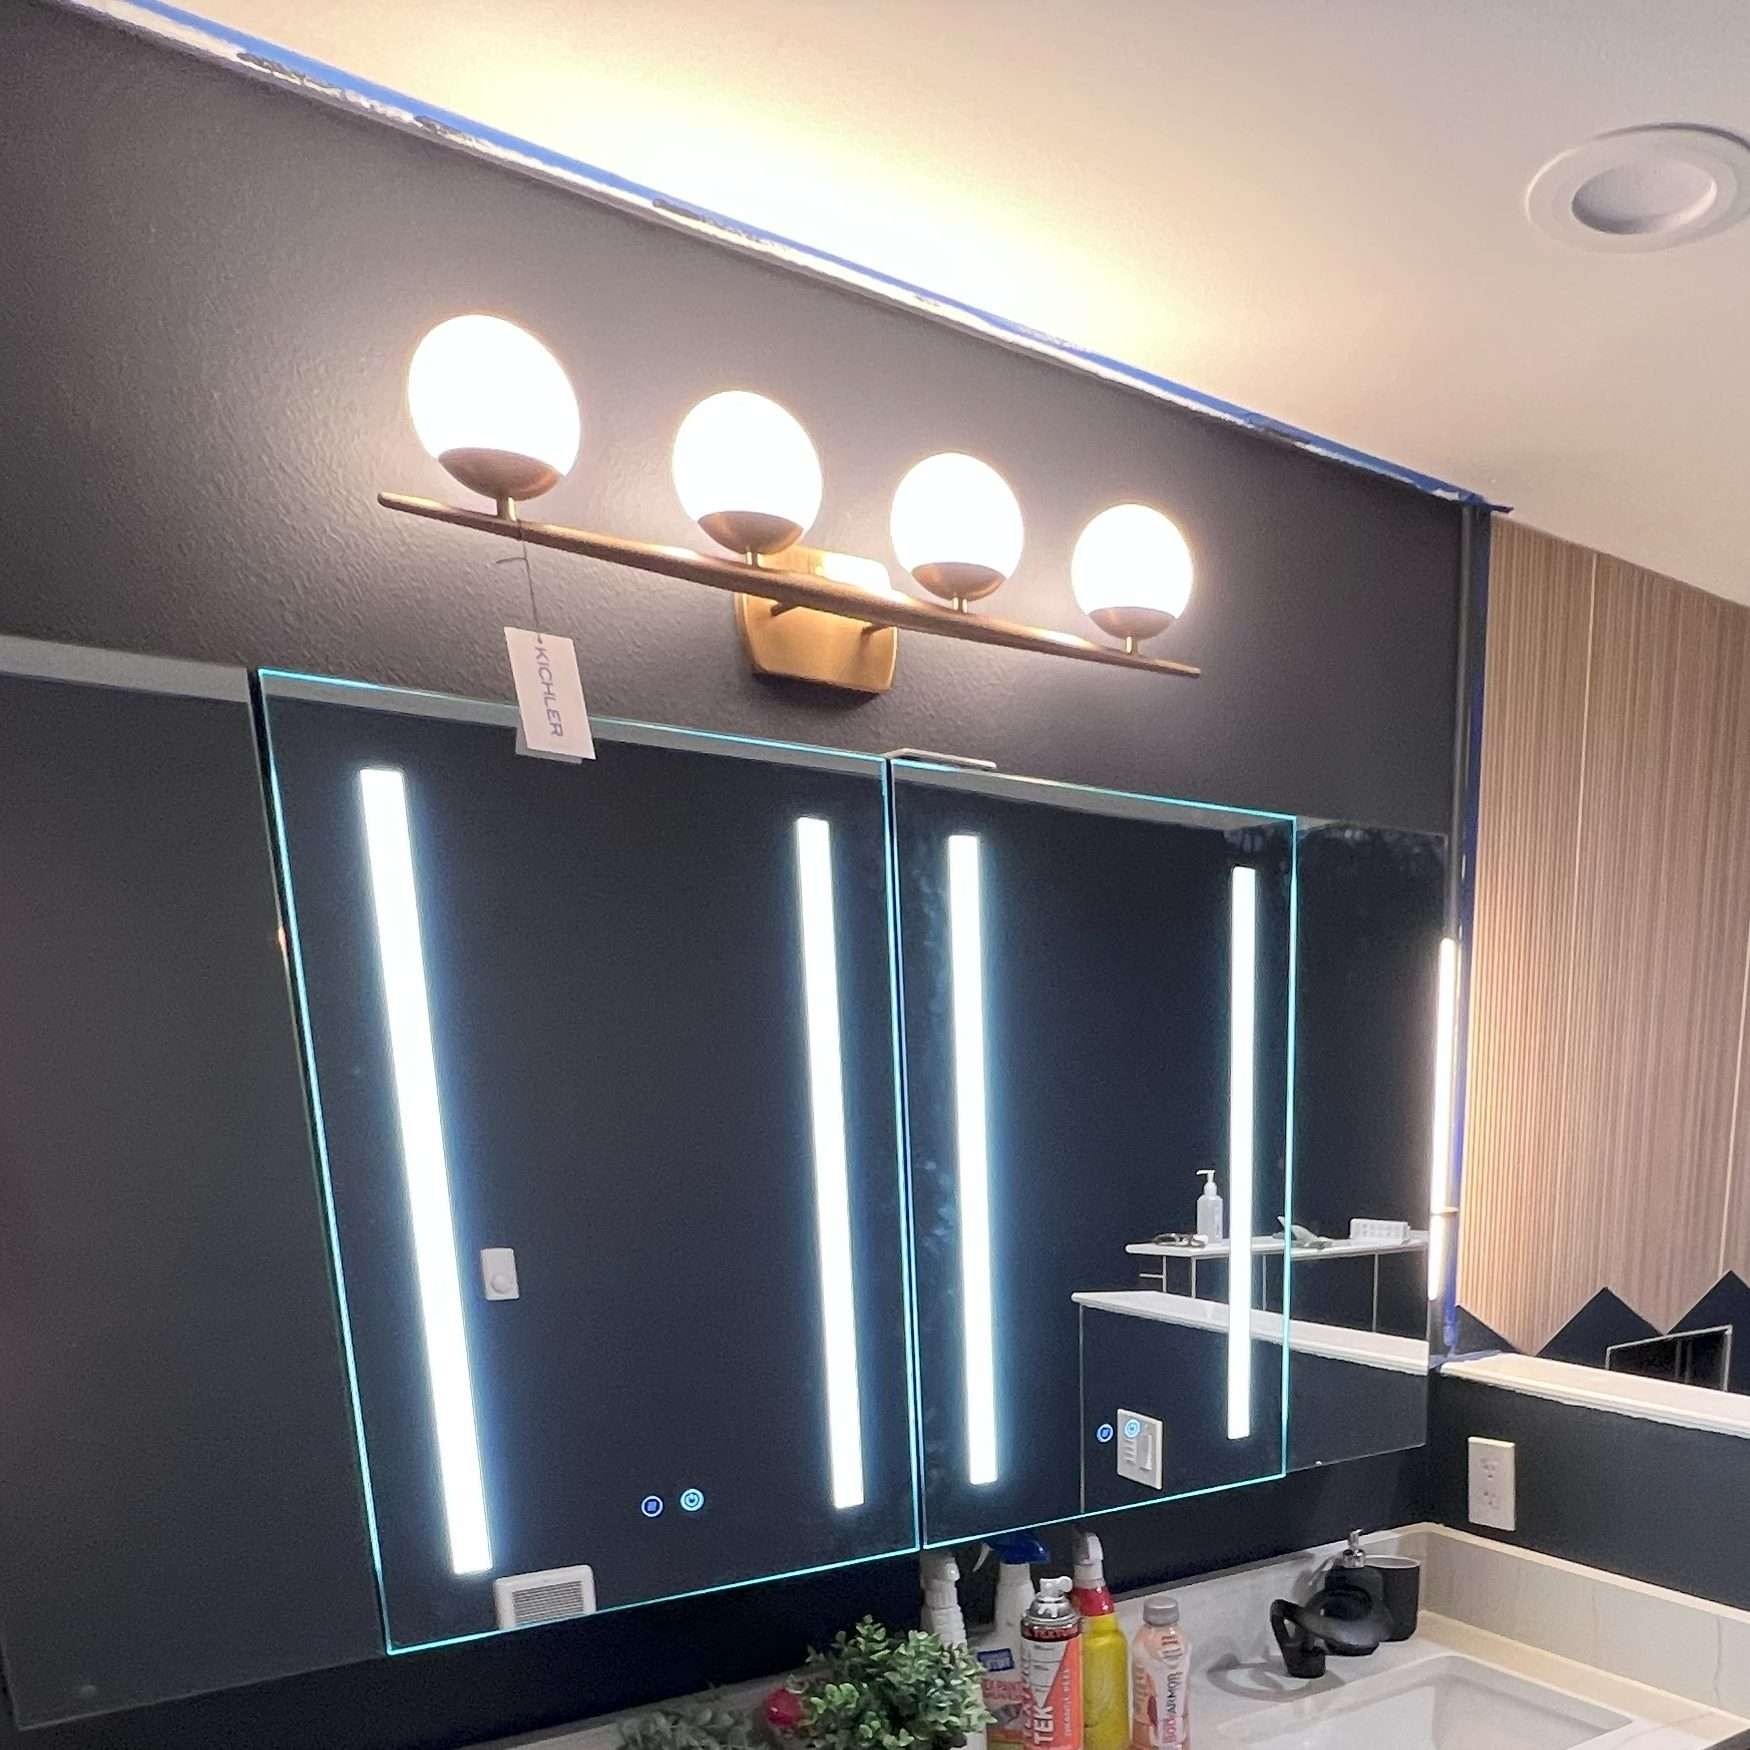
Improve comfort and usability with updated lighting, plumbing fixtures, and ventilation that help the bathroom perform better.
Walk-In Showers & Tub Conversions
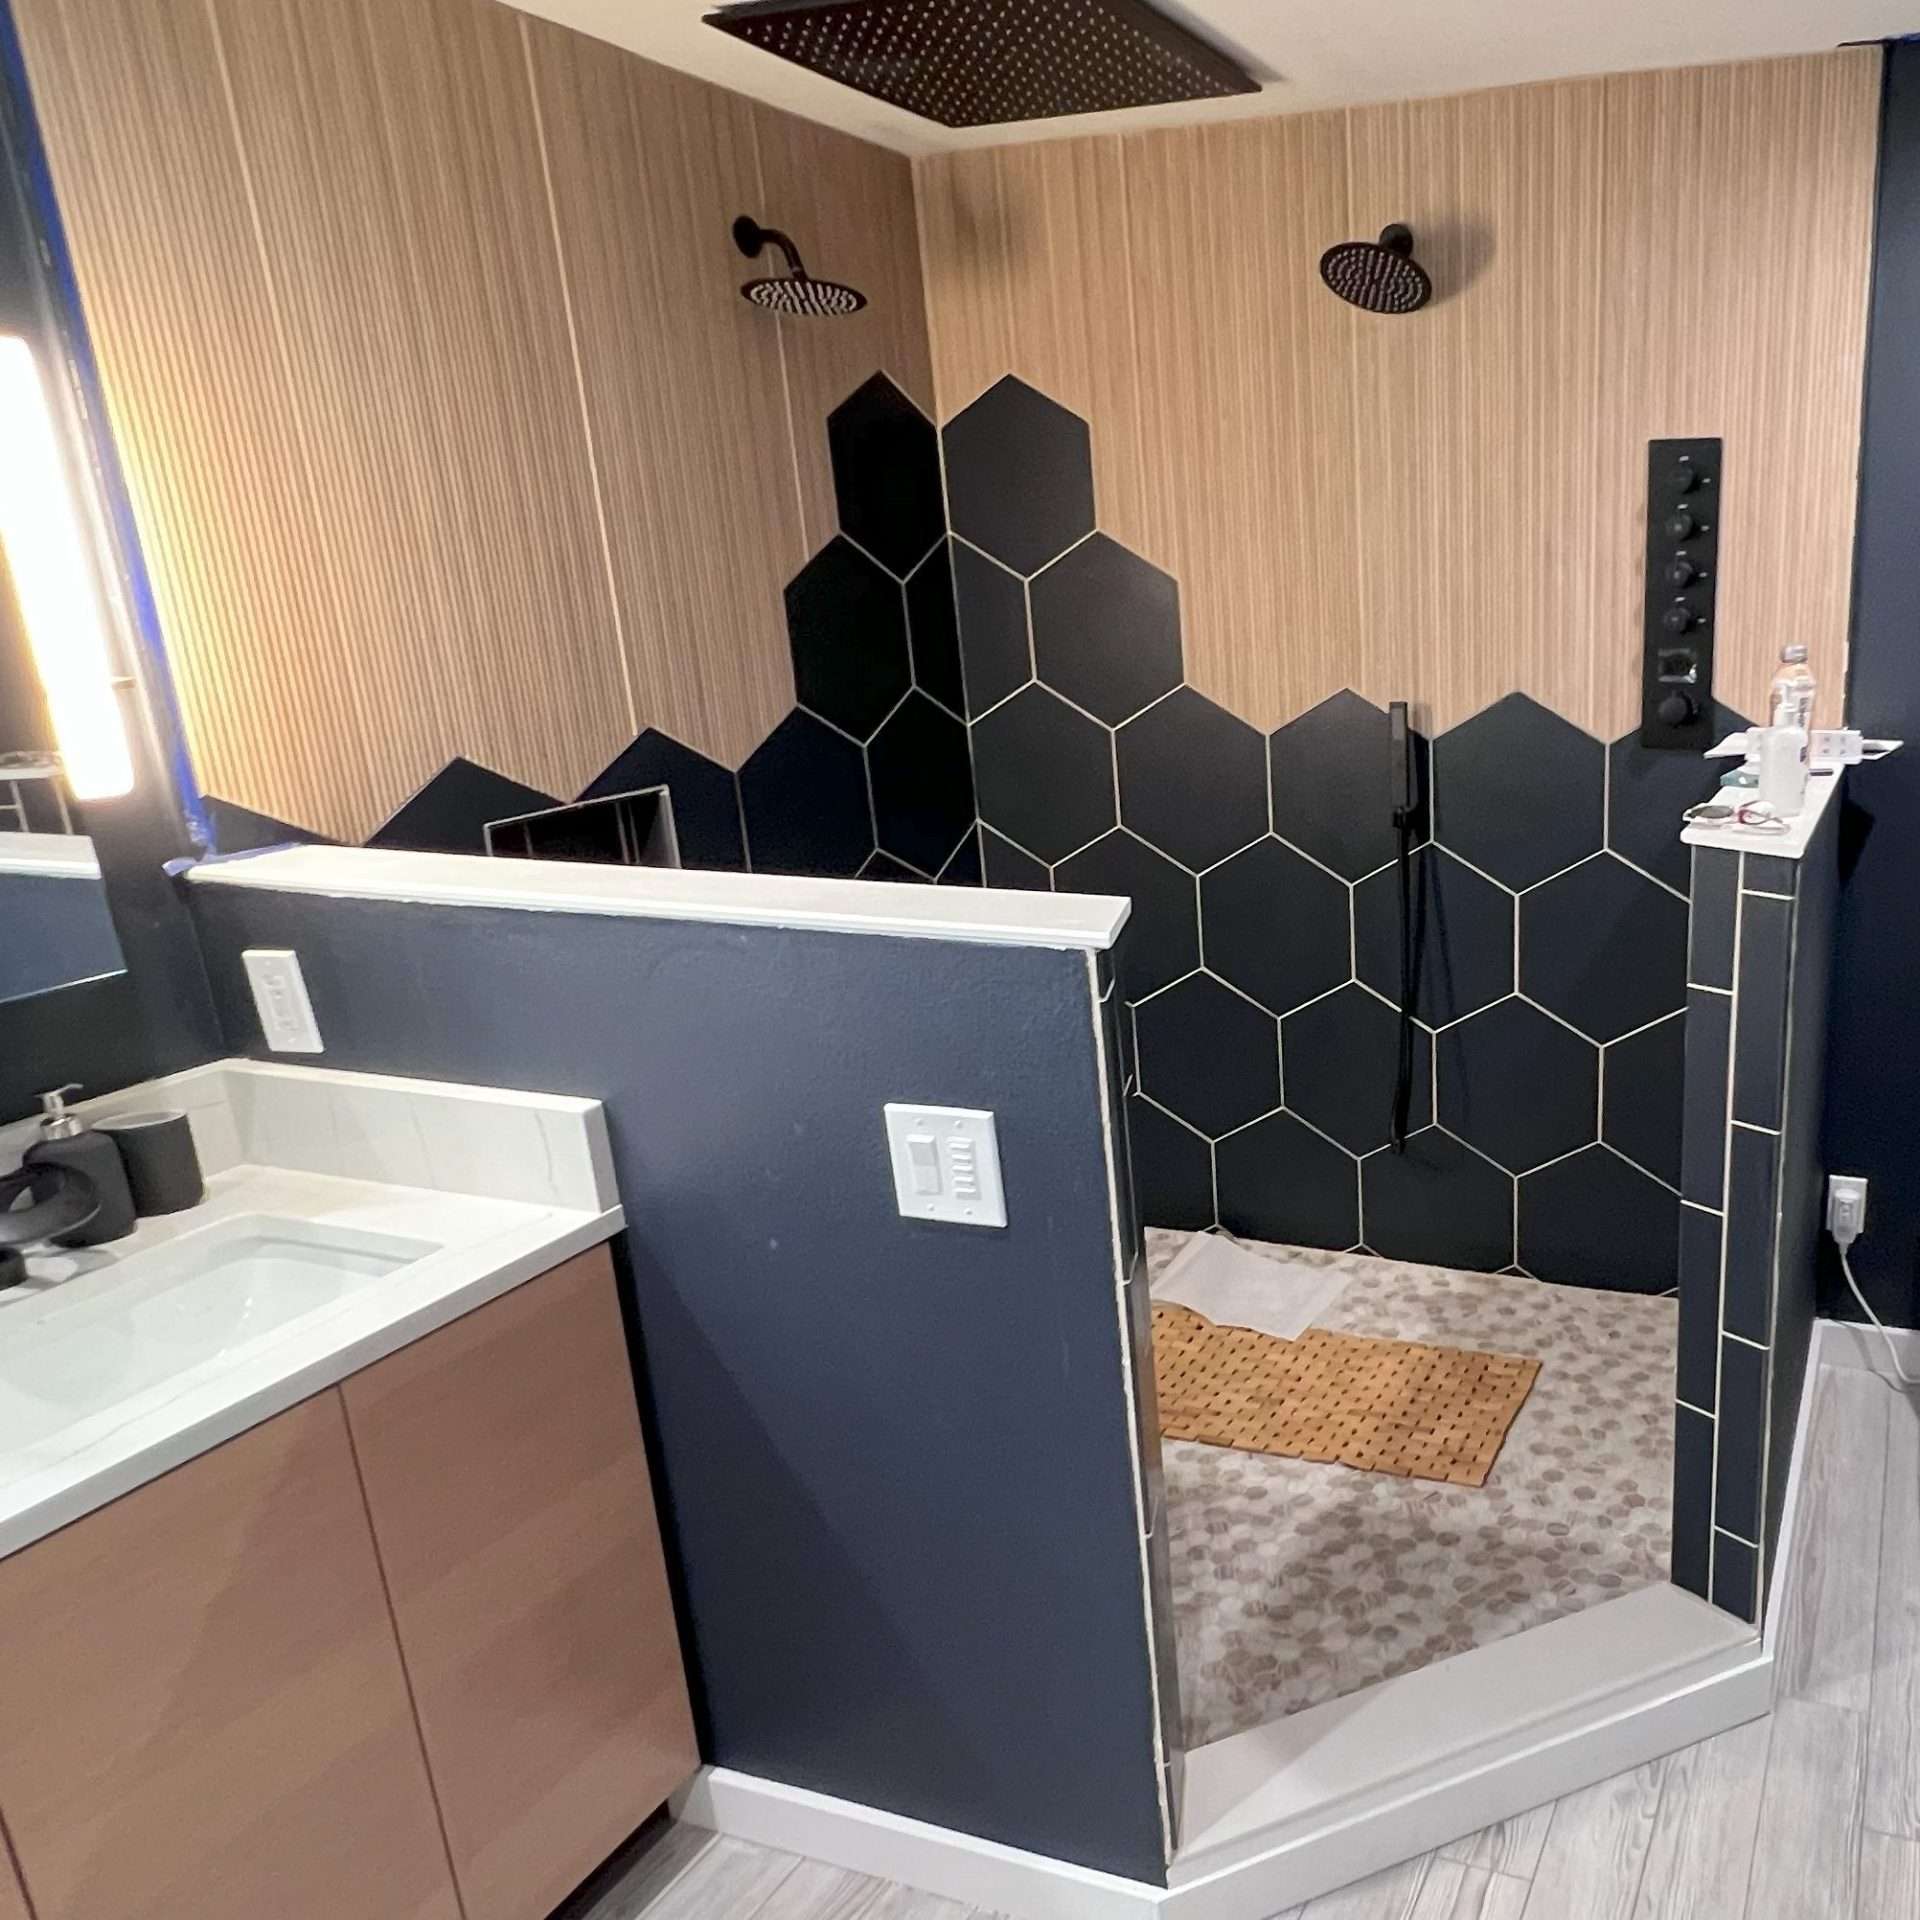
Replace outdated tubs or cramped showers with walk-in options designed for greater comfort, easier access, and simpler upkeep.
Layout Changes & Space Planning
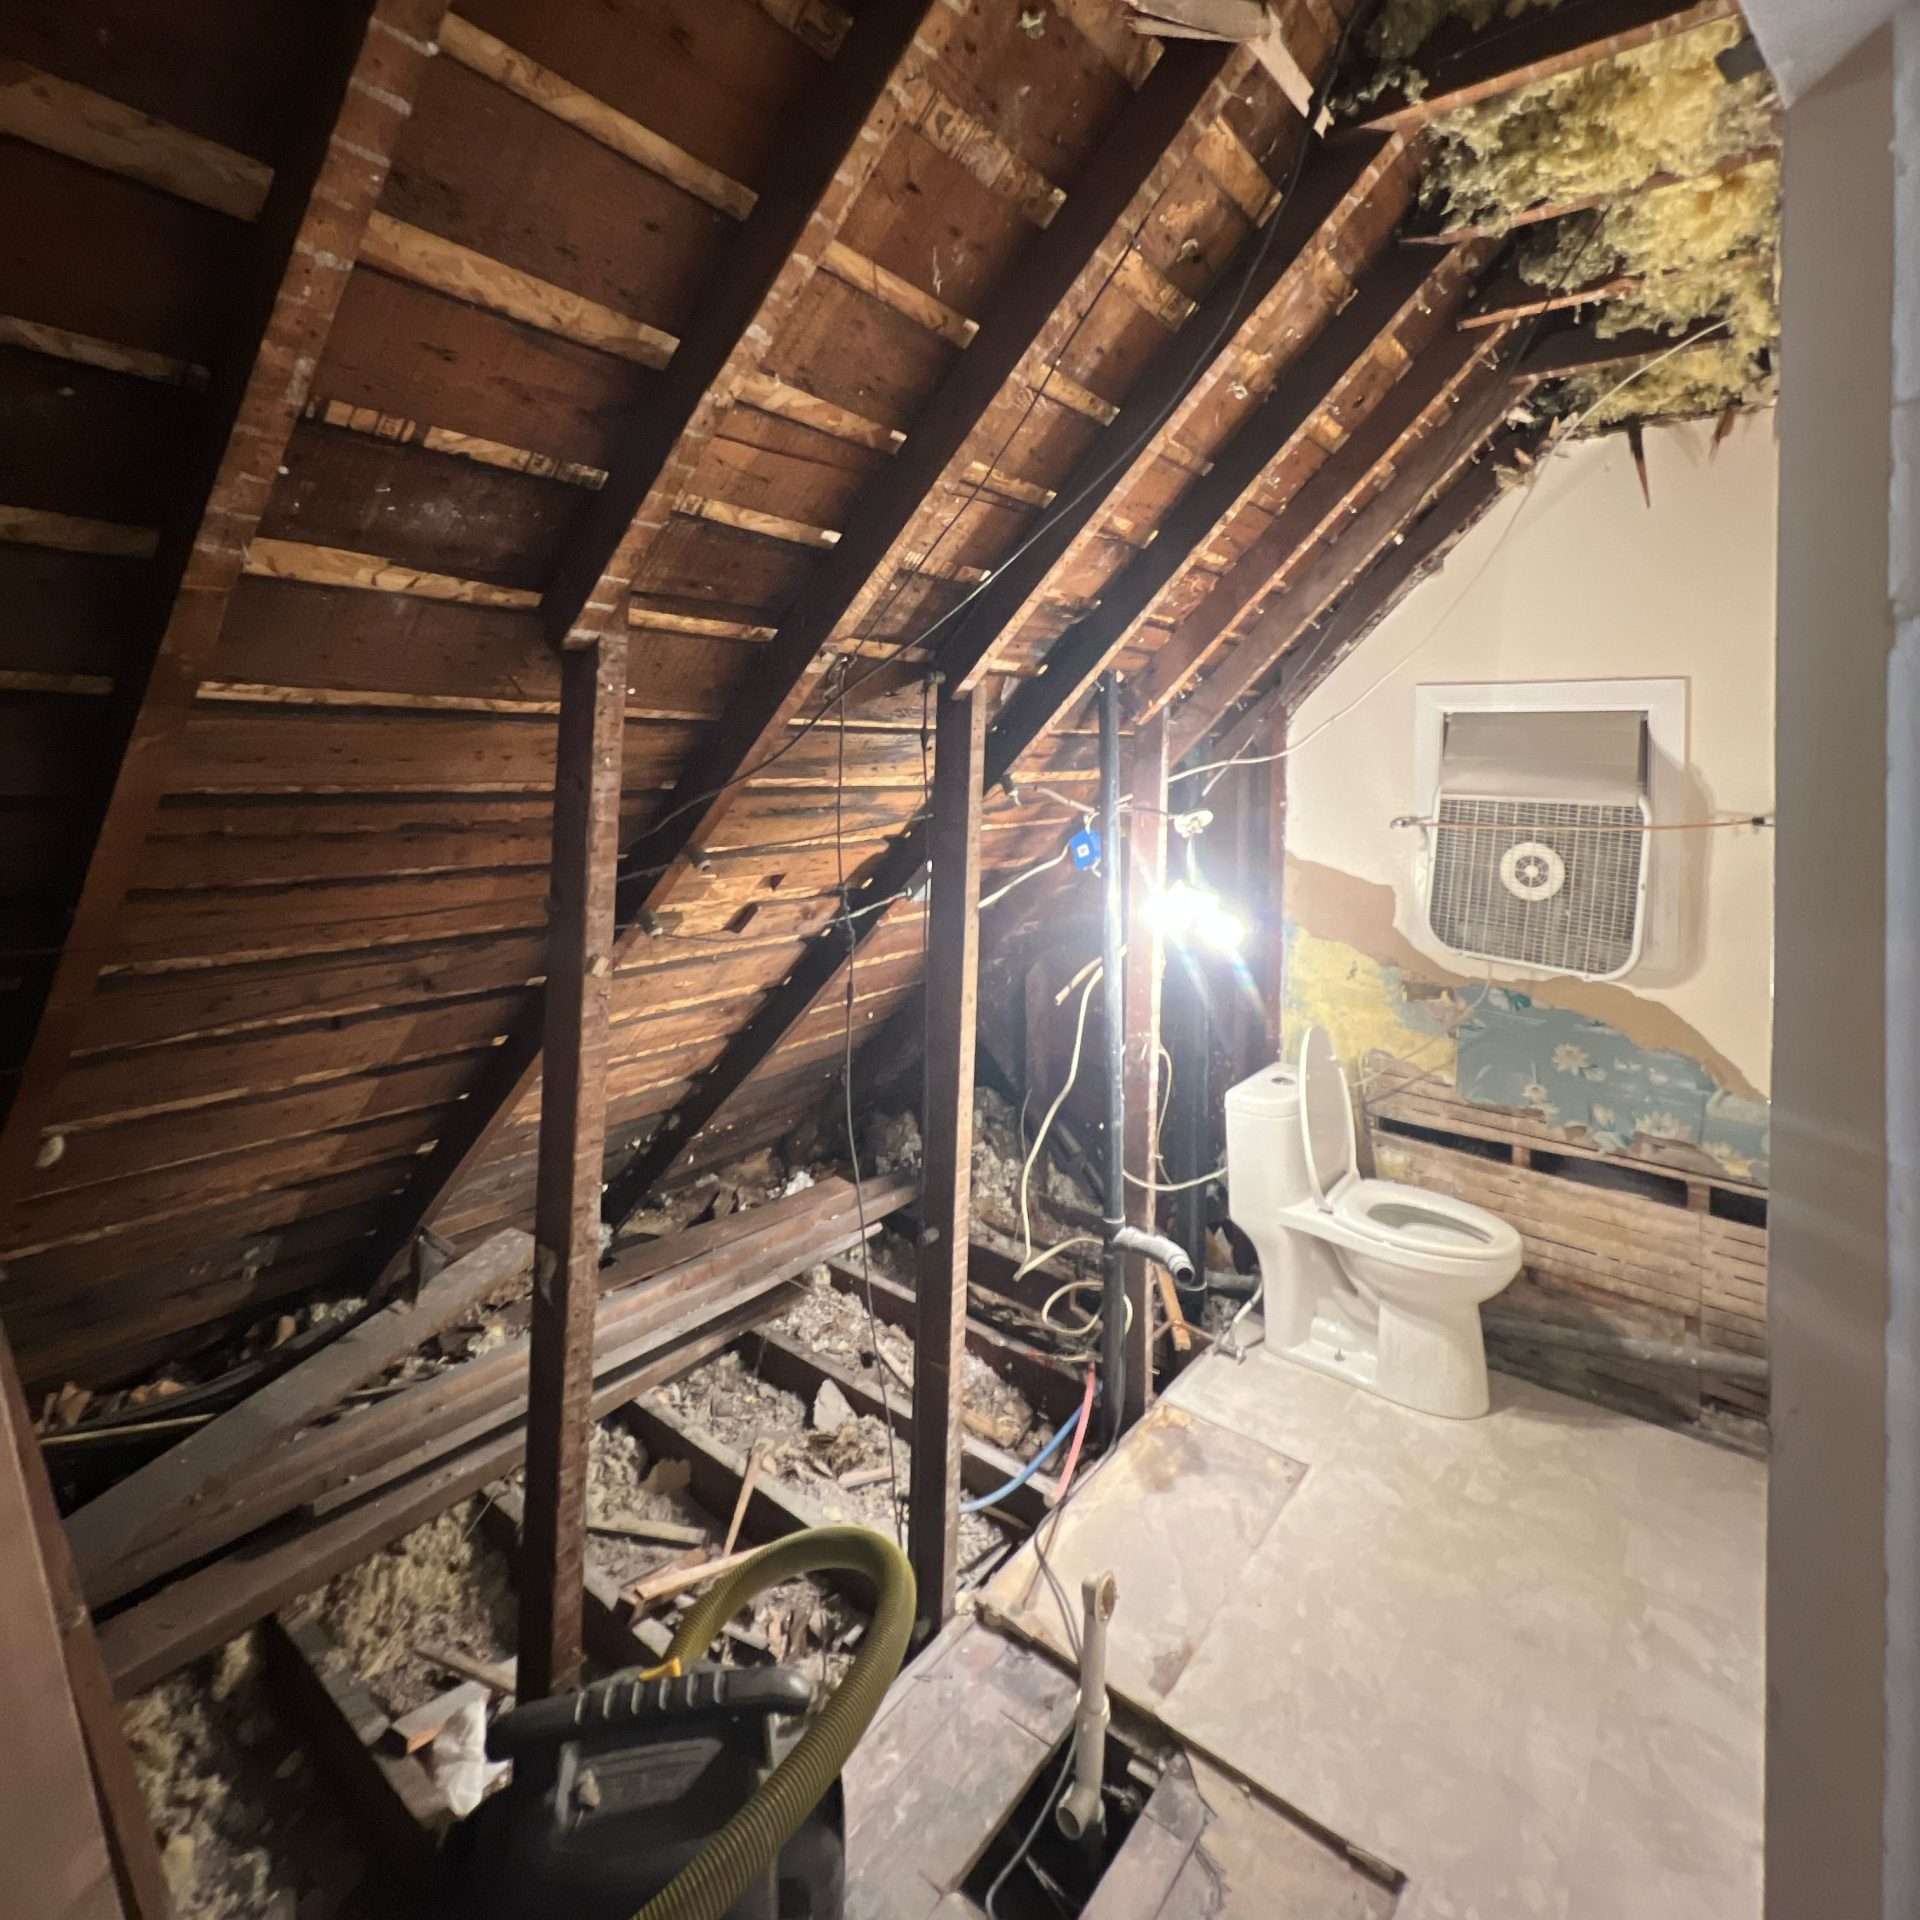
Rework awkward or outdated layouts to improve circulation, accessibility, and the way your bathroom functions day to day.
Structural & Utility Updates
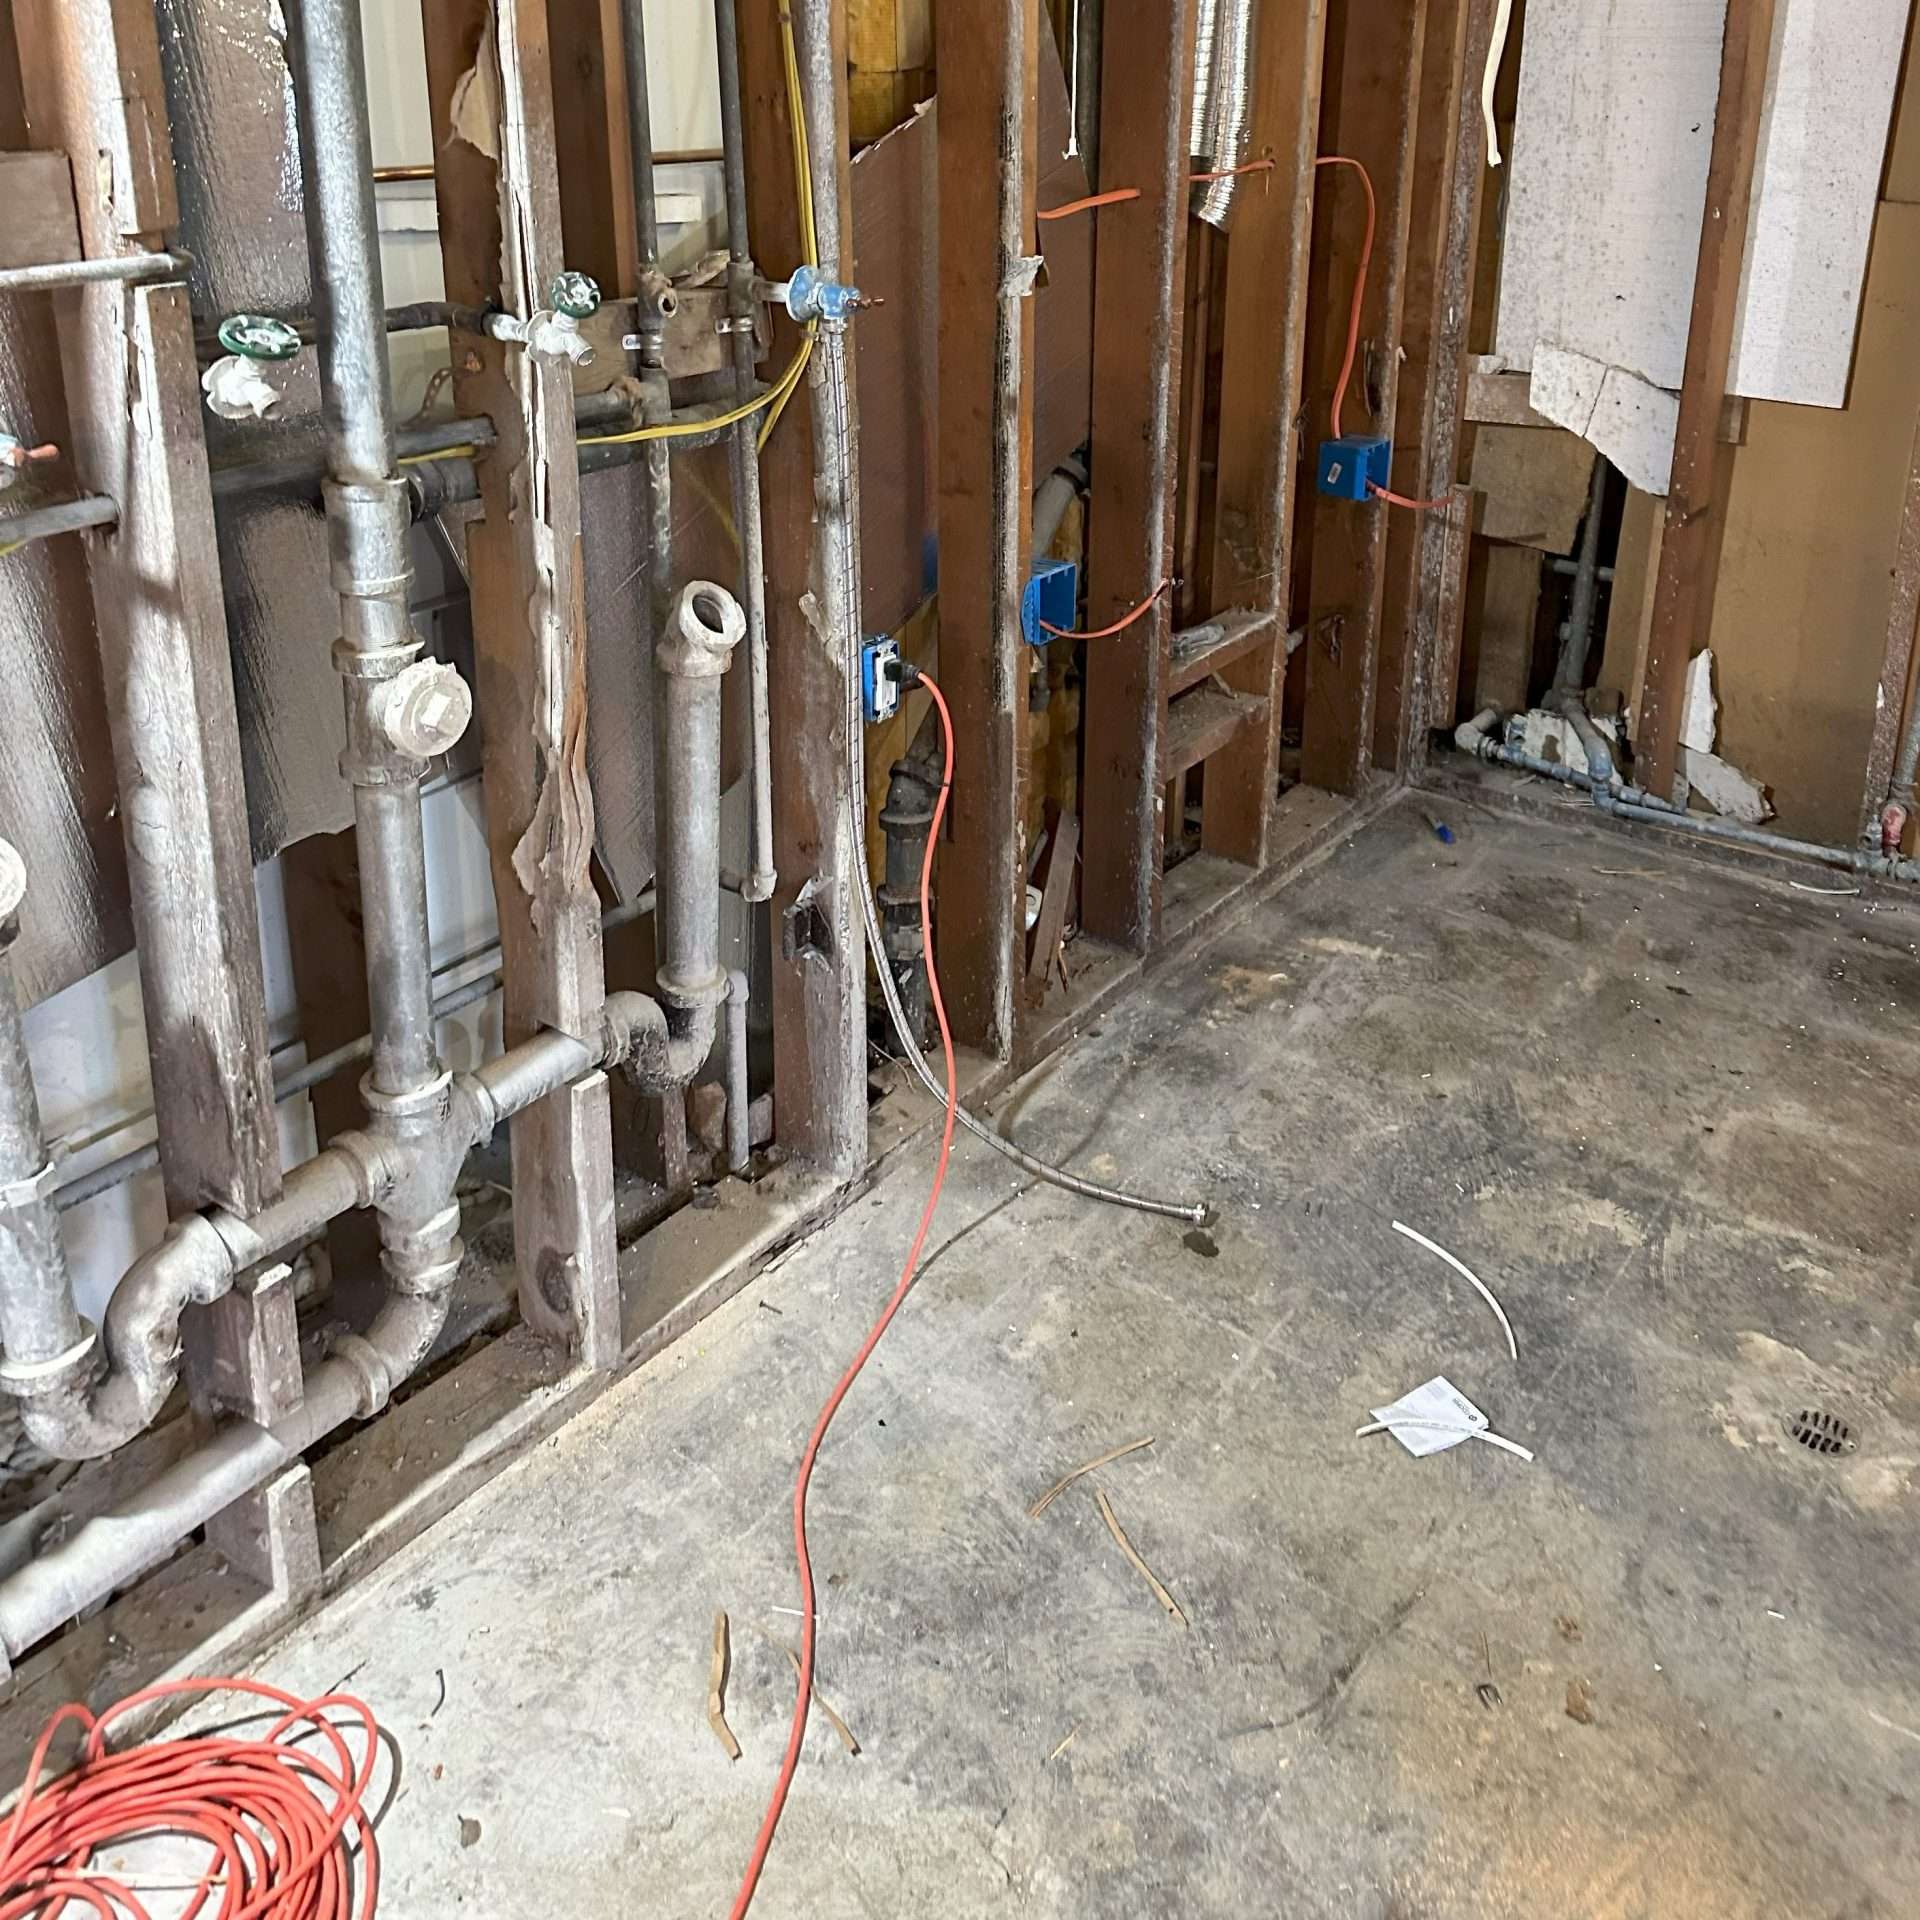
Address wall changes, framing needs, and coordinated plumbing or electrical updates when the remodel requires work beyond the visible finishes.
I can’t recommend Betterly Construction enough. We bought our first home last year and there was a lot to be done before we could move in. Not only did Brent from Betterly Construction quickly tackle the projects we anticipated, but he went above and beyond when several things we weren’t planning for also needed immediate attention. I can’t imagine how much more stressful the process would have been without Betterly Construction helping us out.“
★★★★★
Sarah K. – Google Review
Upgrade Your Bathroom with a Smarter Layout
A well-planned bathroom should make everyday routines easier. Thoughtful placement of the vanity, shower, toilet, storage, and entry points can improve circulation, reduce awkward movement, and make the room ore comfortable to use.
Depending on the space, layout improvements may include:
- Repositioning a vanity or doorway
- Replacing a bulky tub with a walk-in shower
- Improving clearance around fixtures
- Adding recessed or built-in storage
- Creating better separation between wet and dry areas
- Planning for easier access as mobility needs change
Sometimes even small layout adjustments can make a noticeable difference in how the room functions. Betterl fixture placement, more useful storage, and clearer pathways can improve daily use without changing the overall footprint.
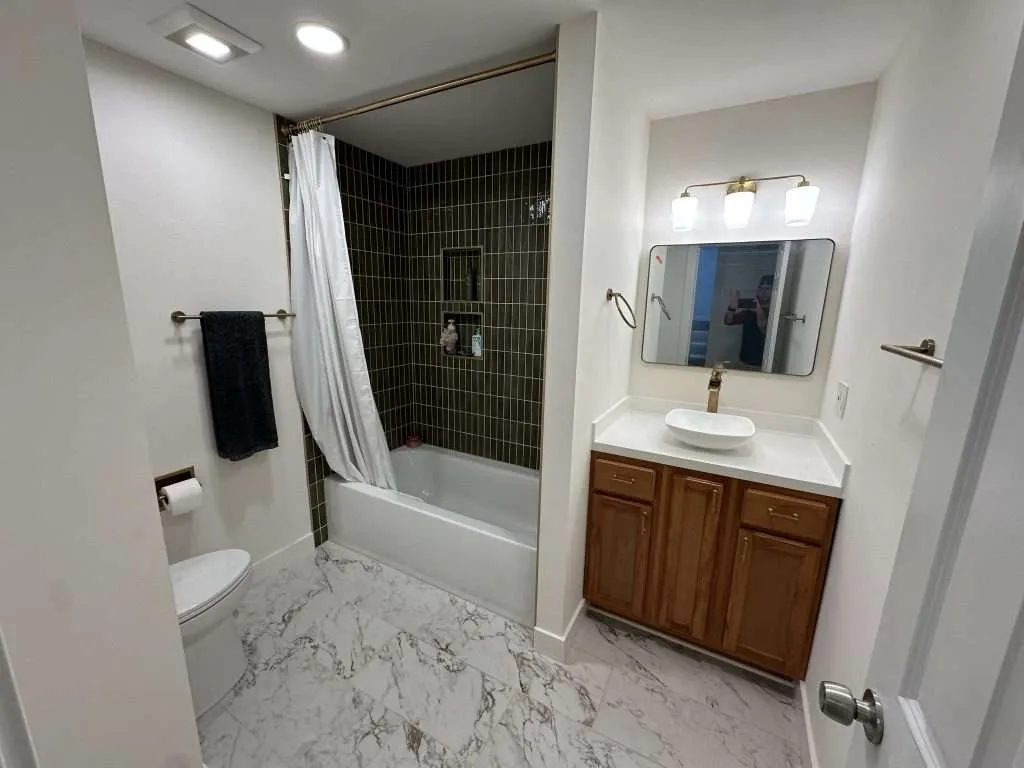
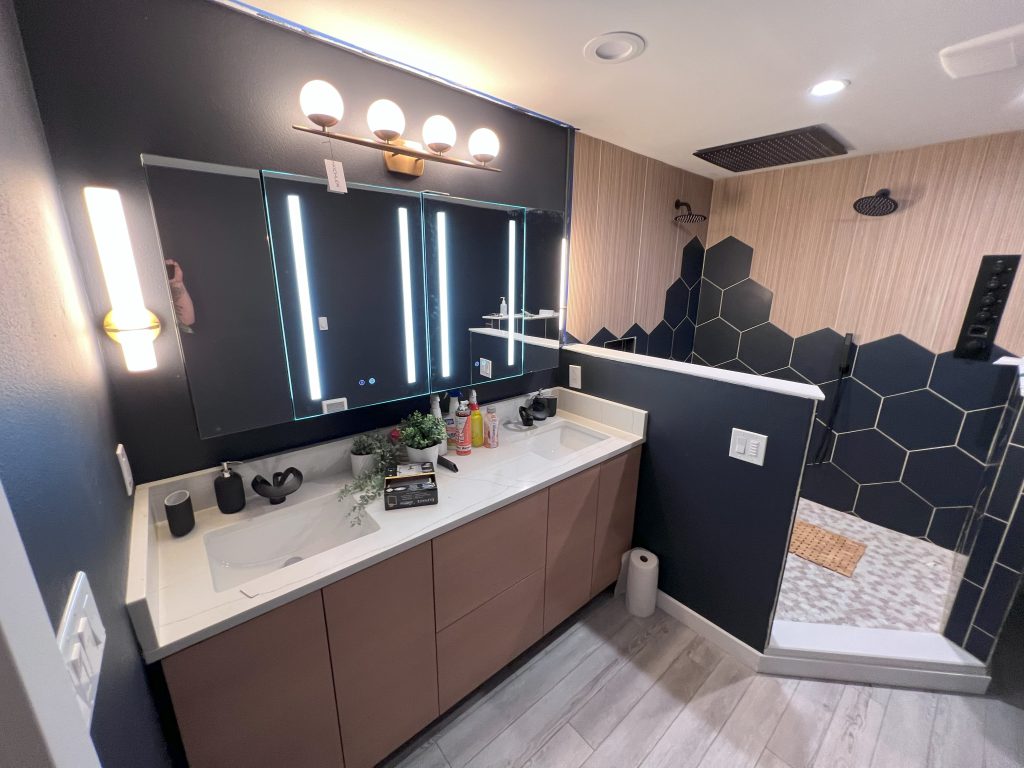
Tacoma Master Bathroom & Bedroom Renovation
This master bathroom renovation transformed an outdated space with a large, modern walk-in shower with custom tile work and a recessed shower shelf.
Shower Remodels for Everyday Comfort
Replacing an outdated or cramped shower can dramatically improve comfort, accessibility, and the overall feel of the space. We help homeowners plan shower remodels around the available space, daily routines, and long-term needs rather than focusing on appearance alone.
Walk-In Showers & Tub-to-Shower Conversions
For homeowners who rarely use a bathtub, converting it to a walk-in shower can provide easier access and a more practical setup. Depending o your space and priorities, options may include:
- Walk-in showers with frameless or semi-frameless glass enclosures
- Tub-to-shower conversions
- Curbless or low-threshold entries
- Custom shower surrounds
- Recessed iches and built-in shelving
- Benches, handheld fixtures, or multiple shower heads
These details can improve storage, accessibility, cleaning, and everday comfort while helping the shower feel more practical and well-suited to your home.
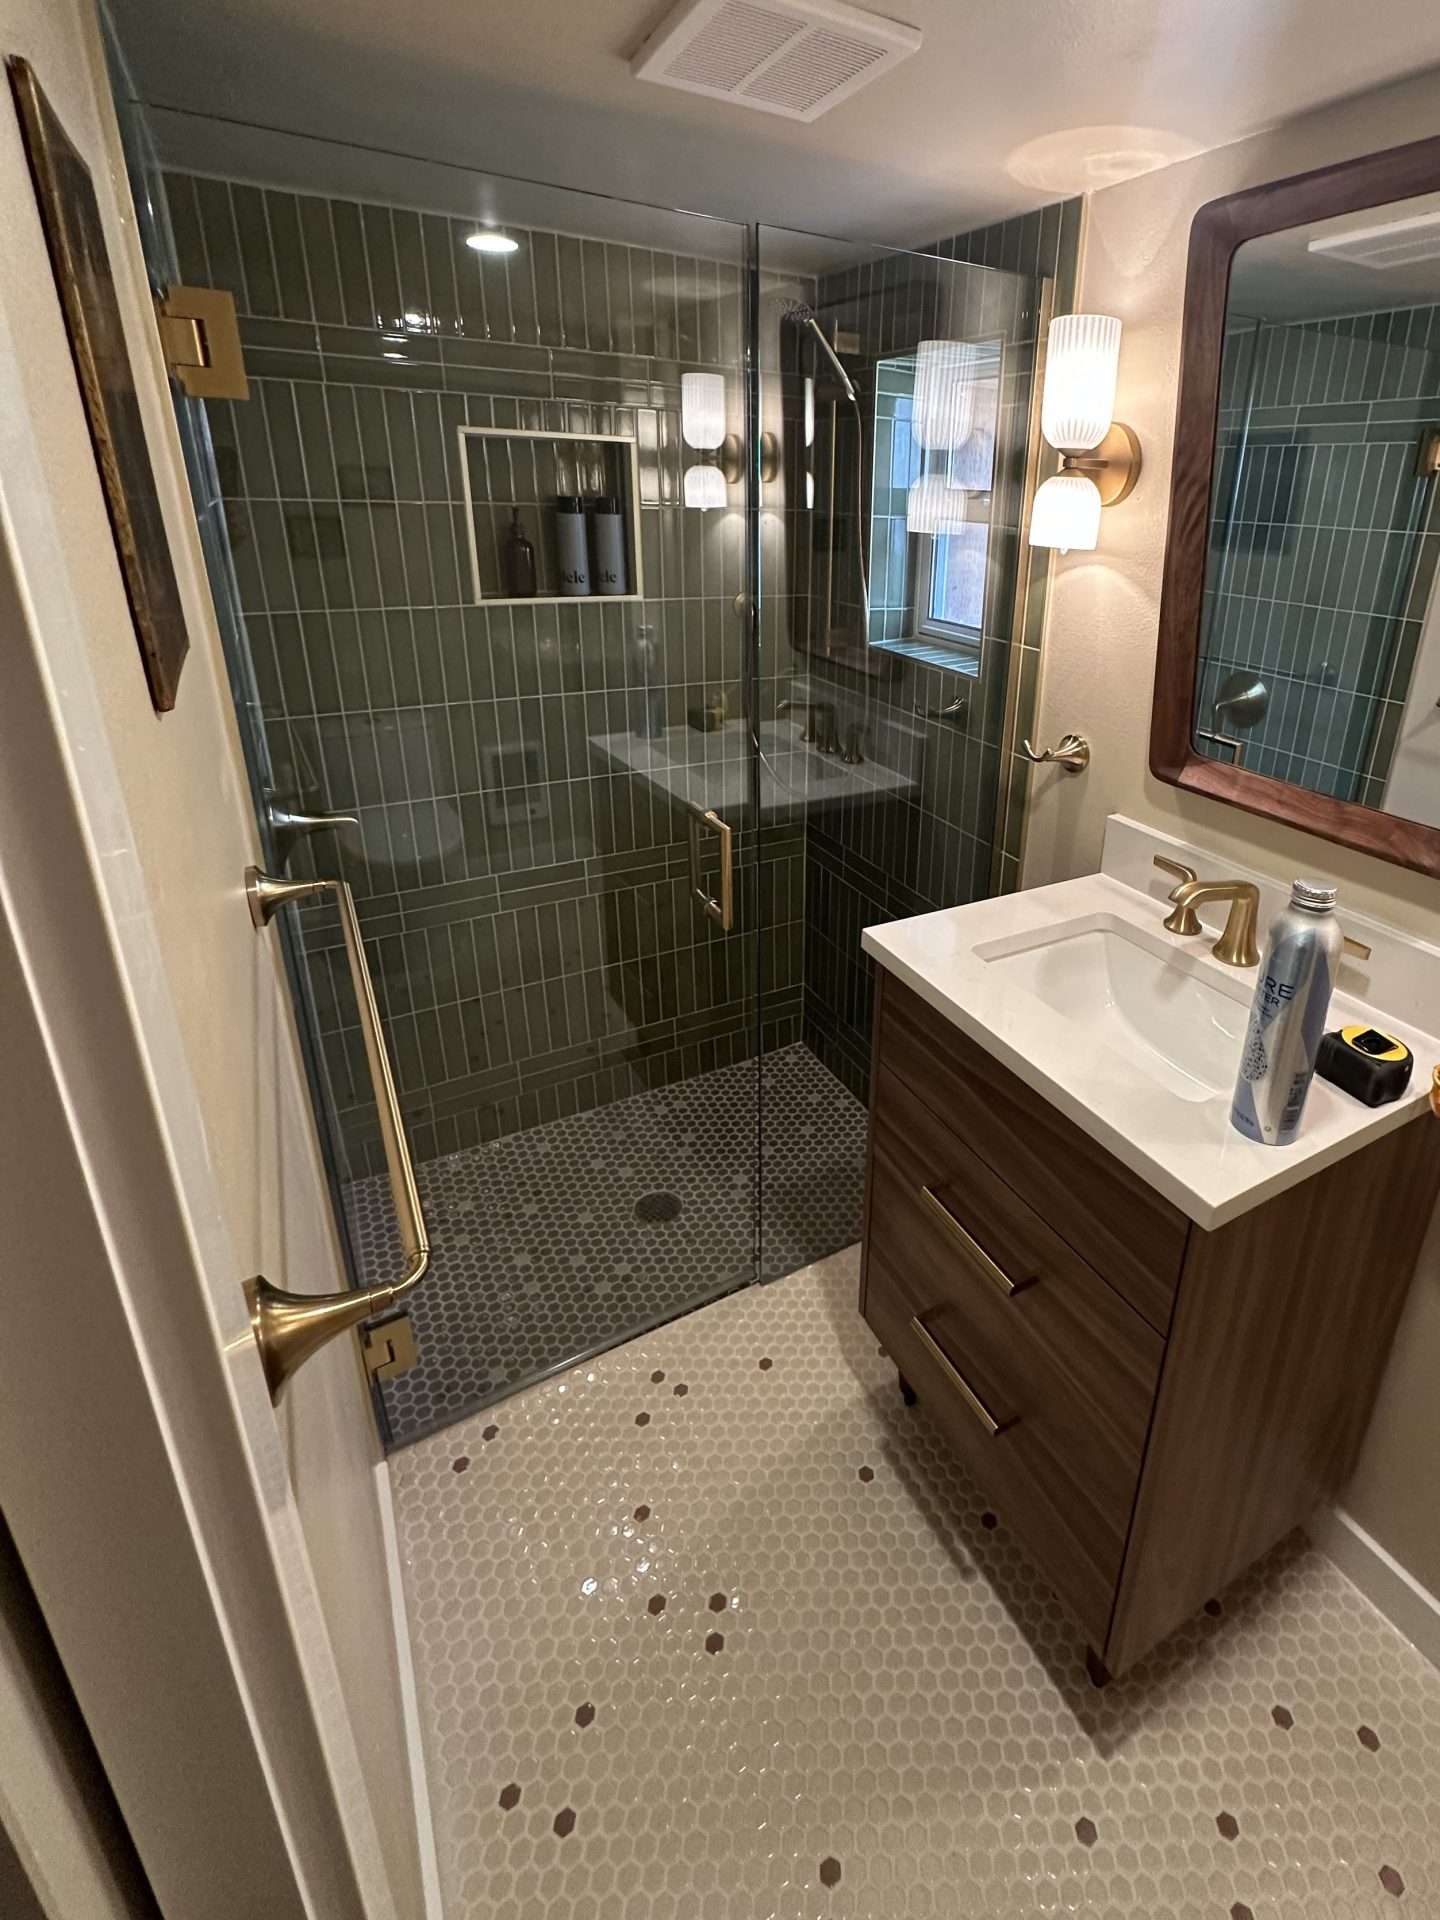
Since tile and proper moiture protection play an important role in many shower remodels, you can learn more about custom surrounds, waterproofing, and material options on our Custom Tile Installation page.
Bathroom Materials & Fixtures That Last
Bathroom materials need to look good while standing up to moisture, frequent cleaning, and everyday use. Betterly Construction can help you compare options based on durability, maintenance, budget, and how they’ll work together in the finished space, while leaving the final style and material choices in your hands.
Depending on your remodel, selections may include:
- Vanities and storage sized to provide useful organization without crowding the room
- Countertops and surfaces such as quartz, granite, solid surface, laminate, or natural stone
- Flooring chosen with moisture resistance, traction, comfort, and maintenance in mind
- Lighting positioned to support everyday tasks while providing comfortable overall illumination
- Sinks, faucets, shower fixtures, and hardware that fit your preferences and the way the bathroom is used
- Tile and other finishes that bring the differenct elements of the room together
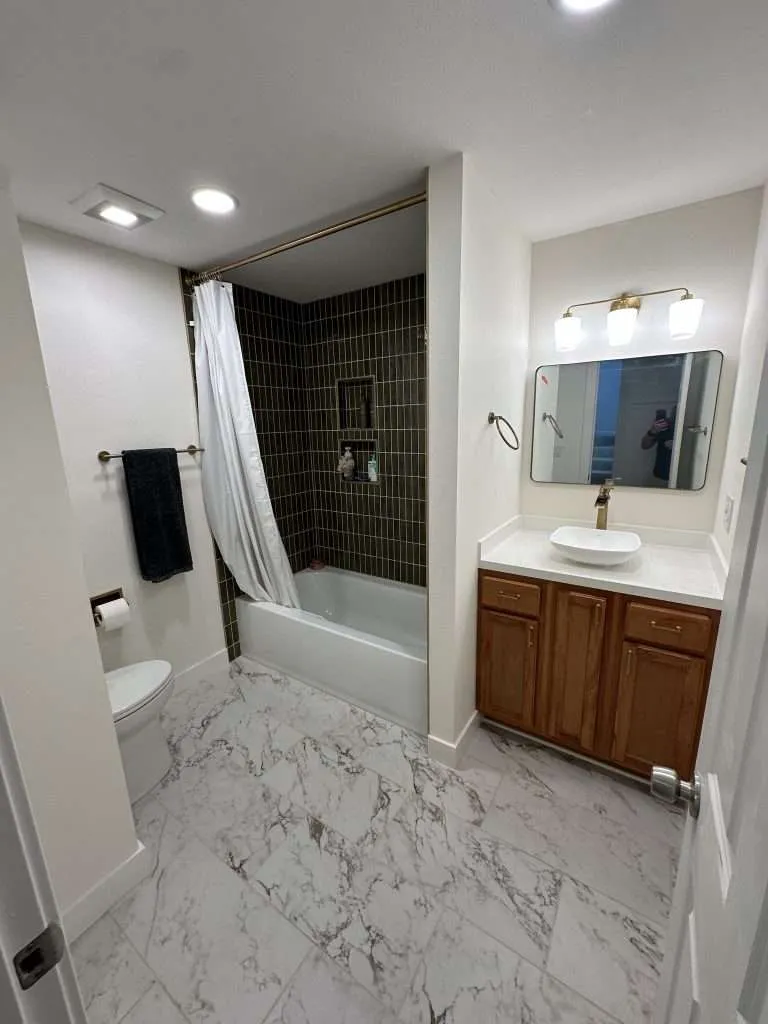
Proper installation matters just as much as the materials themselves. Careful preparation, alignment, and finishing help ensure floors, fixtures, cabinetry, and surfaces perform well and look cohesive once the remodel is complete.
Bathrooms Built for the Pacific Northwest
Western Washington’s damp climate makes moisture management an important part of bathroom remodeling. Good ventilation helps remove humid air before it settles on walls, ceilings, cabinetry, and trim, reducing the conditions that can contribute to mold, mildew, peeling finishes, and premature wear.
In older homes, that can mean addressing undersized or outdated exhaust fans, poor airflow, or other conditions that allow moisture to linger after shwoers. When appropriate, we can recommend ventilation improvements that better match the size and layout of the bathroom. We also encourage homeowners to choose finishes that are appropriate for wet environments and easy to maintain.
When ventilation, material selection, and installation details work together, the bathroom is better prepared to handle everyday moisture and stay in good condition over time.
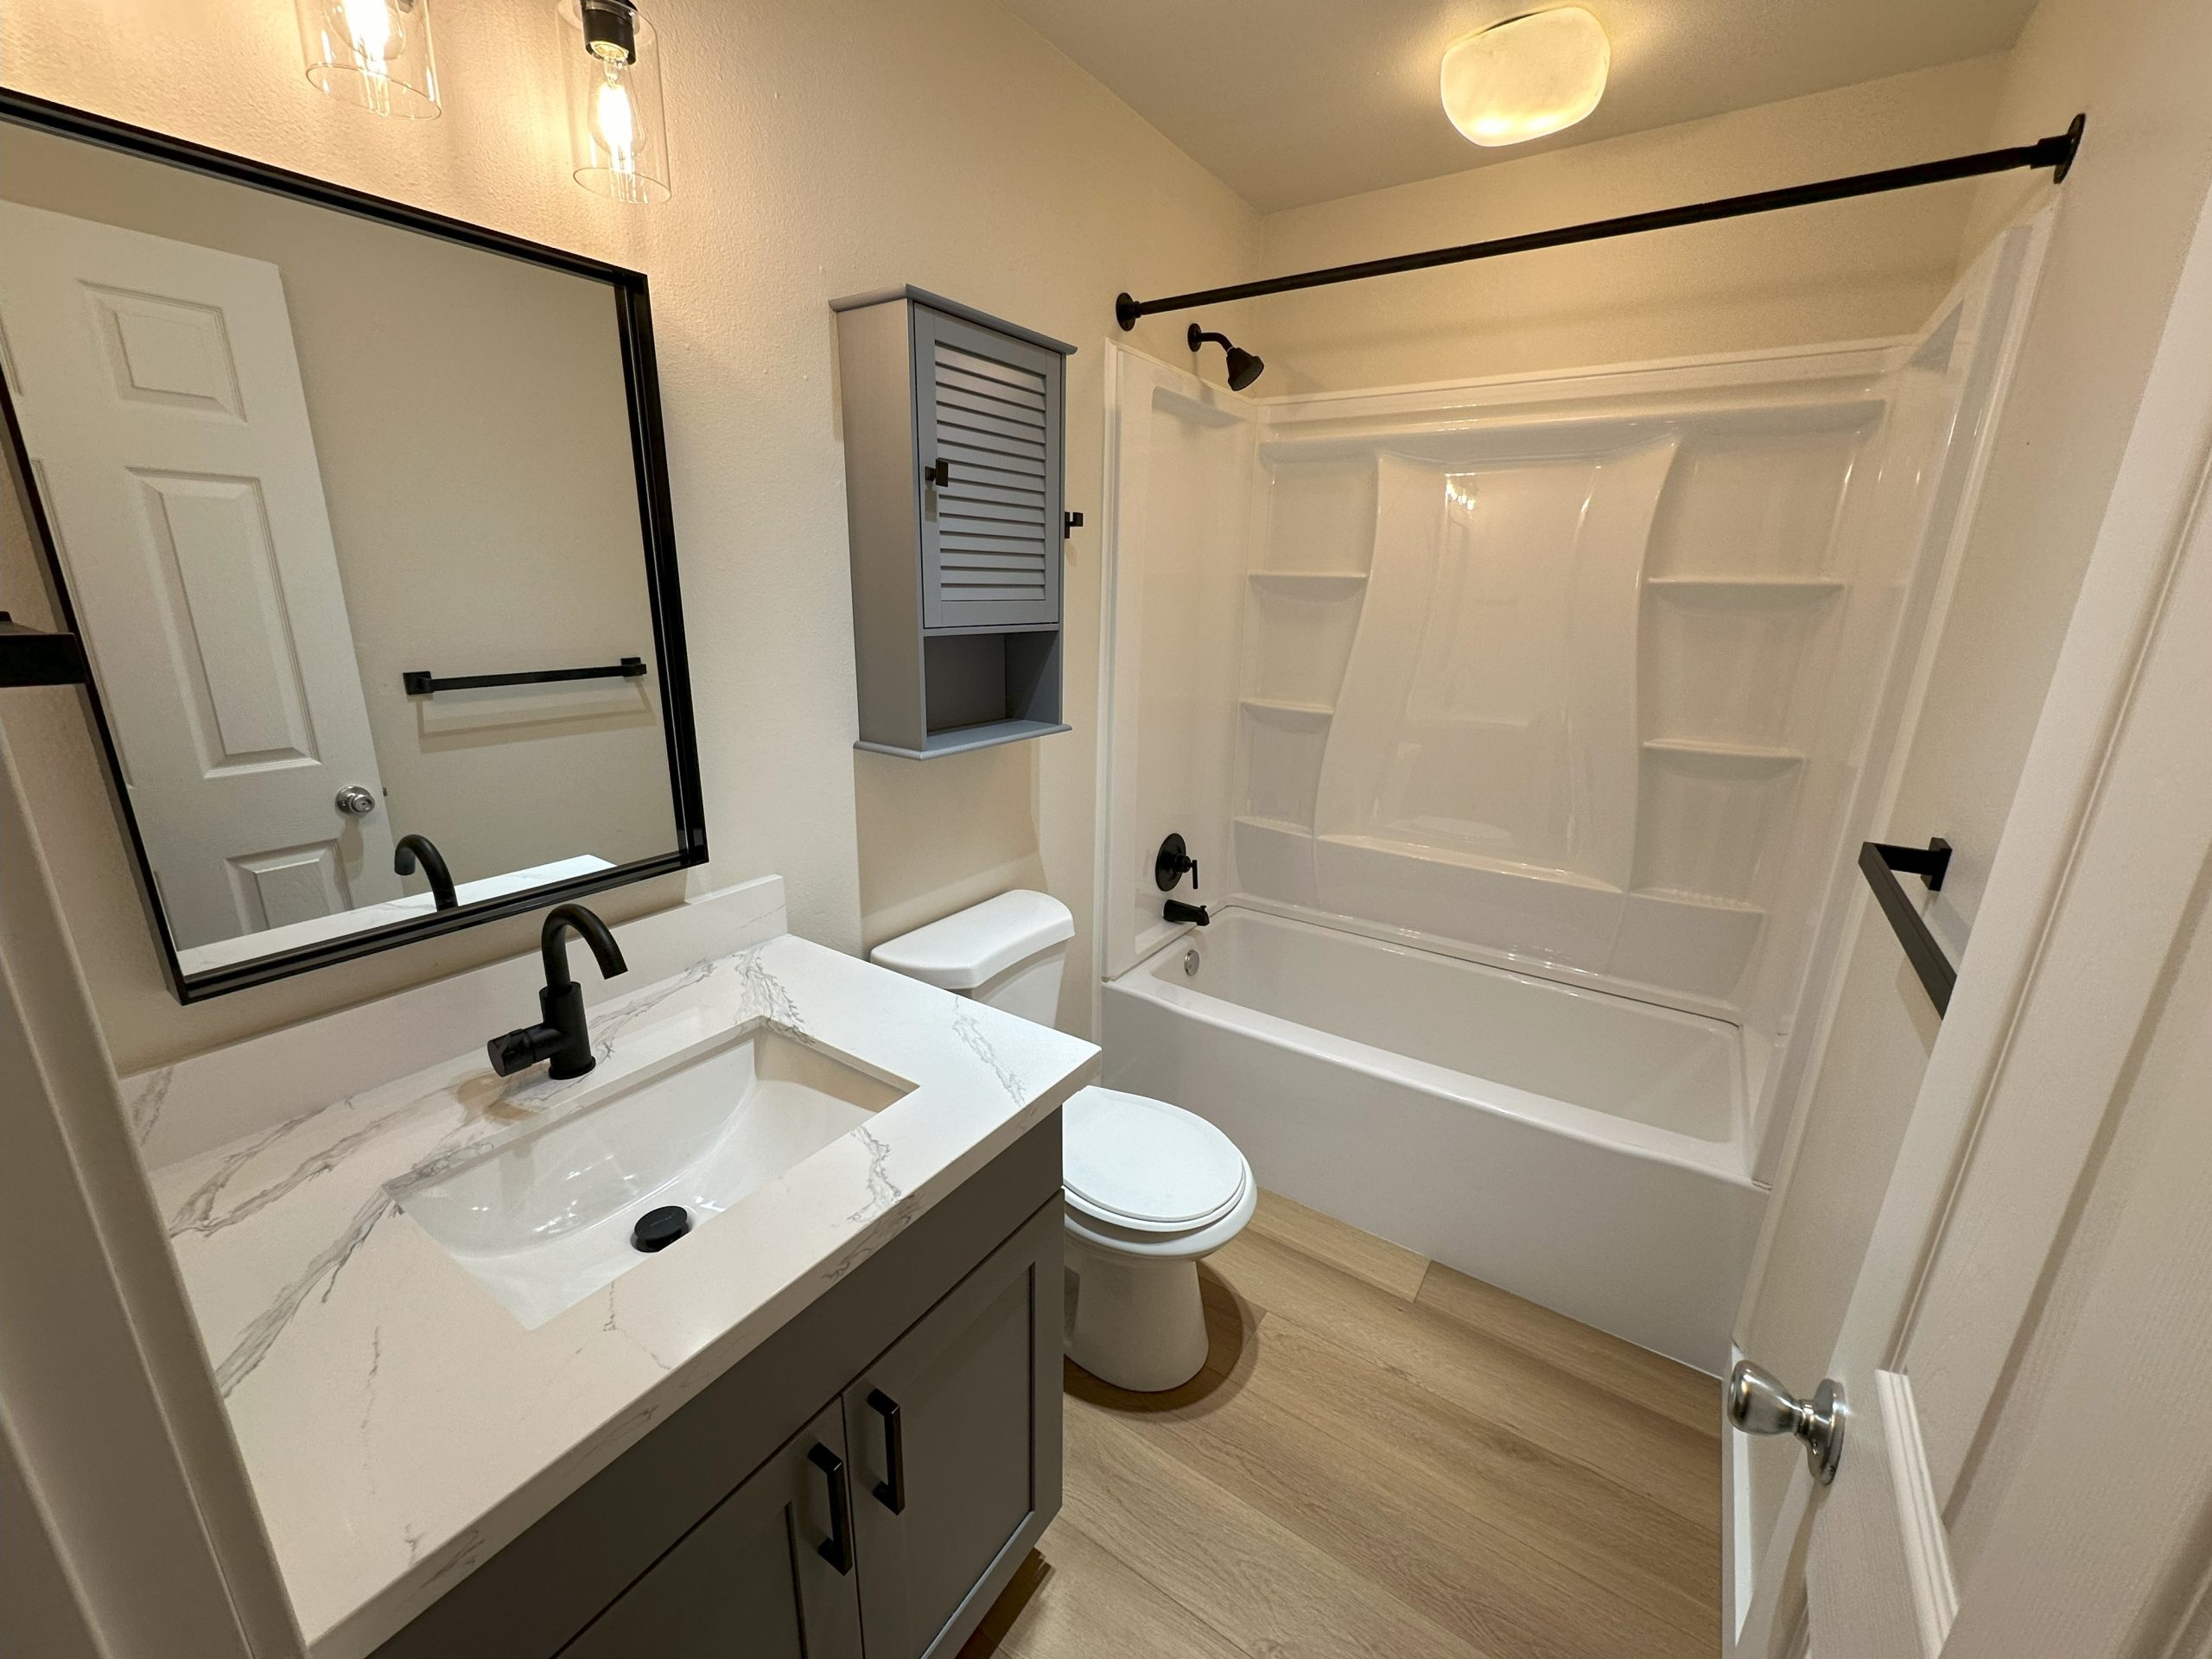
Check Out Our Past Bathroom Remodel Projects
Remodeling Bathrooms in Older Homes
Older homes often come with unique character, but they can also bring added challenges when it’s time to remodel. Existing plumbing, electrical systems, framing, room proportions, and outdated fixture placement can all affect what is possible and how the project should be approached.
We help homeowners work through those conditions with practical updates that improve function without making the bathroom feel disconnected from the rest of the home. Depending on the space, that may include relocating fixtures, incorporating recessed storage, improving lighting, or choosing materials and details that complement the home’s original style.
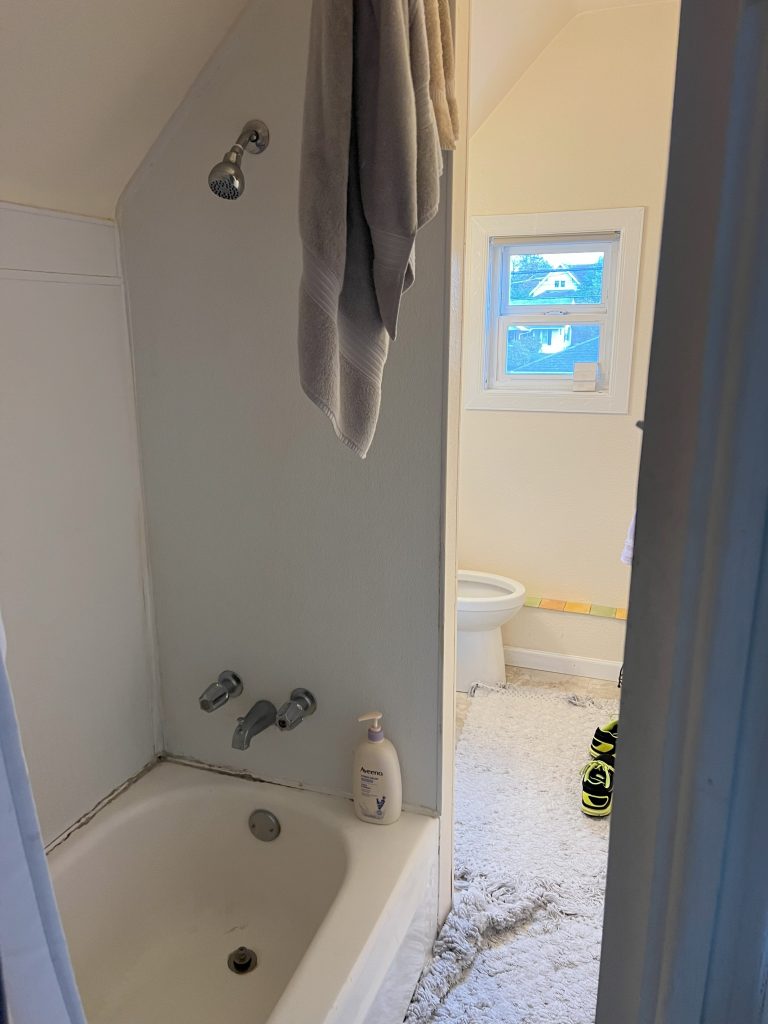
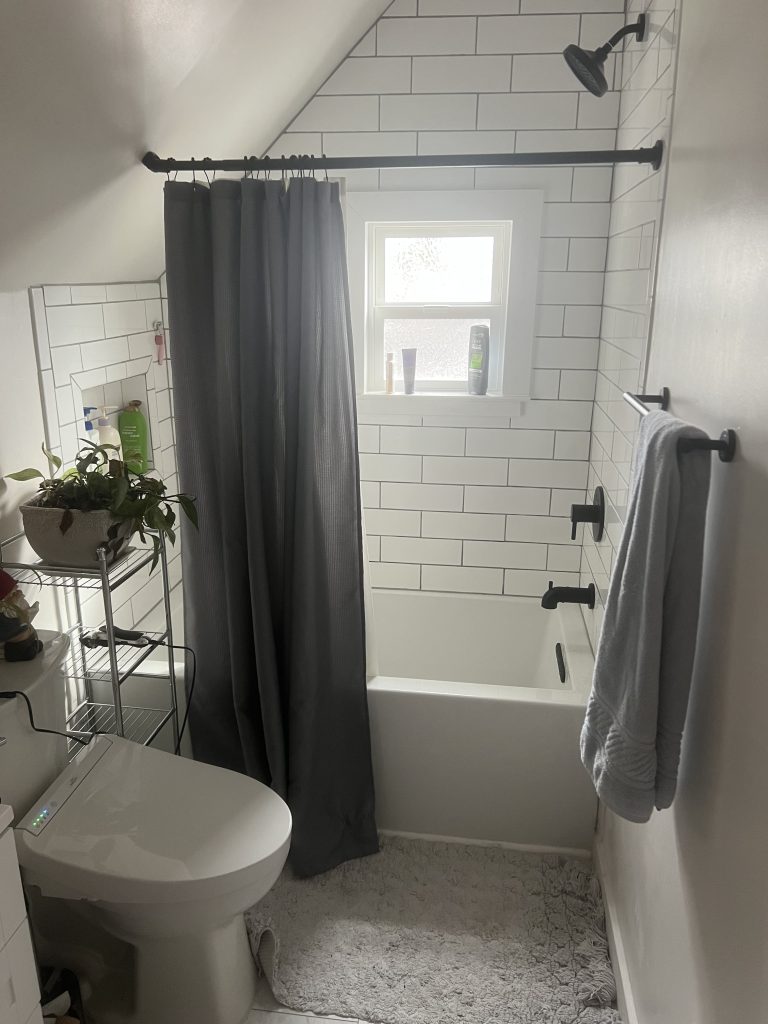
Because older homes can reveal unexpected conditions once work begins, careful planning matters. We evaluate the existing space as thoroughly as possible before the project begins so we can recommend solutions that make sense for the home, the project scope, and your budget.
The result should feel updated and more functional while still fitting naturally with the character of the house.
Small Bathrooms with Big Potential
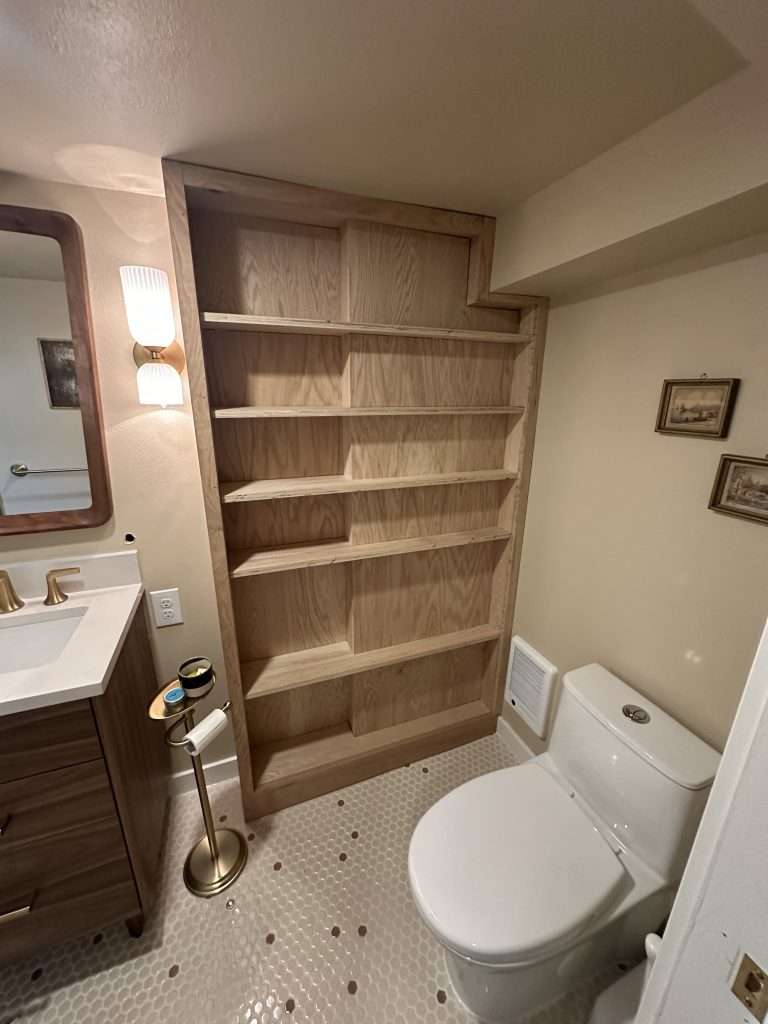
A small bathroom doesn’t have to feel cramped. With the right combination of scale, storage, lighting, and finishes, a compact space can feel brighter, more organized, and easier to use without adding square footage.
Depending on the room, that may mean choosing a better-proportioned vanity, converting a tub to a walk-in shower, using glass enclosures to keep sighlines open, or selecting finishes that crate a more continuous look throughout the space. Storage also matters more when space is limited. Recessed medicine cabinets, built-in shower niches, vanity organizers, and integrated linen storage can add function without making the room feel crowded.
The most effetive small-bathroom remodels focus on using the available space more efficiently, rather than trying to fit more into it.
Ready to Talk About Your Bathroom Remodel?
Bathroom Remodeling FAQs
Is a walk-in shower or a bathtub better for my bathroom?
It depends on how you use the space and your long-term goals. Walk-in showers are popular for their accessibility, ease of maintenance, and efficient use of space, while bathtubs are often preferred in homes with young children or for those who want a more traditional setup. For more guidance, see our guide to choosing between a bathtub or walk-in shower.
In many Tacoma homes, especially where space is limited, converting a tub to a walk-in shower can improve usability and make better use of the available space.
What should I consider when remodeling a bathroom in an older home?
Older homes often come with layout limitations, outdated plumbing, and ventilation issues that need to be addressed during a remodel. Spaces may feel cramped or inefficient because they weren’t designed for modern use.
A remodel is an opportunity to improve flow, add storage, and upgrade systems so the space functions better day to day. We regularly work in Tacoma homes with these challenges and plan carefully around existing conditions, including issues that may only become visible once work begins.
How do you prevent moisture and mold problems in a bathroom remodel?
Moisture control is one of the most important parts of a bathroom remodel, especially in the Pacific Northwest. Proper waterproofing, ventilation, and material selection all play a role in preventing mold and long-term damage.
Depending on the project, that may include appropriate waterproofing systems behind wet-area finishes, moisture-resistant materials, and properly sized ventilation fans. In older homes, upgrading ventilation can make a notiecable difference.
How long does a bathroom remodel take, and how disruptive is it?
Most bathroom remodels take a few weeks depending on the scope of work. Projects that involve layout changes, tile installation, or plumbing updates may take longer, especially in older homes.
You can usually stay in your home during the project, but there may be periods when the bathroom is not usable. We plan each phase carefully and communicate timelines upfront so you know what to expect.
What costs the most in a bathroom remodel?
The biggest costs in a bathroom remodel usually come from plumbing, tile work, and labor. Moving plumbing or changing the layout can significantly increase costs, especially in older homes where systems may need updating.
Custom tile showers and detailed tile work also add to the cost due to the time and precision required for installation. Understanding these factors can help you decide where to invest and where to simplify.
How can I reduce the cost of remodeling a bathroom?
One of the most effective ways to reduce costs is keeping the existing layout and plumbing in place whenever possible. Choosing durable, mid-range materials and readily available fixtures can also help manage the budget without sacrificing function.
Focusing your budget on high-impact upgrades, like the shower or vanity, while simplifying other elements can make a noticeable difference. We help homeowners balance cost and long-term value based on how the space is used.
Have more questions? Visit our FAQ page for more.