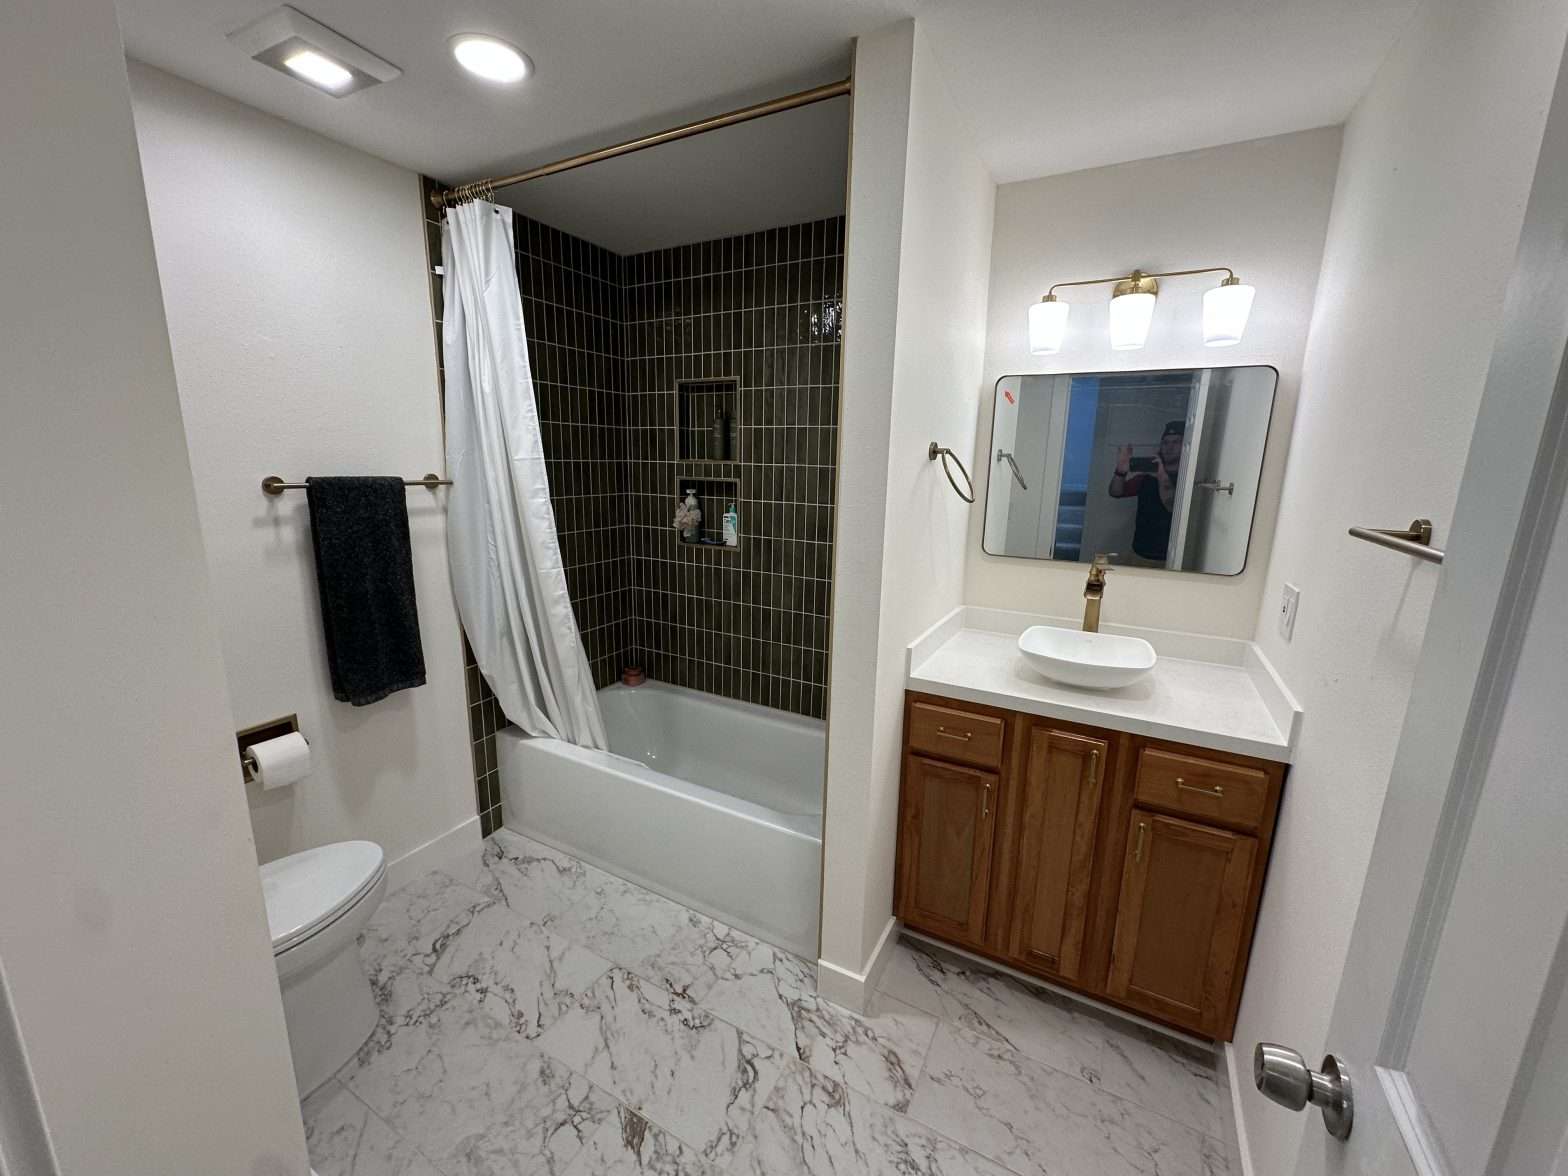
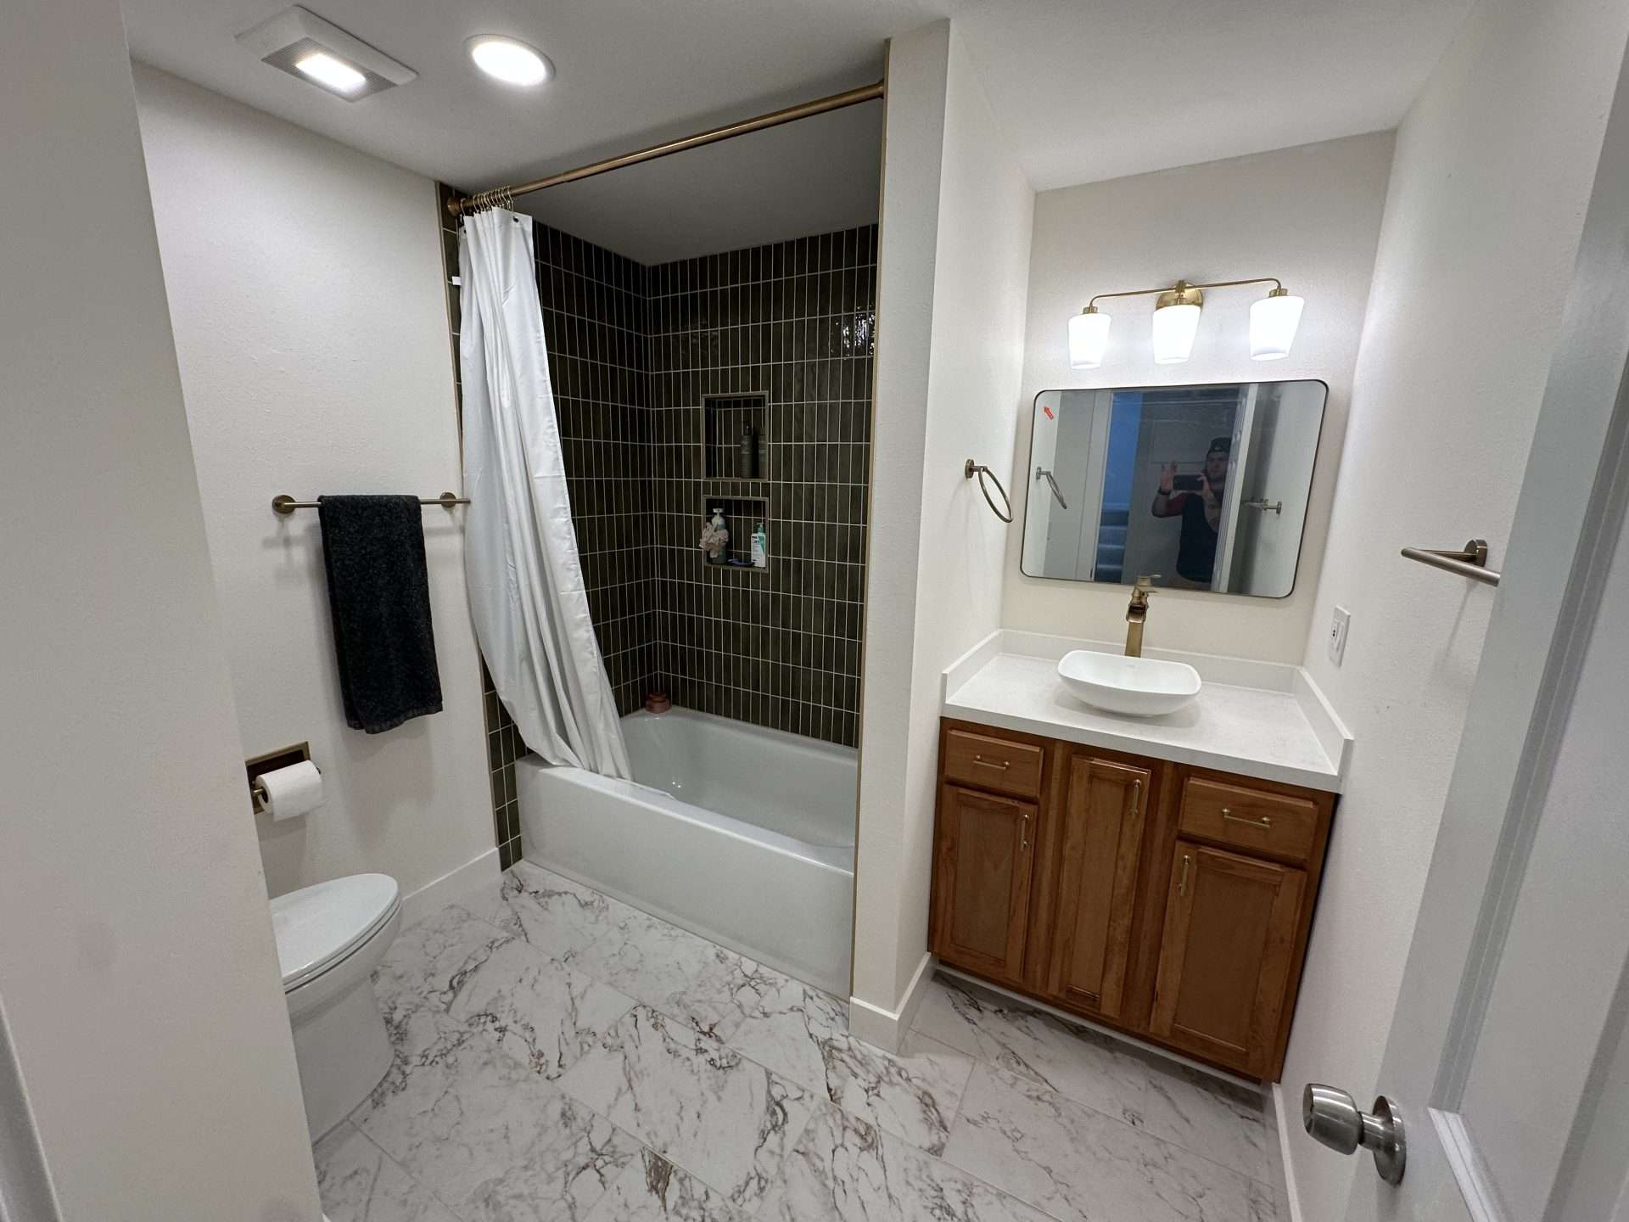
In many Tacoma homes, especially older Craftsman and mid-century builds, bathrooms weren’t designed with modern layouts in mind. You’ll often find tighter spaces, aging tub and shower combos, and layouts that don’t make the best use of the square footage. As homeowners start thinking about updates, one of the most common questions that comes up is simple: should you stick with a bathtub, switch to a walk-in shower, or design a layout that includes both?
This question comes up in everything from small bathroom updates to full bathroom remodels. Some homeowners are looking to replace a bathtub with a walk-in shower to improve accessibility or free up space, while others want to keep a tub for flexibility, especially in homes with only one bathroom.
The reality is, there isn’t a one-size-fits-all answer. The right choice depends on how you use the space day to day, how much room you’re working with, your budget, and your long-term plans for the home. In this guide, we’ll walk through the pros and cons of each option, along with practical considerations specific to Tacoma-area homes and surrounding Pierce County neighborhoods, so you can make a decision that fits your layout, your routine, and your long-term plans.
Bathtub vs Walk-In Shower: Which Is Better?
When it comes to choosing between a bathtub vs walk-in shower, the better option really depends on how the space is used on a day-to-day basis. What works well for one household might not make sense for another, especially when you factor in layout, lifestyle, and long-term plans.
Walk-in showers are often favored for their practicality. They’re easier to step into, take up less visual and physical space, and tend to give bathrooms a cleaner, more modern look. In smaller Tacoma bathrooms, replacing a bulky tub with a walk-in shower can make the room feel noticeably more open and easier to move around in.
Bathtubs, on the other hand, still serve an important purpose. They’re better suited for soaking and relaxation, and they’re often preferred in homes with young children. Potential buyers may also expect at least one bathtub in the home, which can make a difference if resale is part of your long-term plan.
In the end, the “better” option isn’t about what’s trending, it’s about what fits your space and how you actually use it.
Why Homeowners Are Replacing Bathtubs with Walk-In Showers
There are a few reasons why more homeowners are choosing to remove older tubs and switch to walk-in showers, and in many cases, the decision has less to do with trends than with practicality.
For some, it’s about accessibility and planning ahead. A traditional tub requires stepping over a high edge, which can become more difficult over time or create a safety concern in a wet environment. Walk-in showers remove that barrier, making them easier to use not just today, but years down the line.
This is especially relevant for homeowners who plan to stay in their homes long-term. In many Tacoma neighborhoods, people are updating older homes with the intention of aging in place, and a more accessible bathroom layout can be a meaningful part of that plan.
For others, the appeal is more about space. In smaller bathrooms, especially those where the tub takes up a full wall, replacing it with a walk-in shower can open up the room visually and make everyday movement feel less cramped. That can be a big improvement in Tacoma homes, where many bathrooms were built with compact footprints and not much extra clearance around fixtures. In older houses, it’s common to find layouts that technically work but don’t feel especially comfortable by today’s standards.
Walk-in showers also tend to be easier to maintain. There’s less bending and reaching to scrub around a tub wall, and with the right materials, they can be simpler to keep clean over time. Homeowners who are tired of dealing with stained grout lines, outdated fiberglass surrounds, or awkward tub edges often see a shower remodel as a more practical long-term solution.
In older Tacoma homes, that combination of limited space, aging materials, and moisture concerns is often what pushes homeowners toward a shower conversion.
When Keeping a Bathtub Still Makes Sense
Even though many homeowners are choosing to replace a bathtub with a walk-in shower, there are still plenty of situations where keeping a tub is the better choice.
One of the biggest factors is how many bathrooms are in the home. If there’s only one full bathroom, removing the bathtub can limit flexibility, both for your own use and for future buyers. While a well-designed walk-in shower is appealing, buyers may see it as something they’ll need to add back later, which can affect how the home is perceived.
Many people still expect at least one tub in the house, especially in family-oriented neighborhoods. For households with young children, a bathtub is often more practical than a shower alone. It’s simply easier for bathing routines, and replacing it with a walk-in shower may create inconvenience down the line.
Not only that, but there’s also the comfort factor to consider. Some homeowners prefer having the option to soak, unwind, or use the tub occasionally, even if it’s not part of their daily routine. In those cases, keeping a bathtub, or choosing a layout that includes both a tub and a separate shower, can offer the best of both worlds.
The key takeaway is simple: removing a bathtub isn’t always the right move. In some homes, especially those with limited bathrooms, keeping at least one tub can help maintain long-term flexibility while still allowing for meaningful updates elsewhere in the space.
Types of Bathtubs: Options to Consider Before Switching to a Walk-In Shower
Before deciding between a bathtub vs walk-in shower, it’s worth taking a step back and looking at the different types of bathtubs available. In some cases, the right move isn’t removing the tub altogether, but choosing a style that better fits your space and how you use it. This is especially true in smaller Tacoma bathrooms, where switching tub styles can sometimes solve layout issues without a full conversion.
The most common option is the alcove tub, which is what you’ll find in many Tacoma homes. These are typically installed against three walls and often paired with a shower. Alcove tubs can be more budget-friendly, especially when using a one-piece unit, but they can also be customized with tile surrounds and higher-end finishes. That flexibility also means installation cost and labor can vary widely depending on whether you choose a simple insert or a custom tile surround.
For smaller bathrooms, there are compact options sometimes referred to as “Cinderella tubs.” These have a smaller footprint than a standard tub and can be a good solution when you want to keep a bathtub but need to free up space for better layout or movement.
In larger bathrooms, you’ll sometimes see freestanding tubs, including classic clawfoot styles. These are more focused on aesthetics and soaking comfort than space efficiency, and they’re often used as a focal point in the room. Corner tubs are another option that can make use of underutilized space, though they tend to require more square footage than they save.
There are also jetted or whirlpool tubs, which are designed for a more spa-like experience. While they can be appealing for relaxation, they do require more maintenance and planning, especially in terms of cleaning and mechanical components.
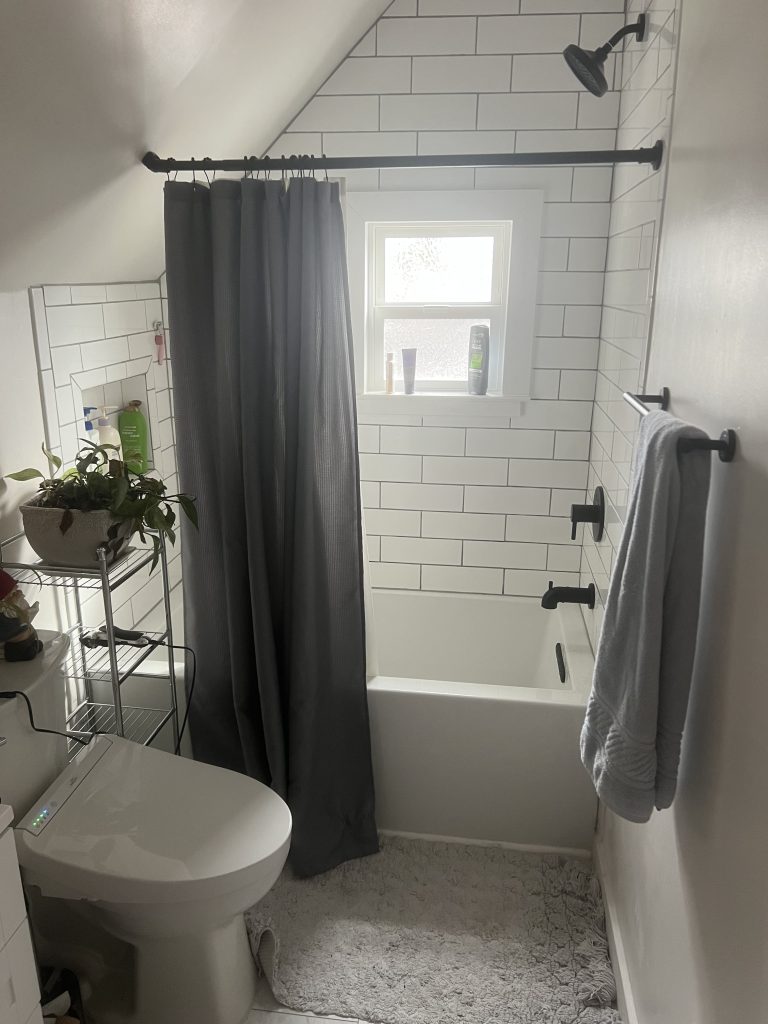
The key takeaway is that choosing between a bathtub and a walk-in shower isn’t always an all-or-nothing decision. In some cases, selecting a different type of tub can give you a better balance of comfort, space, and functionality without needing to remove it entirely.
Walk-In Shower Pros and Cons
(What to Know Before Replacing a Tub)
Walk-in showers are popular for good reason, but those benefits really come down to how well the space is planned and built.
From a design standpoint, walk-in showers offer more flexibility. They can be tailored to fit a wide range of layouts, whether you’re working with a compact bathroom or a more open space. Many homeowners also prefer the clean, modern look they provide, especially when paired with simple tile patterns or minimal glass.
That said, there are a few important considerations to keep in mind. Walk-in showers need to be designed carefully to keep water contained, particularly in doorless or partially open layouts. Without proper slope, drainage, and placement, water can escape the shower area and create ongoing issues.
They can also feel cooler than enclosed showers if the space isn’t designed to retain heat, which is something to think about in Tacoma’s cooler, damp climate. And as mentioned earlier, replacing the only bathtub in a home with a walk-in shower can impact flexibility, especially for future buyers.
Overall, walk-in showers are a highly functional and versatile option, but the details matter. Understanding these trade-offs is important, but most real-world issues come down to how the shower is designed and installed. The next sections will break down some of the most common challenges and what to consider to make sure the design works the way it should.
Common Walk-In Shower Problems
(And How to Avoid Them)
Walk-in showers can work extremely well, but most of the issues people run into aren’t because of the idea itself. They come down to how the shower was designed and built. If you’re considering replacing a bathtub with a walk-in shower, it’s worth understanding these common problems ahead of time so you can avoid them.
One of the biggest concerns is water escaping the shower area. This is especially common in doorless or partially open designs. Without the right layout, water can splash or run beyond the intended area, leading to wet floors and potential long-term damage. This usually comes down to showerhead placement, spacing, and how the floor is sloped.
Drainage is another key factor. If the floor isn’t pitched correctly toward the drain, water can pool or sit longer than it should. Over time, that can affect both the surface materials and what’s underneath them. In Tacoma homes, where moisture is already a year-round factor, even small drainage issues can turn into bigger problems if they’re not addressed properly.

Mold and mildew are also common concerns, particularly in older homes. Many bathrooms in the area were not originally built with modern waterproofing systems, and ventilation can be limited. If a walk-in shower is installed without proper waterproofing behind the walls and under the floor, moisture can get trapped where you can’t see it. That’s where issues tend to develop over time, not just on the surface.
In many Tacoma homes, ventilation is just as important as waterproofing. Older bathrooms often rely on outdated or undersized exhaust fans, which can leave moisture lingering long after a shower is used. Upgrading ventilation during a remodel helps the space dry more effectively, reducing the risk of mold and extending the life of finishes like paint, grout, and trim.
Some layouts can also feel drafty or less comfortable than expected. Open showers without doors or full enclosures may look clean and modern, but they don’t retain heat as well. In cooler months, especially during Tacoma’s long damp seasons, that can make the space feel less inviting if it’s not planned carefully.
The good news is that all of these issues are avoidable with the right layout, drainage, waterproofing, and ventilation. When those details are handled correctly, a walk-in shower can perform just as well as it looks.
How to Keep Water in a Doorless Walk-In Shower
One of the most common concerns with a doorless walk-in shower is simple: how do you keep water from getting everywhere? The answer comes down to a combination of layout, spacing, and drainage, not just adding a barrier.
Showerhead placement plays a bigger role than most people expect. Ideally, the spray should be directed away from the opening, not toward it. Even a slight adjustment in angle or position can make a noticeable difference in how water moves through the space.
The slope of the floor is just as important. A properly built shower floor is subtly angled toward the drain so water naturally flows where it should. Linear drains are often used in these designs because they allow for a consistent slope in one direction, which can improve both performance and appearance.

Spacing also matters. A doorless shower needs enough distance between the entry point and the spray zone to prevent water from escaping. In smaller Tacoma bathrooms, this is where layout becomes critical. If there isn’t enough room to create that separation, a partial glass panel can help block splash without fully enclosing the space.
All of these elements work together. When the layout is planned correctly, a doorless walk-in shower can stay contained without sacrificing function.
Tub to Shower Conversion: What to Expect
For many homeowners, the decision doesn’t stop at choosing between a bathtub and a walk-in shower. It leads to the practical question of what a tub-to-shower conversion actually involves.
The process typically starts with removing the existing tub and surrounding materials. From there, plumbing may need to be adjusted to match the new shower layout, especially if you’re changing the position of the showerhead or drain. Once that’s complete, the focus shifts to waterproofing. This is one of the most important parts of converting a bathtub to a walk-in shower, as it ensures that moisture stays contained and doesn’t cause issues behind the walls or under the floor.
After waterproofing, the new shower system is installed. That might include tile, wall panels, fixtures, and, depending on the design, glass or partial enclosures. The final result should feel like a natural part of the home, not just a fixture that was swapped out without improving the overall layout.
A tub-to-shower conversion makes the most sense when you’re trying to improve how the space functions. In many Tacoma homes, removing a bulky tub can free up valuable room, making the bathroom feel more open and easier to use. It’s also a common choice for improving accessibility or updating layouts that no longer fit how the space is used today.
If you’re considering replacing a bathtub with a walk-in shower, it’s worth thinking beyond the fixture itself and looking at how the entire layout can be improved. You can learn more about bathroom remodeling services to see how these types of updates are planned and completed.
Bathtub vs Walk-In Shower Cost
When comparing bathtub vs walk-in shower cost, there isn’t a single clear answer. The total cost depends less on the fixture itself and more on the materials, layout, and level of customization involved. This is why the cost of replacing a bathtub with a walk-in shower can vary significantly from one home to another.
Walk-in showers tend to have a wider price range. A simple setup with prefabricated wall panels and minimal customization can be relatively straightforward, while a fully tiled shower with custom features will require more labor and materials. Tile choices alone can affect cost significantly. Larger format tiles may reduce grout lines but require precise installation, while smaller tiles can increase labor time due to the number of pieces and cuts involved. Material type also plays a role, as natural stone, porcelain, and ceramic all come with different price points.
Glass is another variable. A fully enclosed glass shower typically adds to the cost, while a more open or partially enclosed design can reduce it. However, as mentioned earlier, open layouts need to be designed carefully to manage water.
Bathtubs are often simpler to install, especially if you’re keeping the existing layout. Replacing a tub with another tub in the same location usually involves less labor and fewer changes behind the walls. That can make it a more straightforward and sometimes more cost-effective option.
Conversions, such as replacing a bathtub with a walk-in shower, tend to be where costs increase. Removing the existing tub, adjusting plumbing, and rebuilding the space to support a new shower all add to the overall scope. Labor and behind-the-scenes work like waterproofing are often the biggest factors, even though they’re not always visible in the finished product.
In older homes, some costs may not become clear until work begins, especially if hidden plumbing, insulation, or moisture issues are uncovered. That’s why clear planning and communication matter so much throughout a bathroom remodel.
In the end, cost comes down to how much you’re changing and how customized you want the result to be. A well-planned project focuses on balancing materials, layout, and long-term durability rather than just the initial price.
Water Usage: Bathtub vs Shower
When comparing bathtub vs shower water usage, showers are usually the more efficient option, but it ultimately depends on how they’re used.
A standard bathtub can use a significant amount of water for a single fill, especially if it’s filled close to the top. In contrast, a typical shower uses less water overall, particularly when kept to a reasonable length. However, longer showers can quickly offset that difference, so habits play a big role.
For many homeowners, this comes down to both cost and sustainability. Using less water can help reduce monthly utility bills, which is something more people are paying attention to as costs continue to rise. Over time, even small changes in water usage can add up, especially in households with multiple people using the same bathroom daily.
In the Tacoma area, where utility costs are part of an already expensive monthly budget for many households, choosing a more efficient setup can be a practical consideration. Walk-in showers often pair well with low-flow fixtures, which can further reduce water use without sacrificing performance.
That said, the most efficient option is the one that fits your routine. A shorter, efficient shower will typically use less water than a bath, but if soaking in a tub is something you use regularly and value, it may still be worth keeping that option in your space.
Tub Shower Combo vs Separate Shower and Tub:
Which Layout Works Best?

When deciding between a tub shower combo, a separate shower and tub, or converting to a walk-in shower, the layout of the space often matters more than the fixture itself. In many cases, the question isn’t just “tub or shower,” but how the entire bathroom is arranged.
Tub and shower combos are very common in older Tacoma homes. They’re efficient and make sense in smaller bathrooms where space is limited, but they can also feel cramped or outdated depending on the layout. In some cases, the issue isn’t the combo itself, but how tightly everything is arranged around it, leaving little room to move comfortably.
Separate shower and tub layouts are typically found in larger bathrooms or primary suites. These offer more flexibility and can create a more open, functional feel, especially when each fixture has its own defined space. However, not every home has the square footage to support this setup without sacrificing storage or circulation space.
This is where layout changes come into play. A tub-shower combo, or a reworked layout that introduces a walk-in shower, can be used strategically to improve how the room functions. In some Tacoma homes, simply removing a tub can free up enough space to rework the layout entirely, adding better storage, improving traffic flow, or making the room feel less confined.
The key takeaway is that improving a bathroom isn’t always about swapping one fixture for another. Often, the biggest gains come from rethinking how the space is used as a whole. In older homes especially, small layout adjustments can make a noticeable difference in both comfort and usability without needing to expand the footprint.
What Adds More Value: Tub or Shower?
When it comes to resale value, the answer depends on the home as a whole, not just the fixture itself.
One of the biggest factors is the number of bathrooms. In homes with only one full bathroom, having at least one bathtub is often expected. Removing it can limit appeal for certain buyers, especially those with young children. In homes with multiple bathrooms, there’s usually more flexibility. A walk-in shower in a primary bathroom, paired with a tub elsewhere in the house, is often a well-balanced setup.
Buyer expectations and neighborhood trends also play a role. In some Tacoma neighborhoods, especially those with older homes or smaller layouts, buyers may prioritize functionality and efficient use of space. In those cases, a well-designed walk-in shower can be just as appealing as a tub, if not more so. In other situations, buyers may expect a more traditional setup that includes both options.
That said, the fixture itself is only part of the equation. What adds the most value is how well the space works overall. A bathroom with a smart layout, durable materials, and a clean, updated finish will almost always be more appealing than one with a less practical design, regardless of whether it includes a tub or a shower.
The key takeaway is that value comes from function, layout, and overall condition. Choosing the right setup means looking at how the entire bathroom performs, not just which fixture is installed.

Bathtub or Walk-In Shower:
How to Choose the Right Option
After weighing all the factors, the decision really comes down to how you use your space and what you want it to do for you long-term.
A walk-in shower often makes the most sense if you want easier access, more usable space, and a layout that feels cleaner and more open. On the other hand, a bathtub still makes sense if it’s your only bathroom, if you use it regularly, or if preserving long-term flexibility matters.
Ultimately, the right choice isn’t about following a trend. It’s about choosing the setup that fits your space, supports your routine, and makes the most of what your bathroom has to offer.
When you’re ready to make your space work for you, contact us to start a conversation about your project.
Planning a Bathroom Update in Tacoma?
Choosing between a bathtub and a walk-in shower is an important decision, but it’s only one part of the bigger picture. In many Tacoma homes, especially older ones, the layout, ventilation, and overall condition of the space play just as much of a role in how well the bathroom functions.
A well-designed remodel looks at the entire space, not just the fixture. That is especially true in older Tacoma homes, where layout limitations, ventilation, and hidden moisture concerns often shape the best solution. It might mean reworking the layout to improve flow, upgrading materials to better handle moisture, or planning a tub-to-shower conversion that fits naturally within the room. The goal is to create a space that feels comfortable, practical, and built to hold up over time in the Pacific Northwest climate.
Betterly Construction works with homeowners on everything from targeted updates to full bathroom remodels, including layout adjustments, bathtub conversions, and custom shower installations. If you’re still deciding what direction makes the most sense, we’re happy to help you evaluate your space and talk through the best options for your layout, budget, and long-term plans.
Home Repairs Before Selling: What Adds the Most Value?
Preparing your home for sale can feel overwhelming, especially when you’re trying to decide wh…
How to Choose the Best Flooring for Your Home
Choosing the best flooring for your home is about more than simply finding a material you like the l…
What Is the Best Countertop Material? Comparing Quartz, Quartzite, Granite, Butcher Block, and More
Countertops are one of the most important material decisions in a remodel, especially in the kitchen…
The Best Home Improvements for Resale in Tacoma, WA: What to Fix Before Listing Your Home
The best home improvements for resale are not always the biggest or most expensive projects. In many…
Wood vs. Composite Decking: How to Make the Right Choice for Your Pacific Northwest Home
Building a new deck is one of the most impactful ways to expand your living space and enjoy more of …
The Most Common Home Repairs in Pacific Northwest Homes (and How to Know When It’s Time to Tackle Them)
Home repairs in the Pacific Northwest are often shaped by the region’s constant exposure to moisture…