Hilltop Finished Basement Conversion

Project Summary:

When two extra bedrooms were needed in this Tacoma home, the unfinished basement offered the perfect opportunity. This finished basement conversion transformed the underused space into a warm, modern lower level complete with bedrooms, a full bathroom, living room, and storage. Now, it’s a fully livable part of the home—designed with comfort, function, and longevity in mind.

Project Highlights:

  • Complete two-bedroom finished basement conversion
  • Full bathroom with shower
  • New stairway and hallway buildout
  • Updated flooring, trim, and finishes throughout
  • Custom TV nook and support post wrap
  • French door entry

Making the Most of an Unfinished Basement

This Tacoma family needed more room, and fast. Their rarely used basement was large and well-situated, but it was also unfinished and unwelcoming. Betterly Construction stepped in to convert the space into a clean, finished basement with full bedrooms, a private hangout space, and plenty of comfort. It’s a perfect example of how a basement conversion can add meaningful living space without the need for a separate exterior addition.
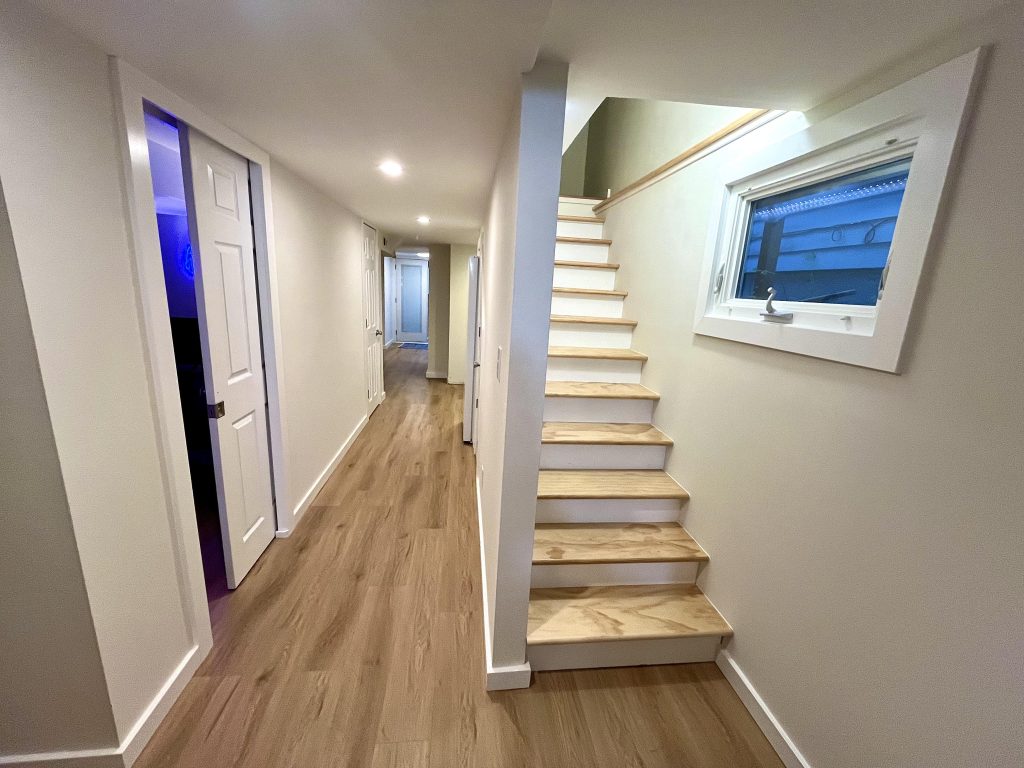
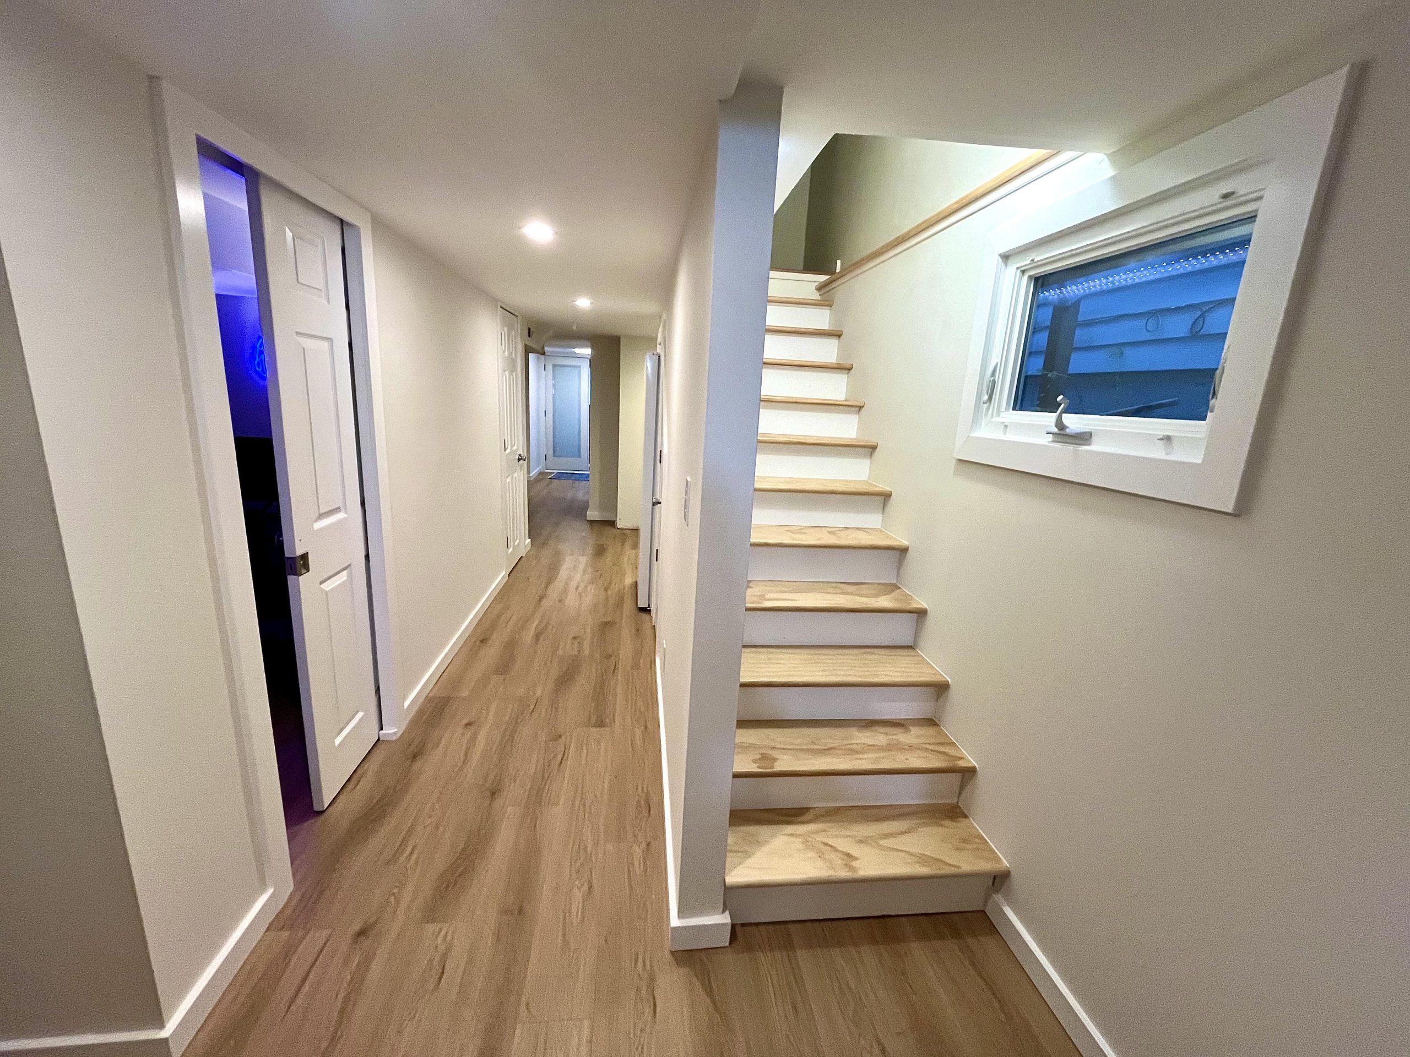
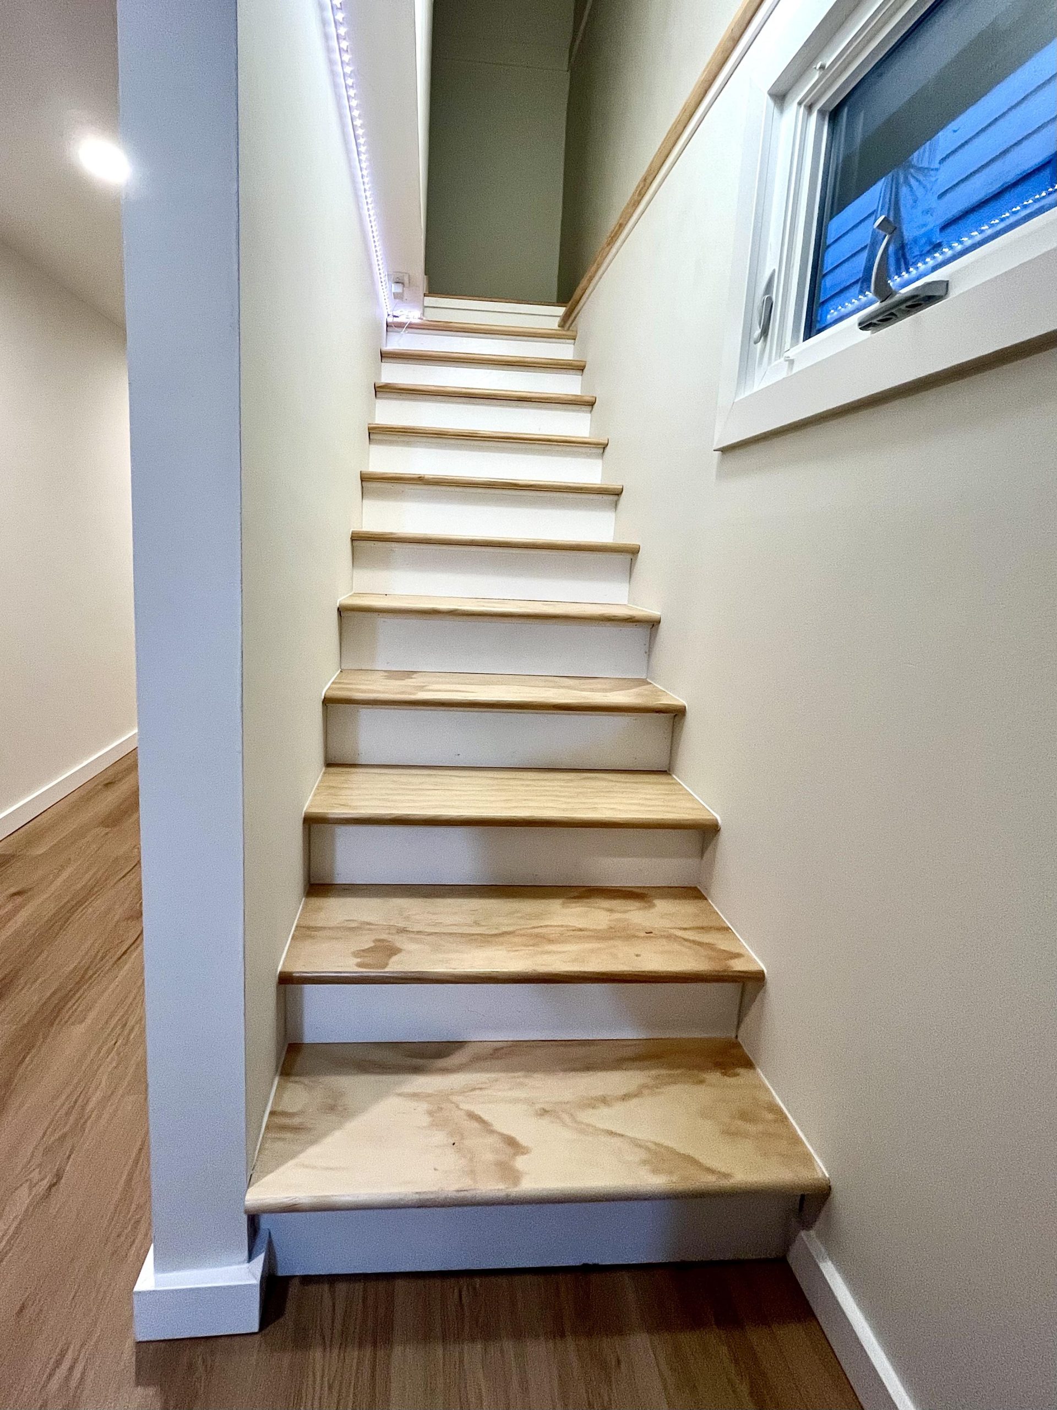
A newly-built staircase and hallway in a finished basement conversion.

A Staircase Upgrade for Easy Upstairs Access

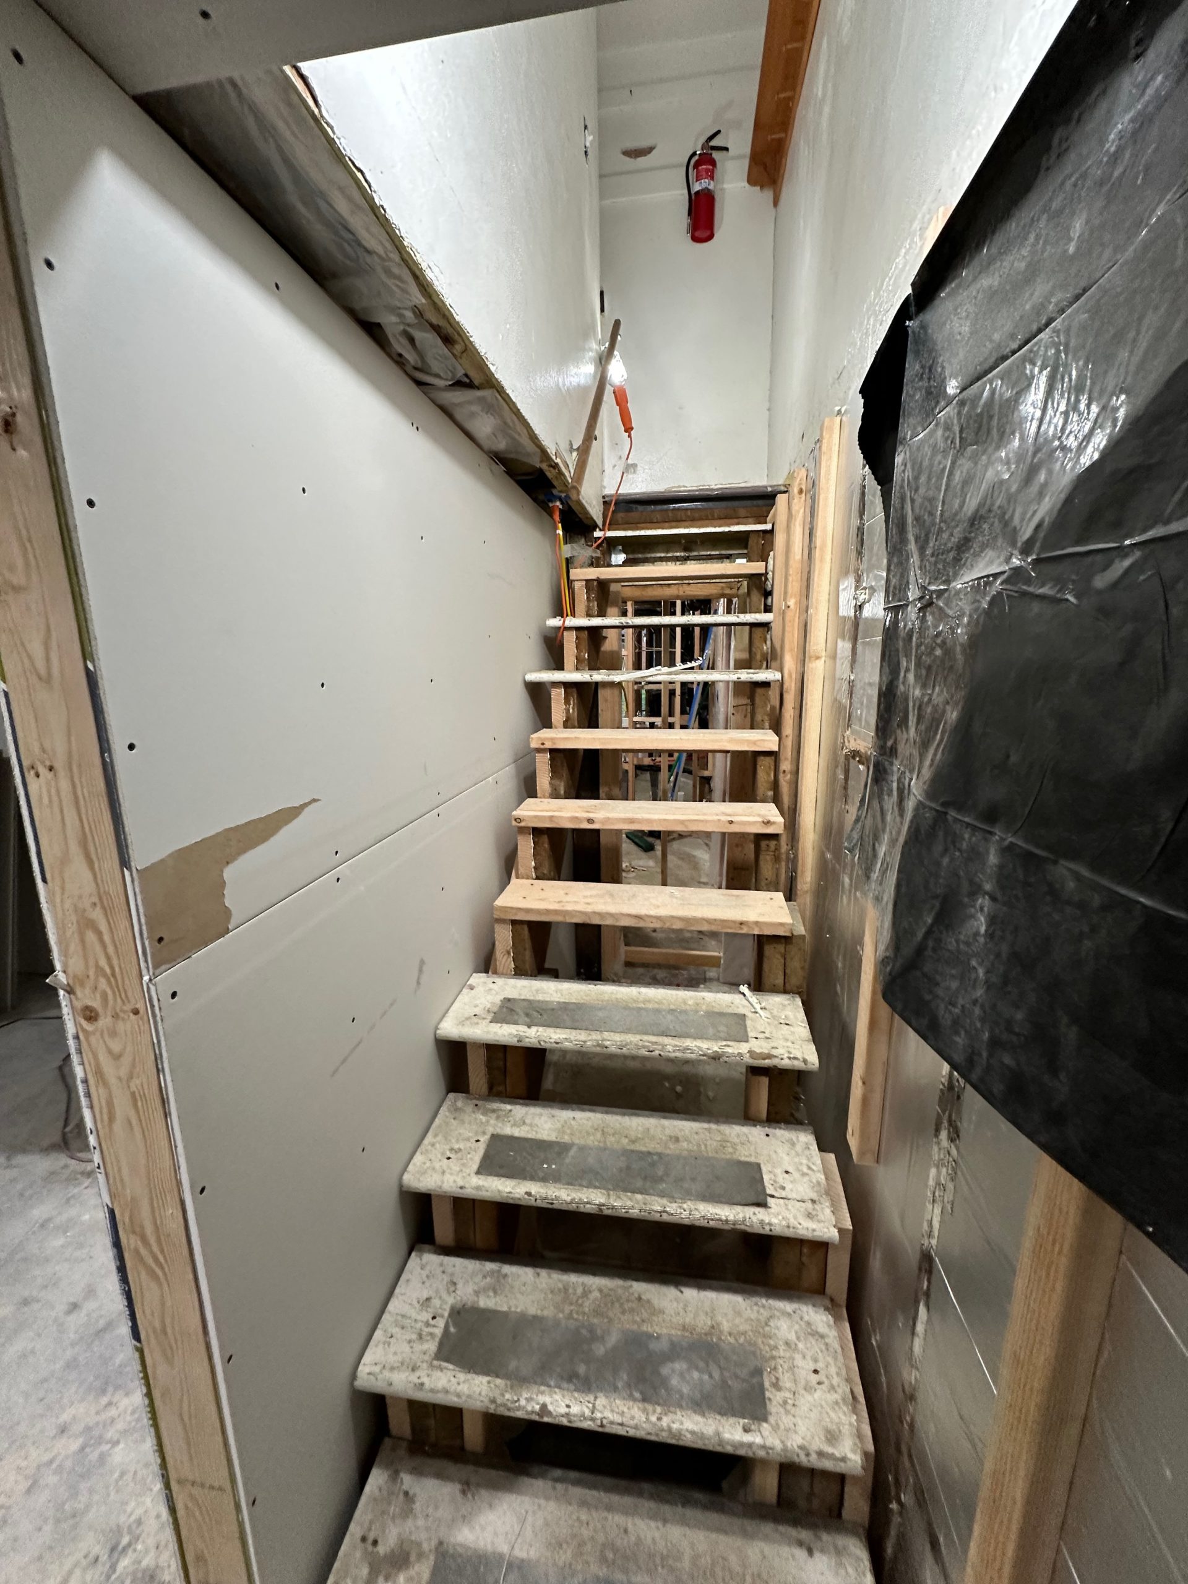
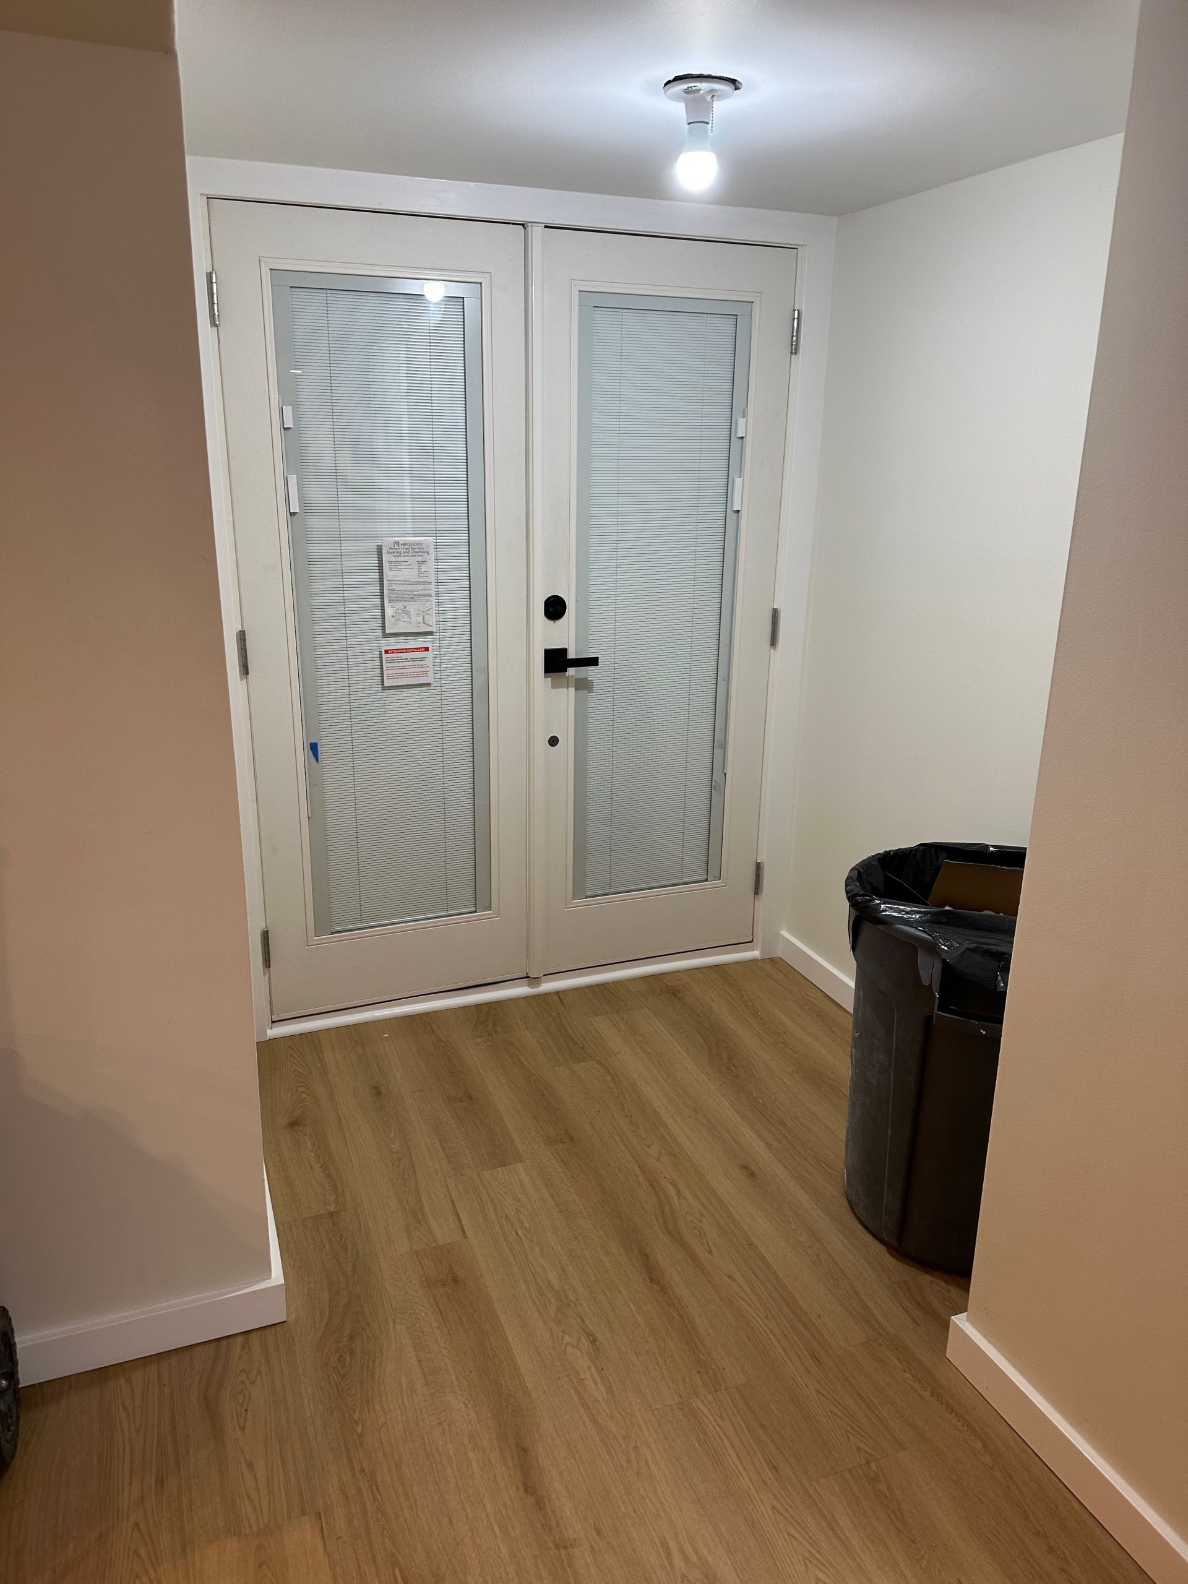
The new basement entry and rebuilt stairway set the tone for the rest of the finished space. Clean lines, white trim, and custom stair treads brighten up the transition between floors and offer a polished welcome into the lower level.

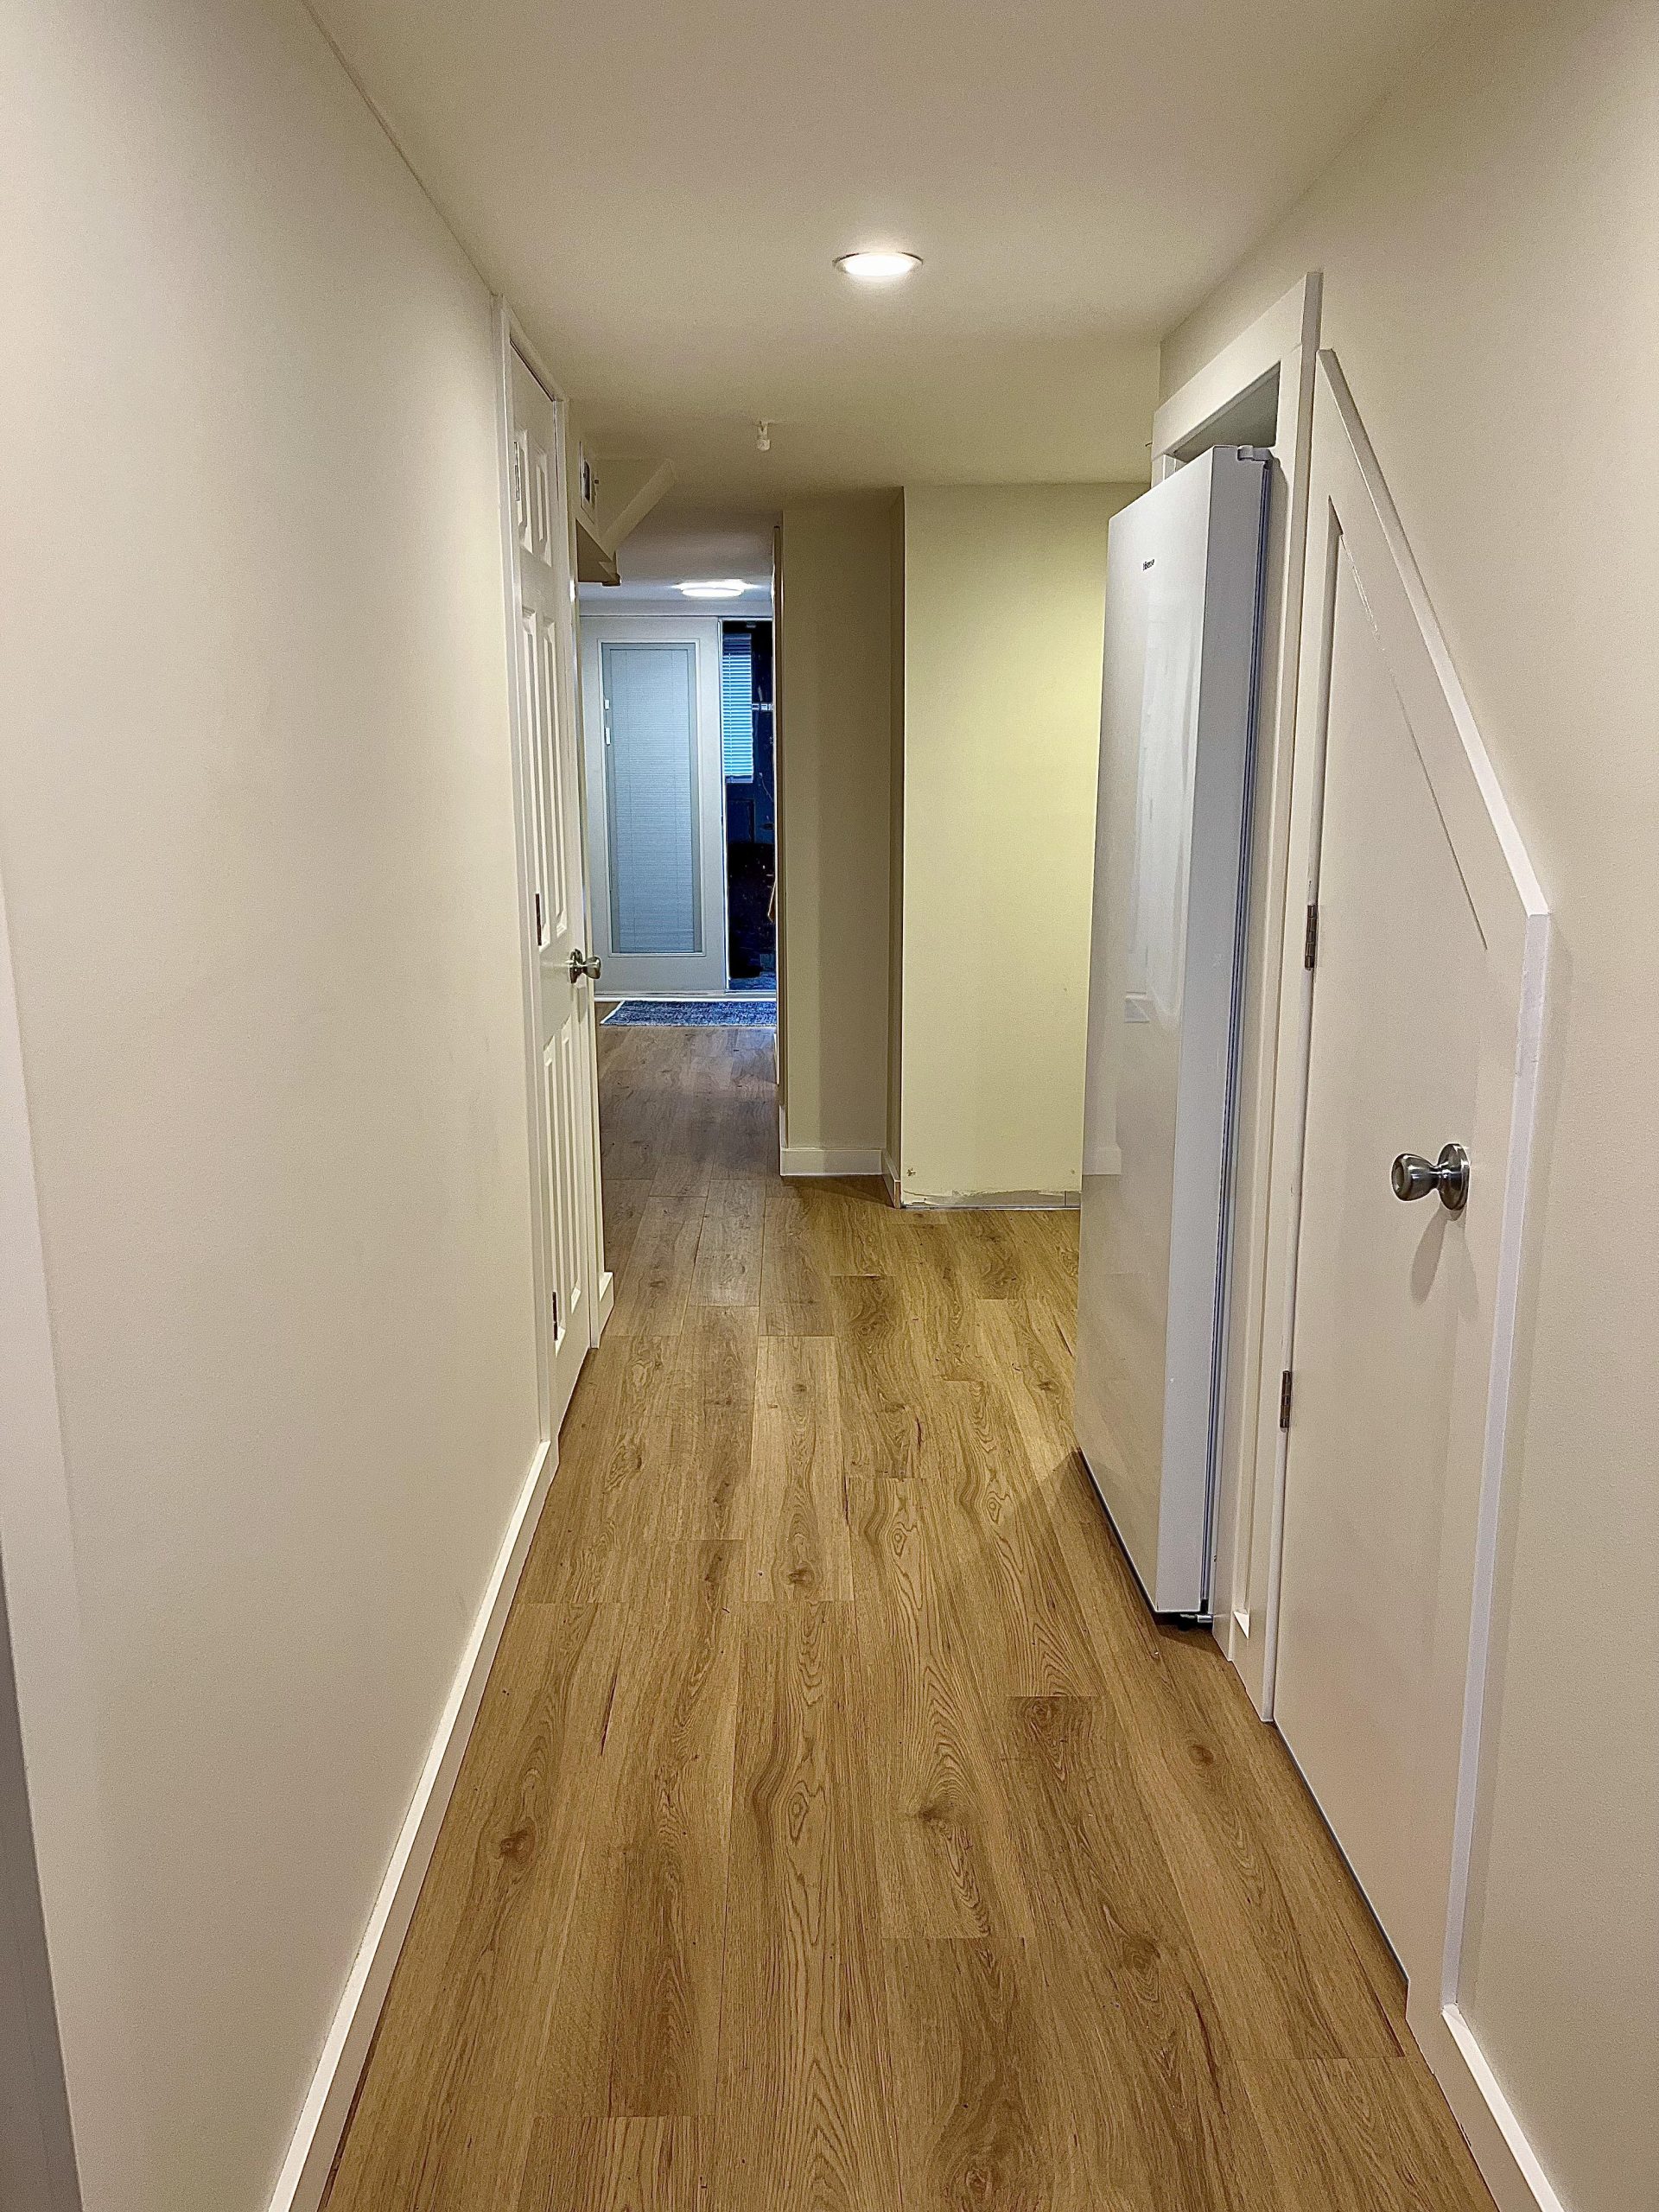
A Finished Basement Hallway With Real Flow

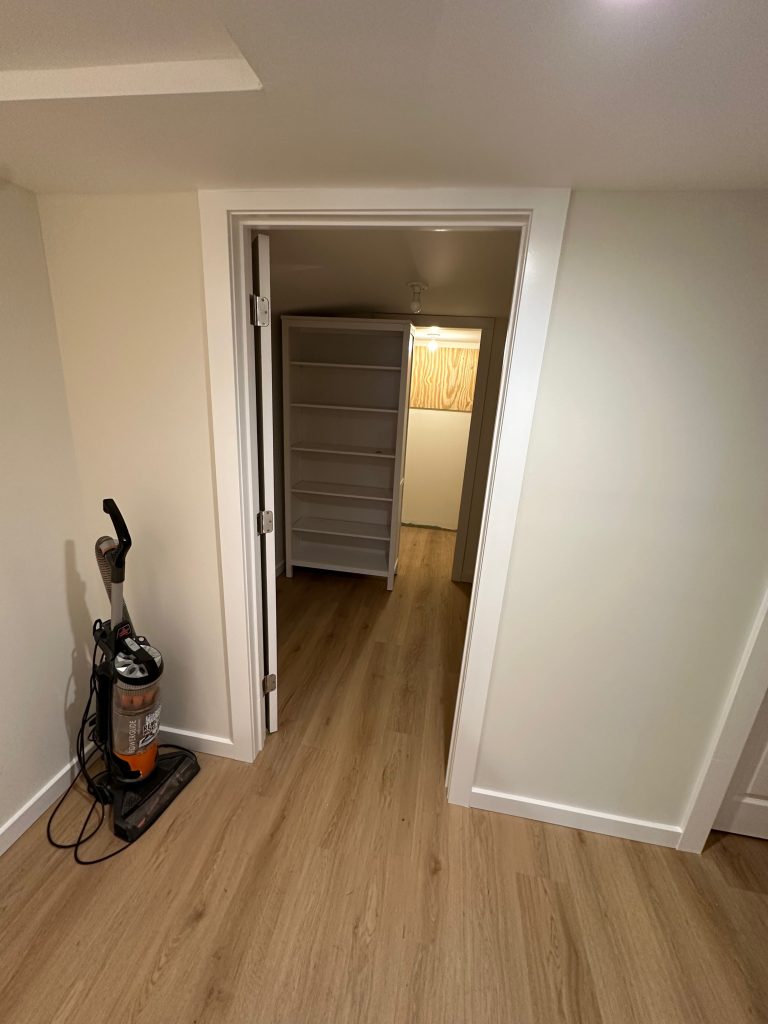
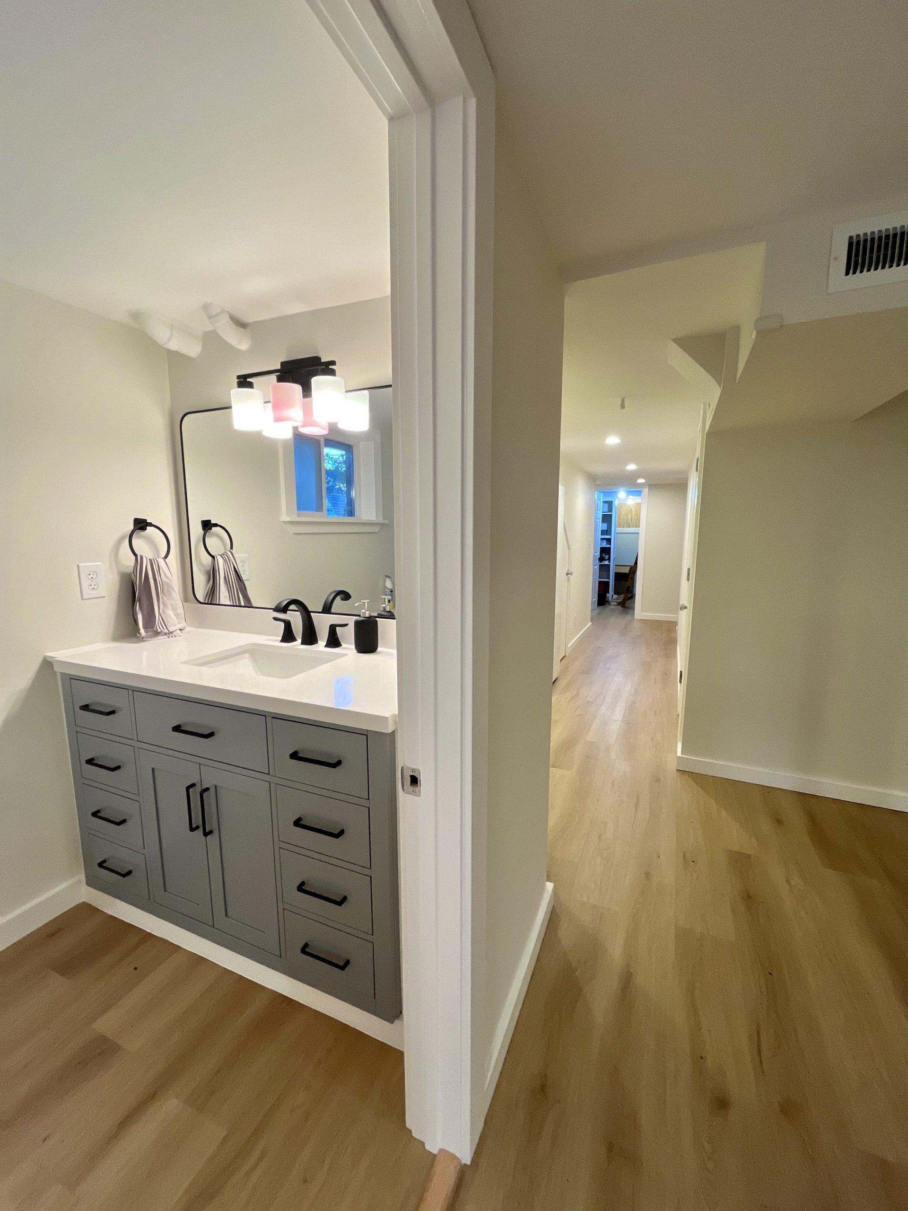
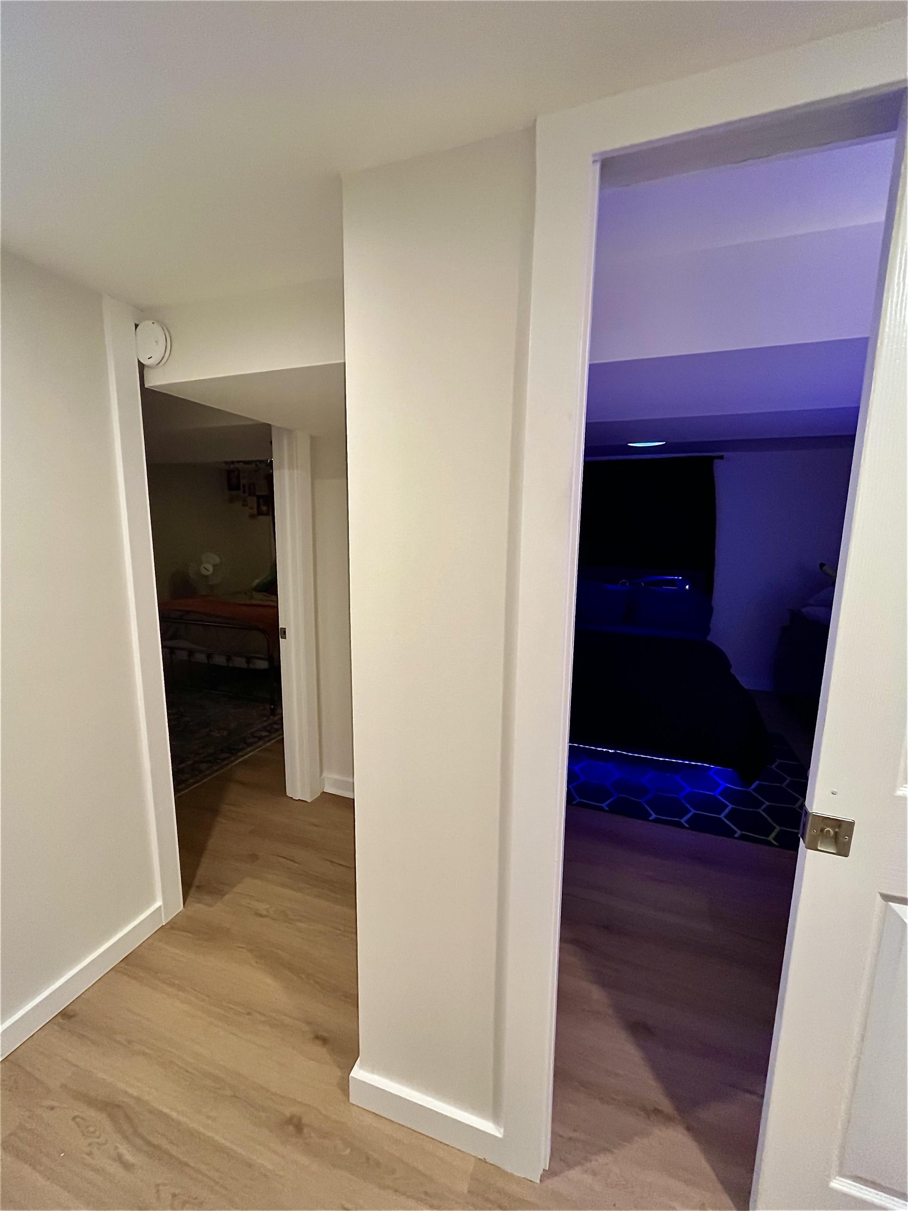
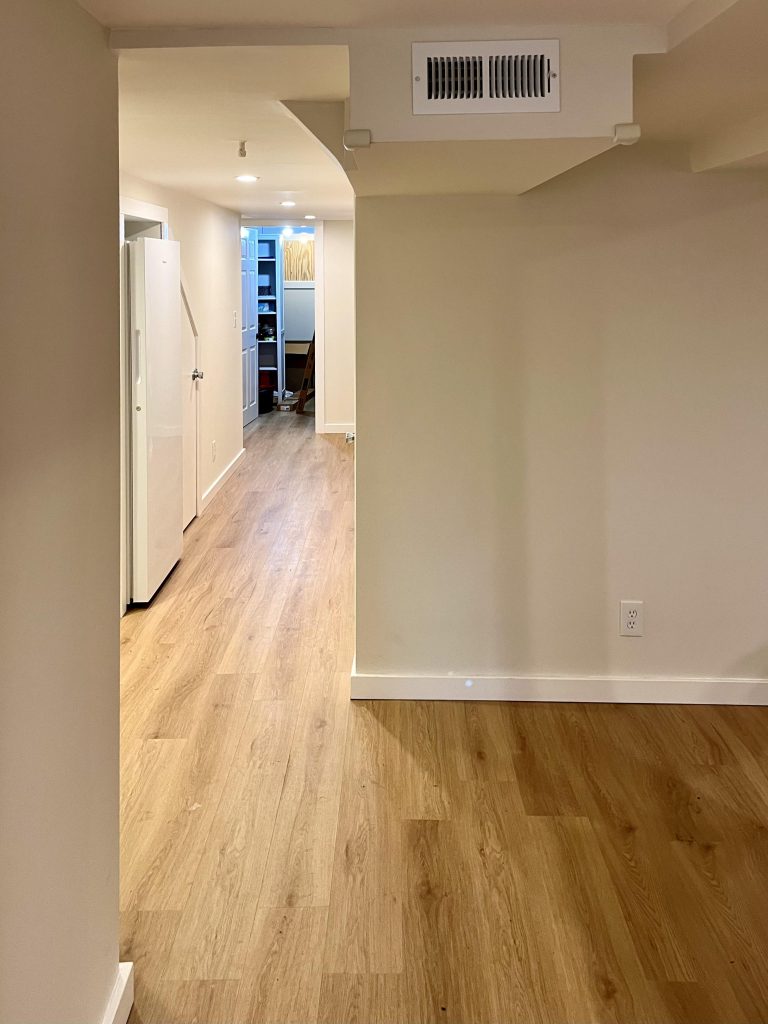
The new layout includes a long hallway that ties together bedrooms, bathroom, and common spaces. Recessed lighting, laminate flooring, and a smooth drywall finish give this area the same attention to detail as any main-floor remodel.
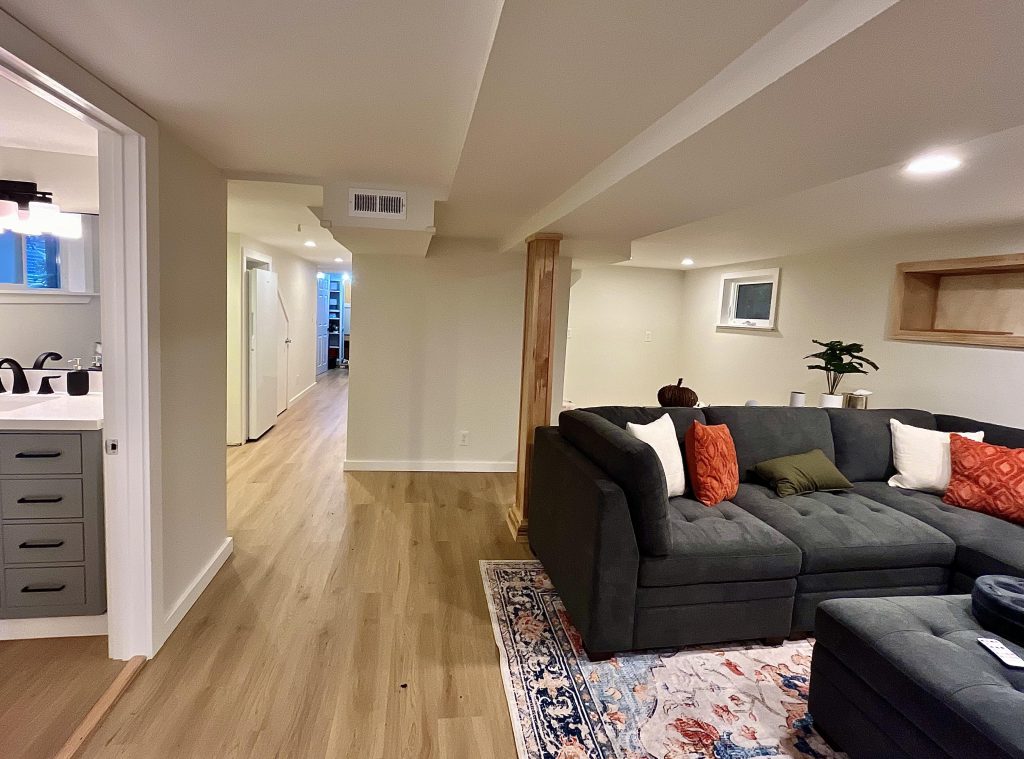
A front view of the basement to ADU conversion shows the bathroom and living room.
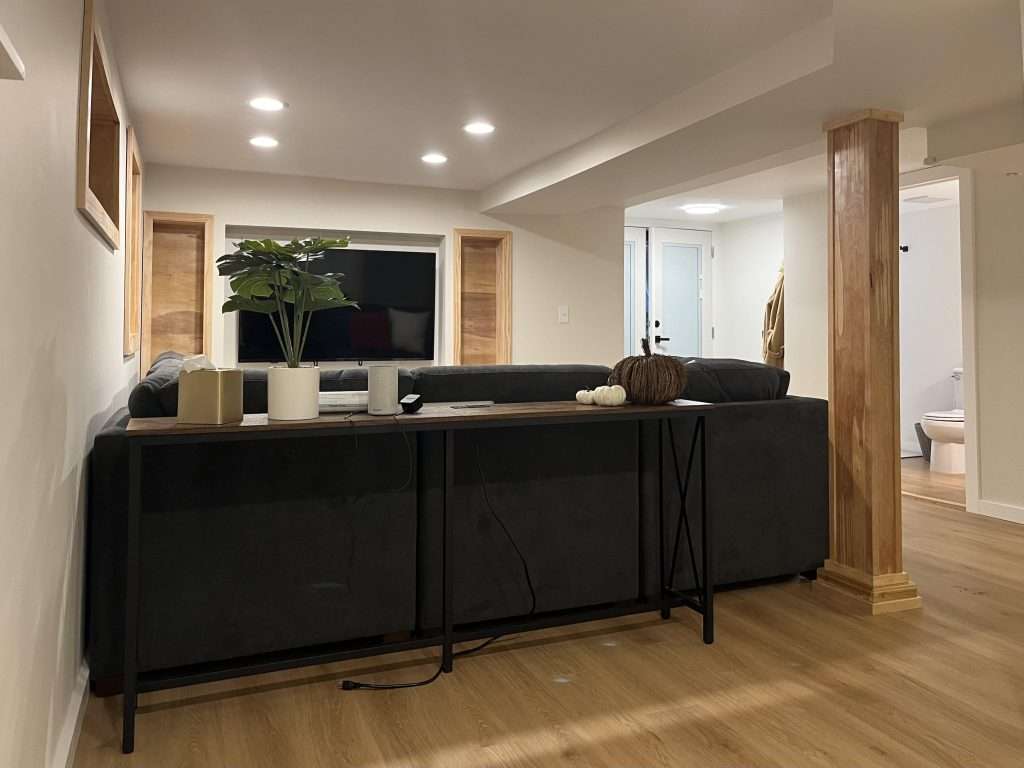
A back view of the living and rec rooms of the basement conversion shows a TV and entertainment area adjacent to the bathroom and entrance.

Basement Living Room With Custom Built-ins

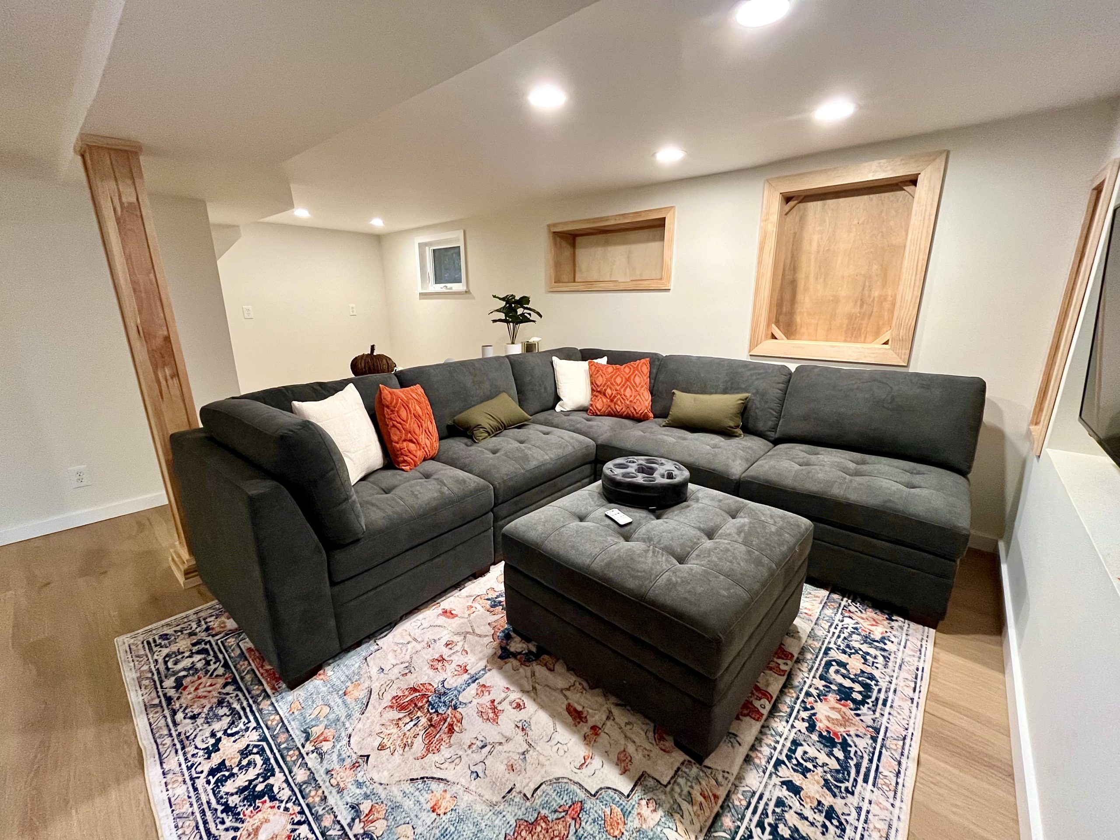
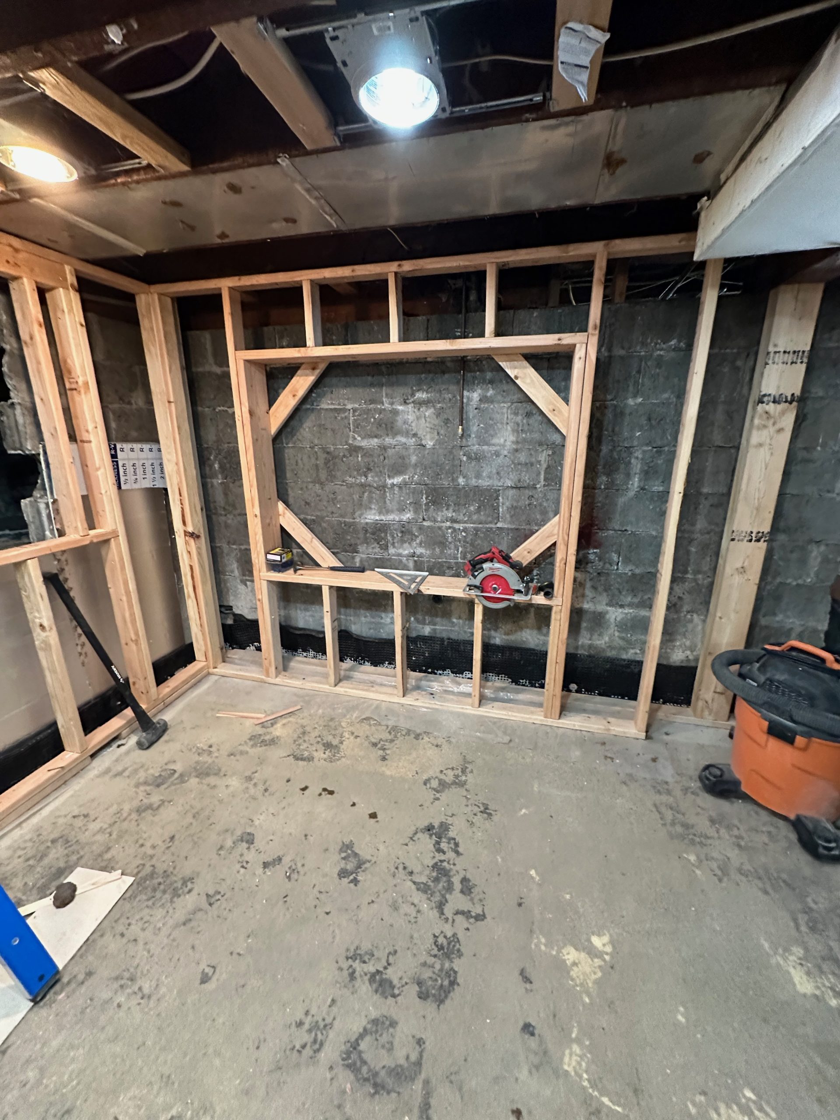
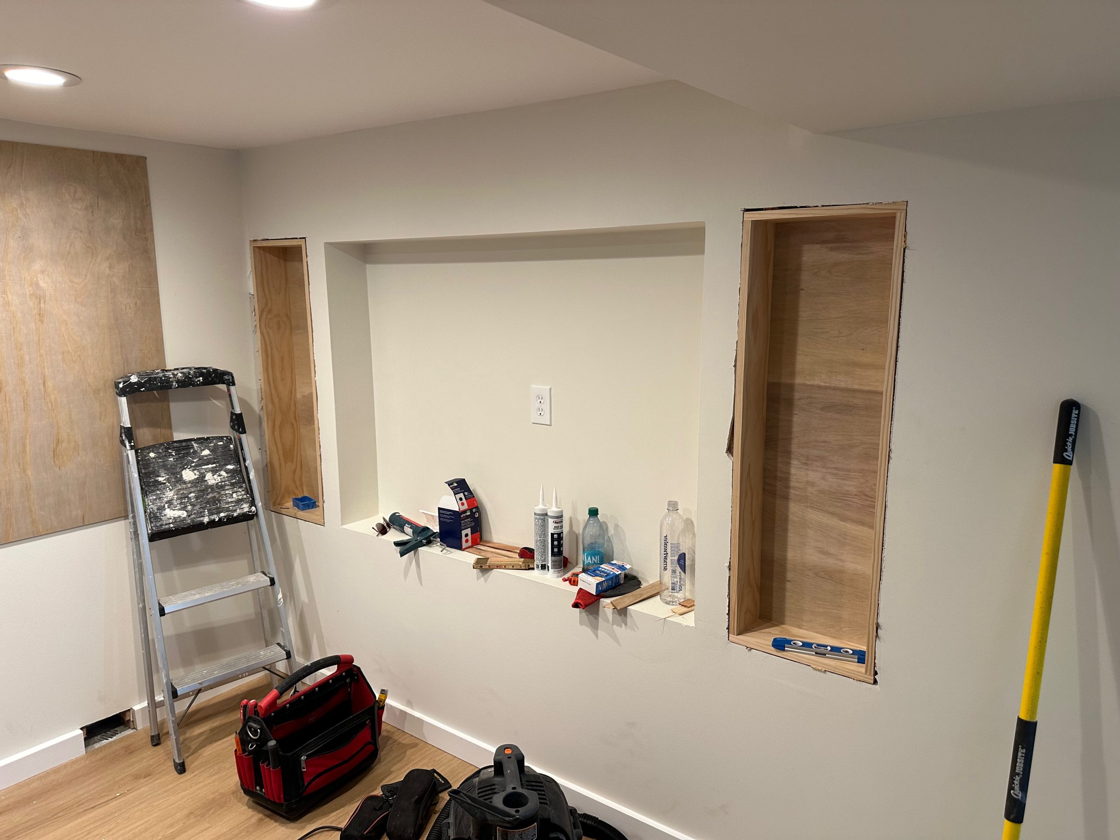
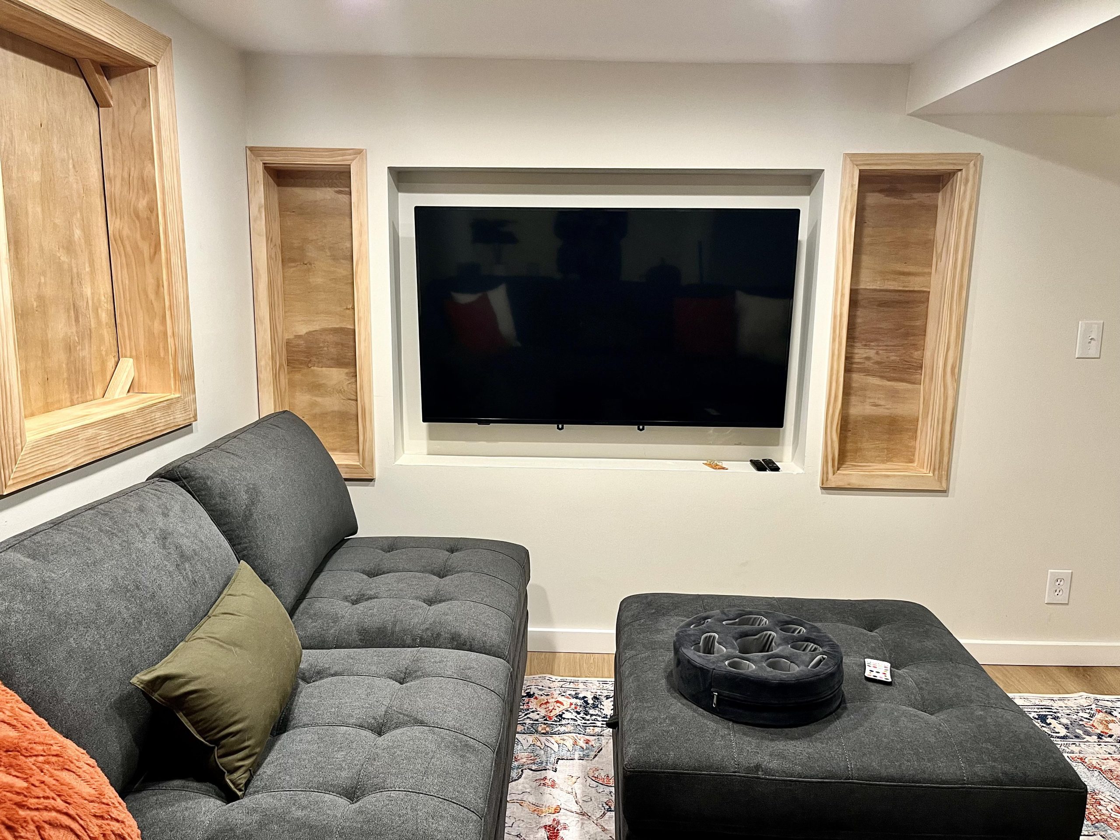
The living space is open and cozy, featuring built-in TV framing and natural wood finishes that make the space feel grounded. Wrapping the support post in finished trim creates a polished look, proving that even structural necessities can become design elements in a finished basement.
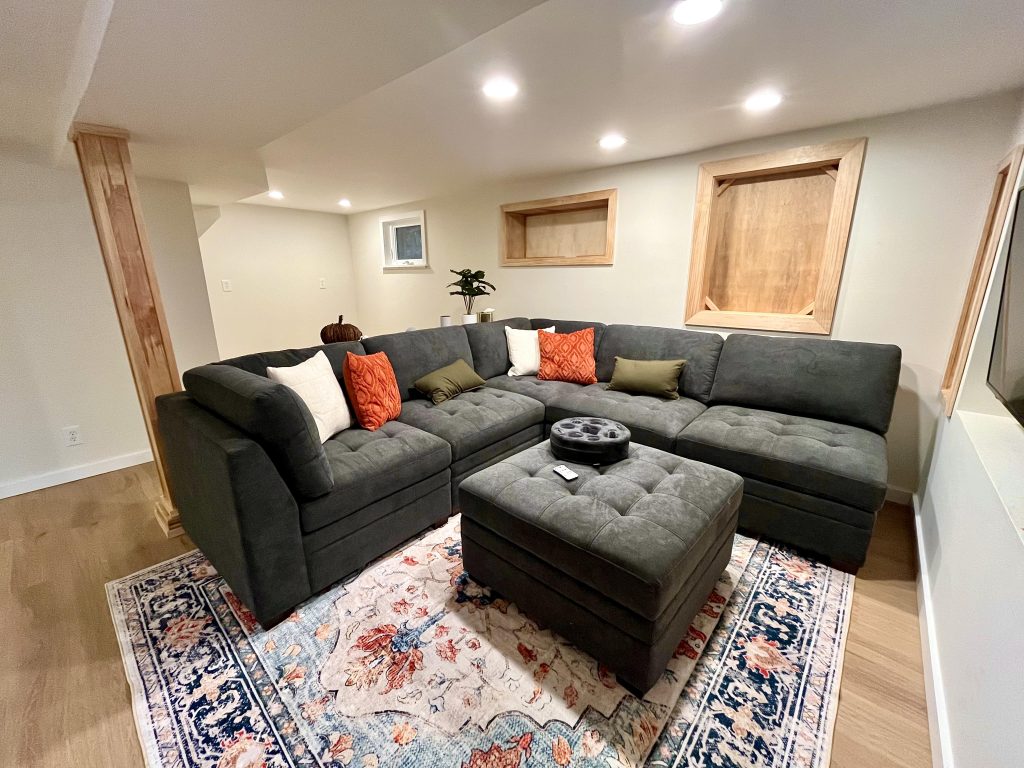
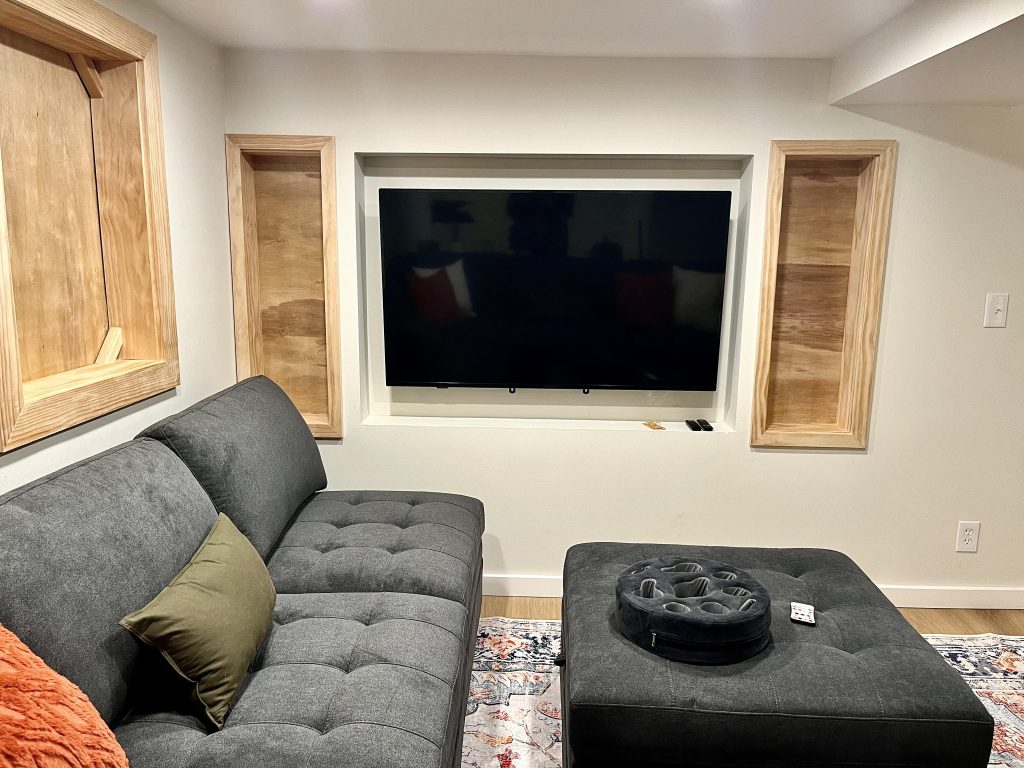
The living space of the ADU conversion includes built-in shelving and recessed lighting.
A built-in entertainment nook creates convenient storage and housing for a TV and accessories.

Custom Trim and Built-In Storage

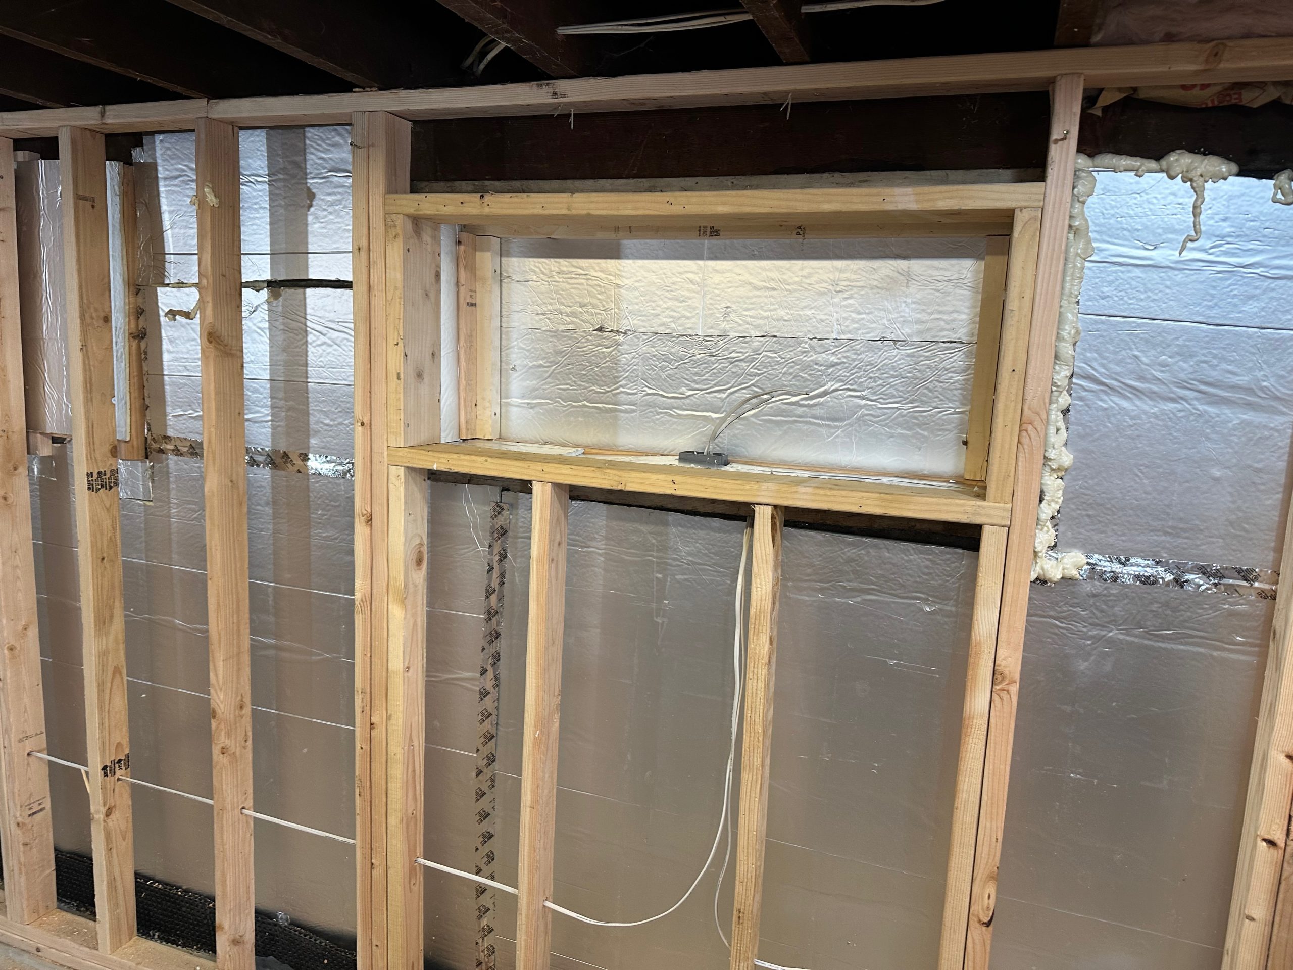
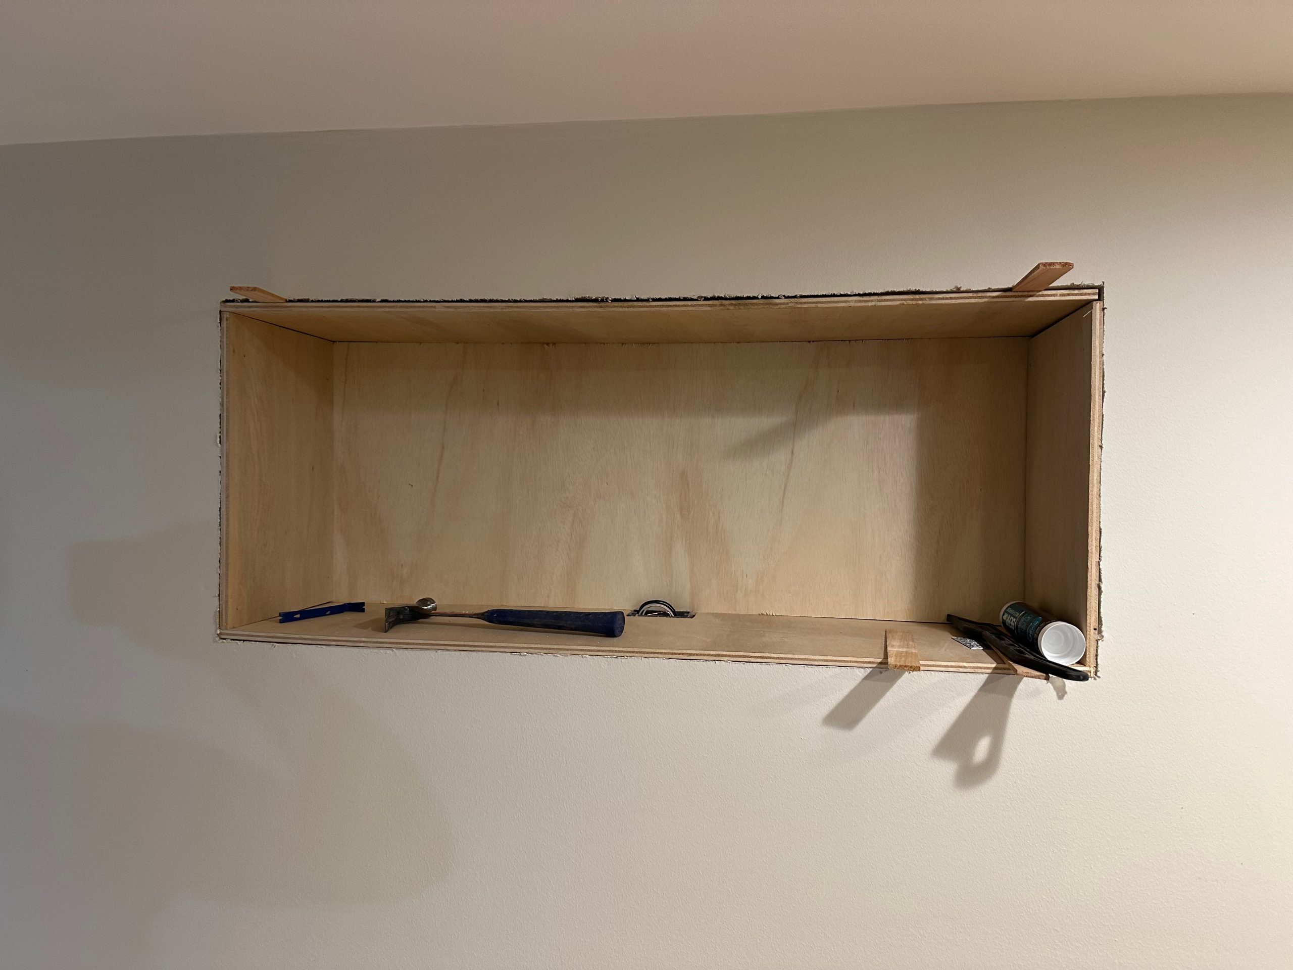
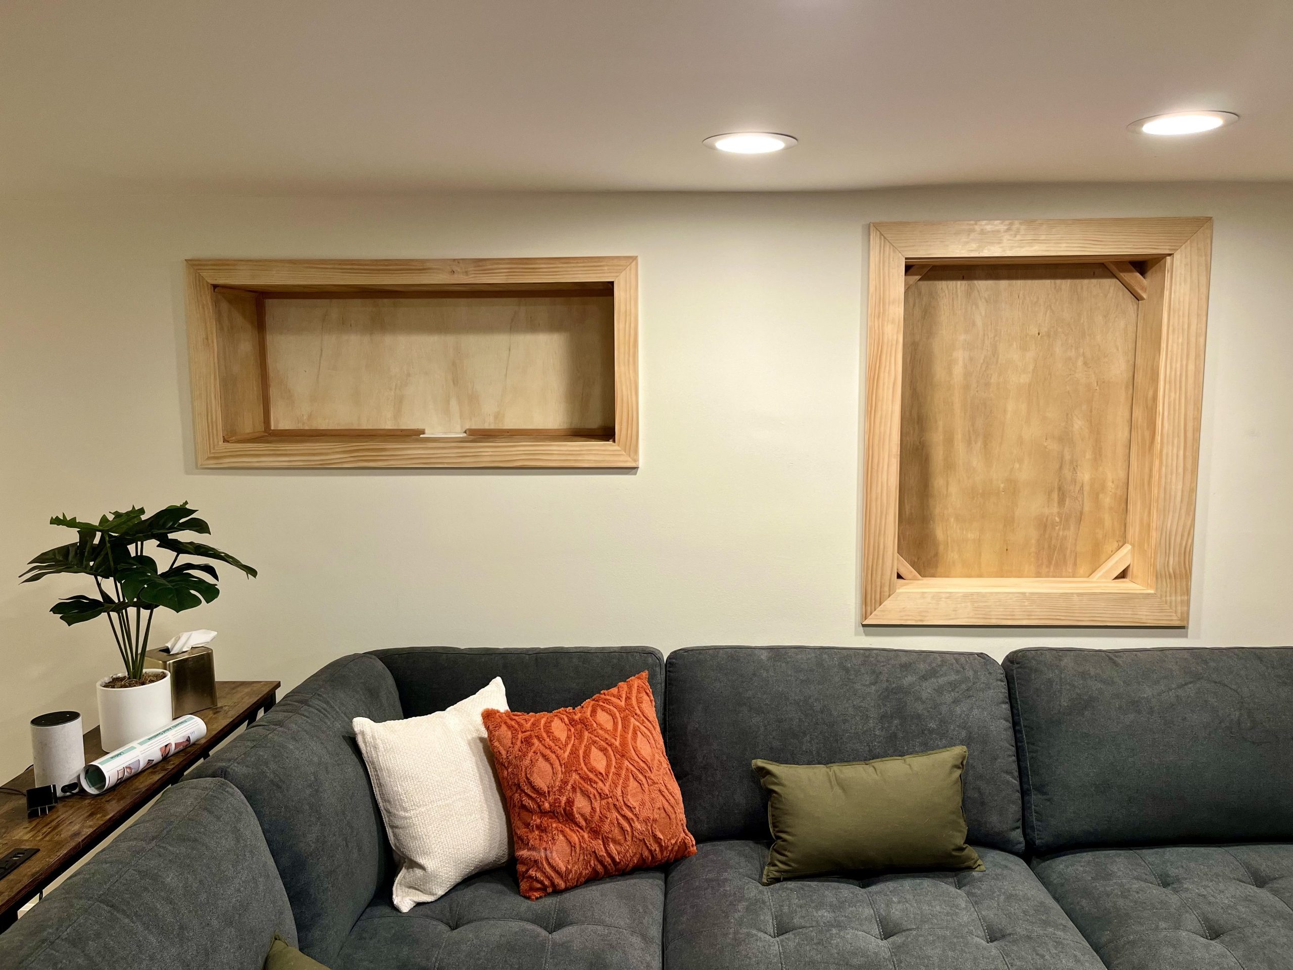
Custom wall niches give the homeowners display and storage options while helping break up large blank wall areas. These built-ins optimize storage space while allowing the room to remain open and minimalistic. They’re one of several custom additions that help make the space both stylish and functional.
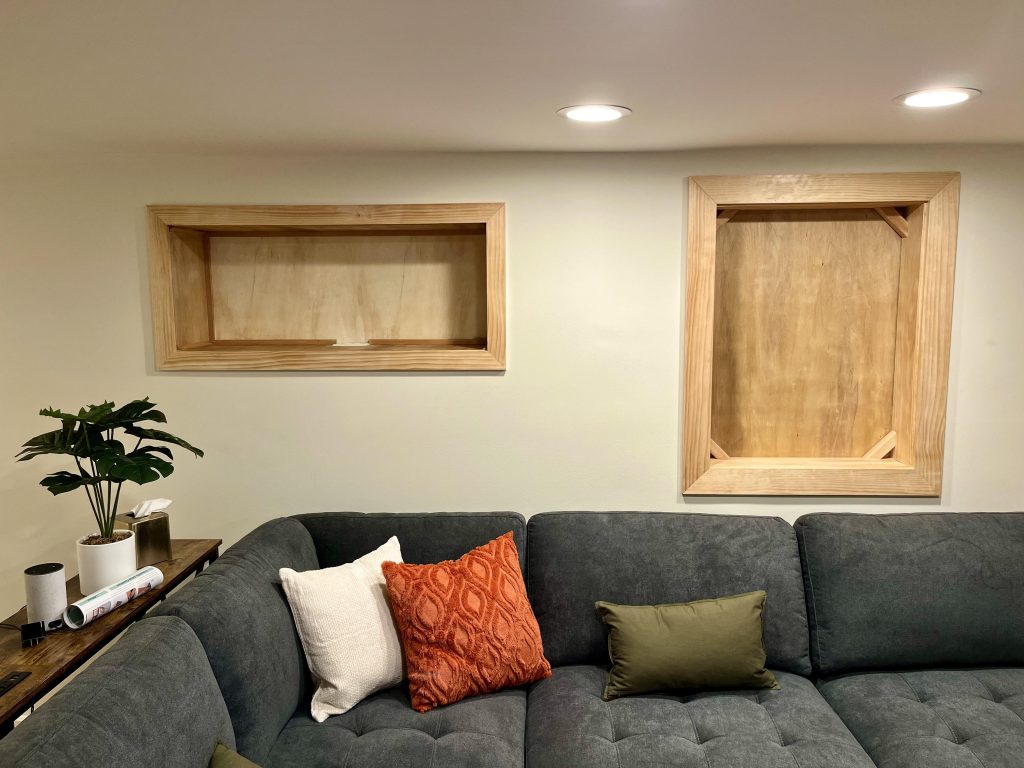
Custom built-in shelving covers undersirable cut outs while adding additional storage in this basement conversion.
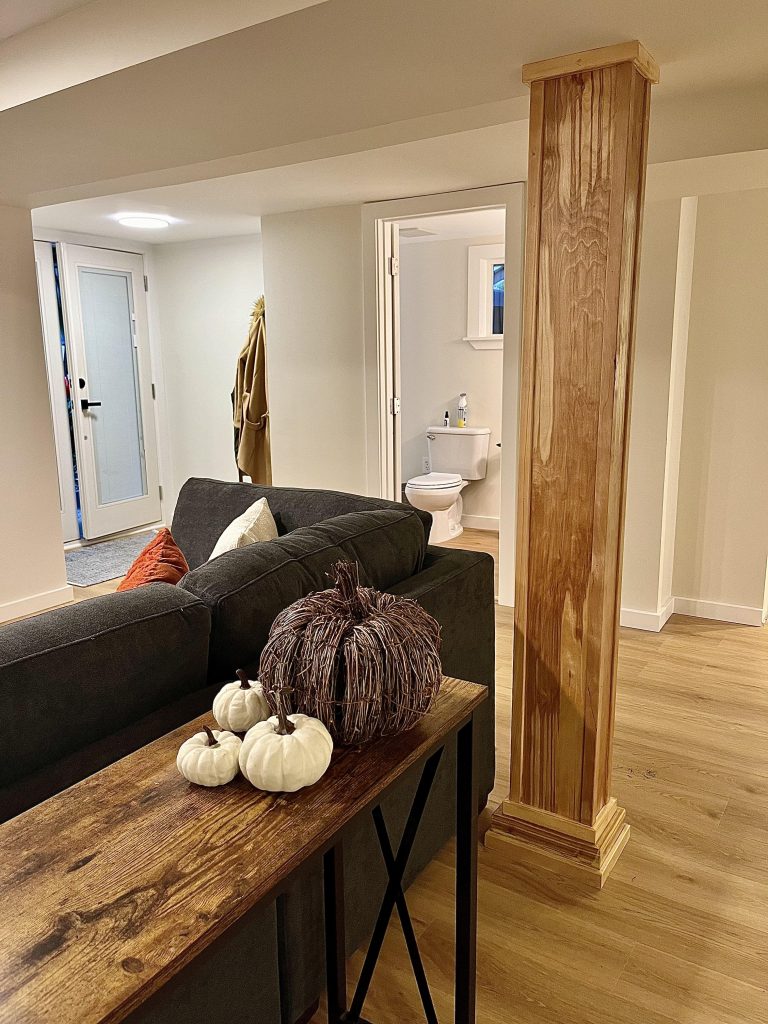
A finished basement conversion considered fine details, such as wood accents to cover support beams.

Clean Finishes and Thoughtful Transitions

Every surface in this finished basement conversion was designed for a seamless, polished look. From the smooth drywall and crisp white trim to the carefully framed hallway transitions, every detail works together to make the lower level feel like a natural extension of the home.
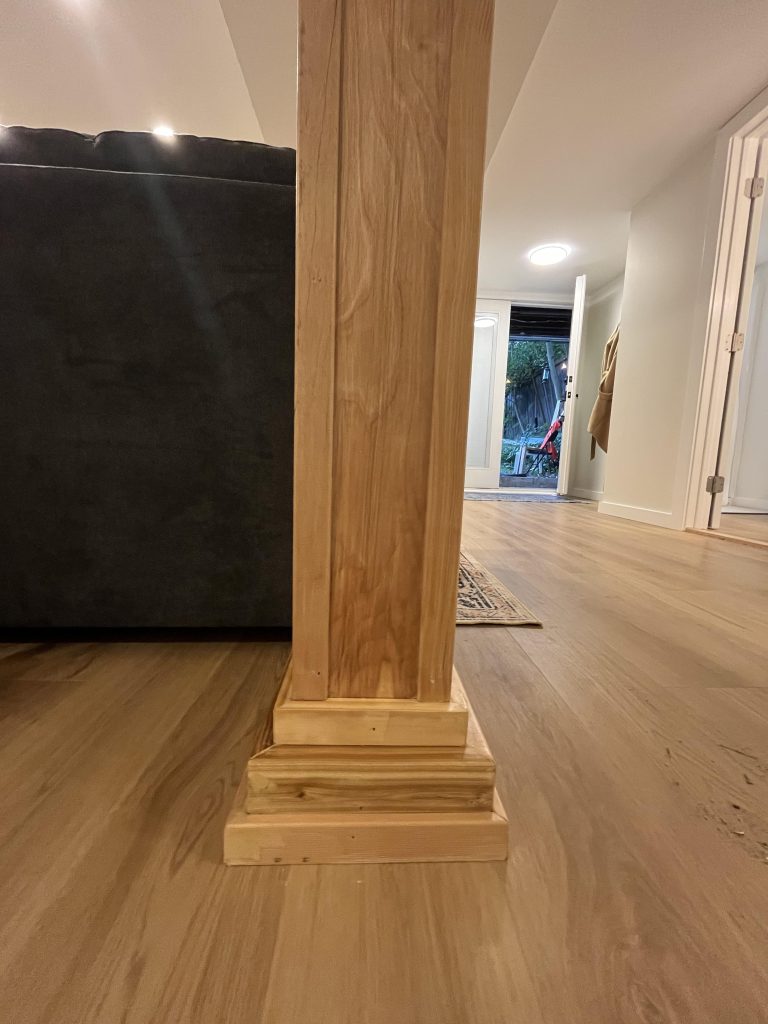
Decorative wood paneling covers the structural central pillar of this basement to ADU conversion.
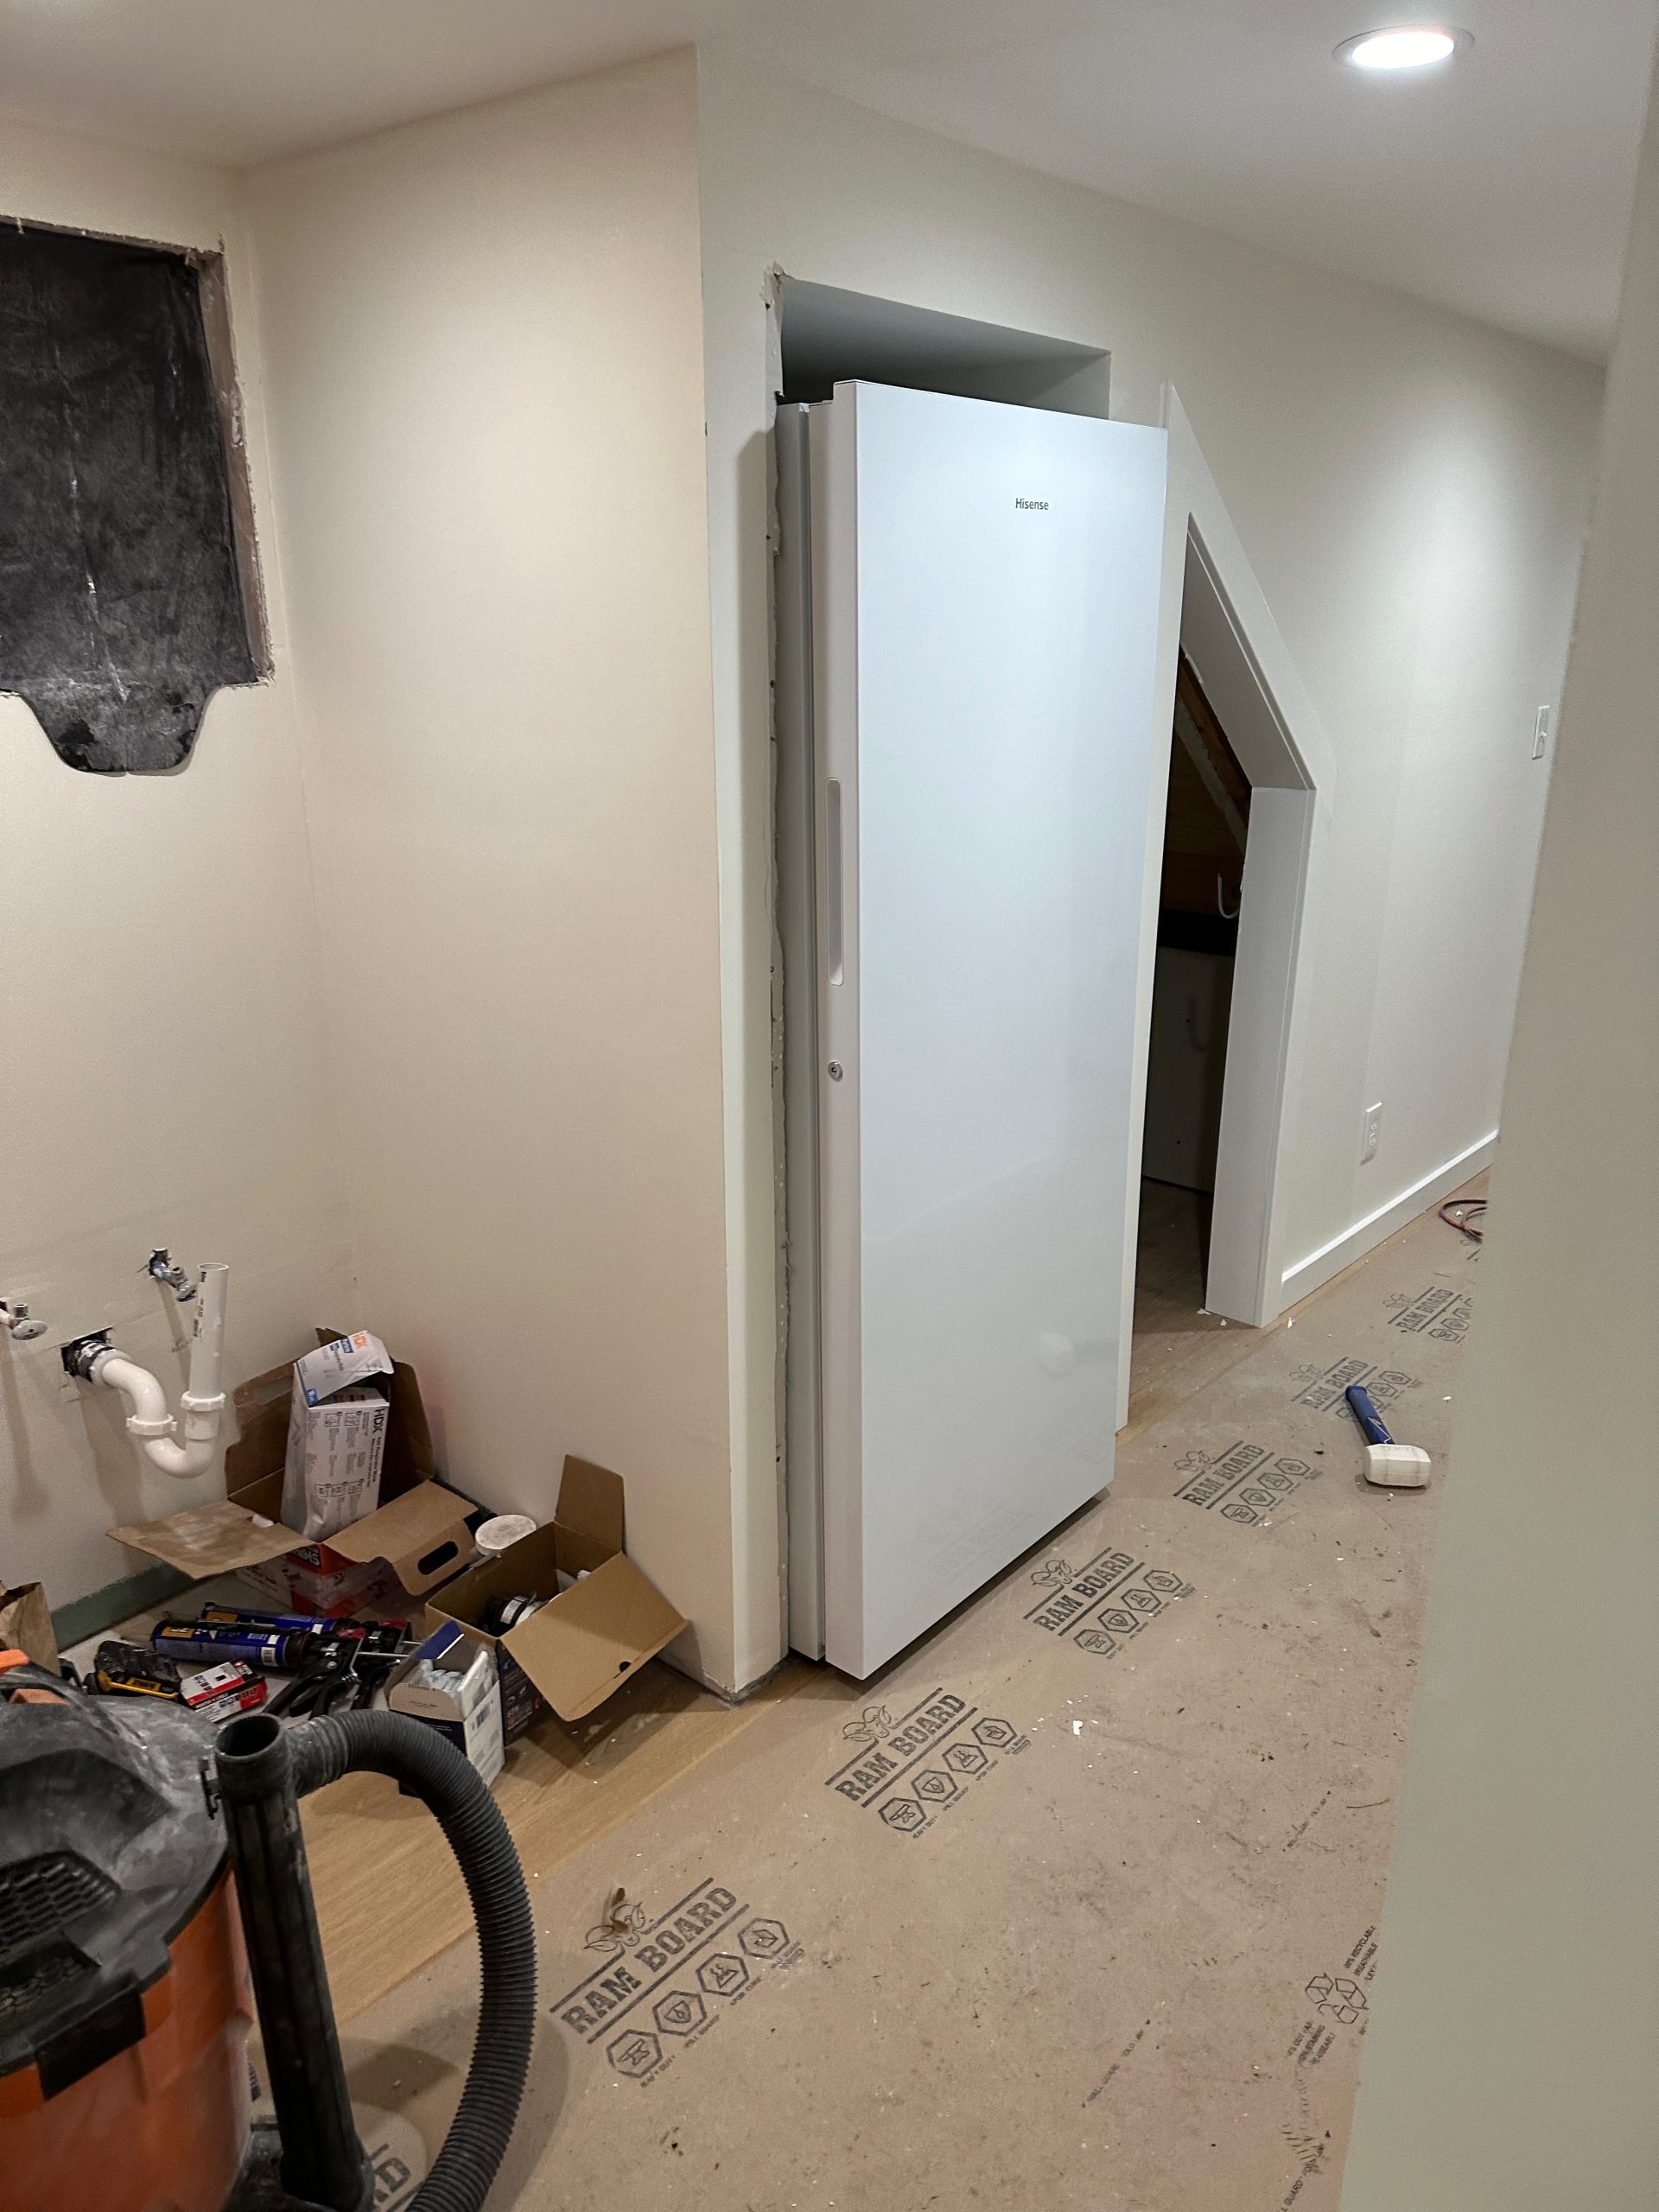
A view from the front to the back of the finished basement shows a refrigerator nook, smooth drywall, and rear storage closet.
A walk-in in the back of the finished basement provides ample additional storage room.

Feeling Inspired?

Finished Basement Bathroom With Sleek, Modern Fixtures

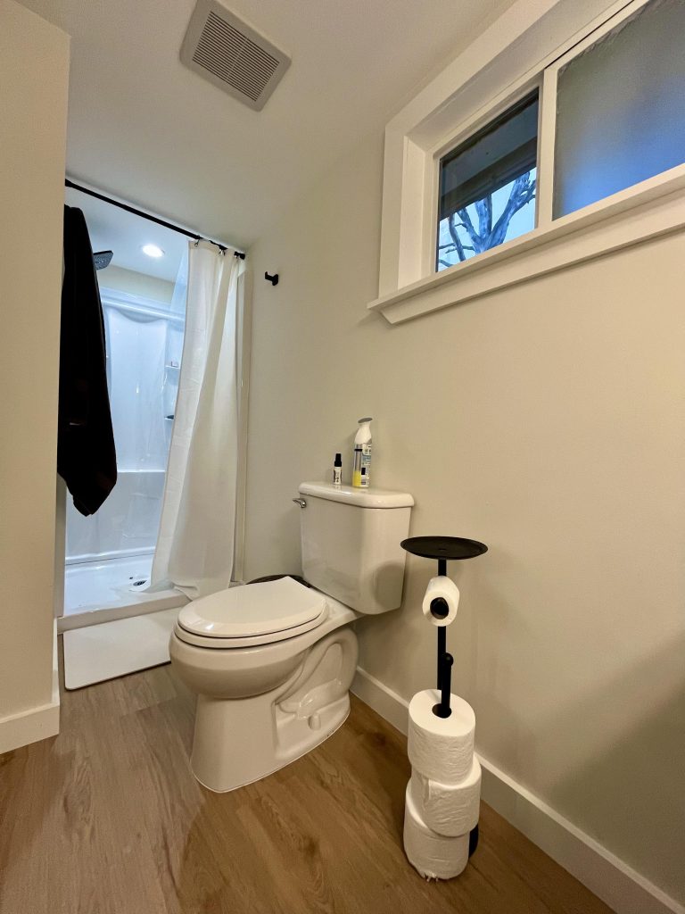
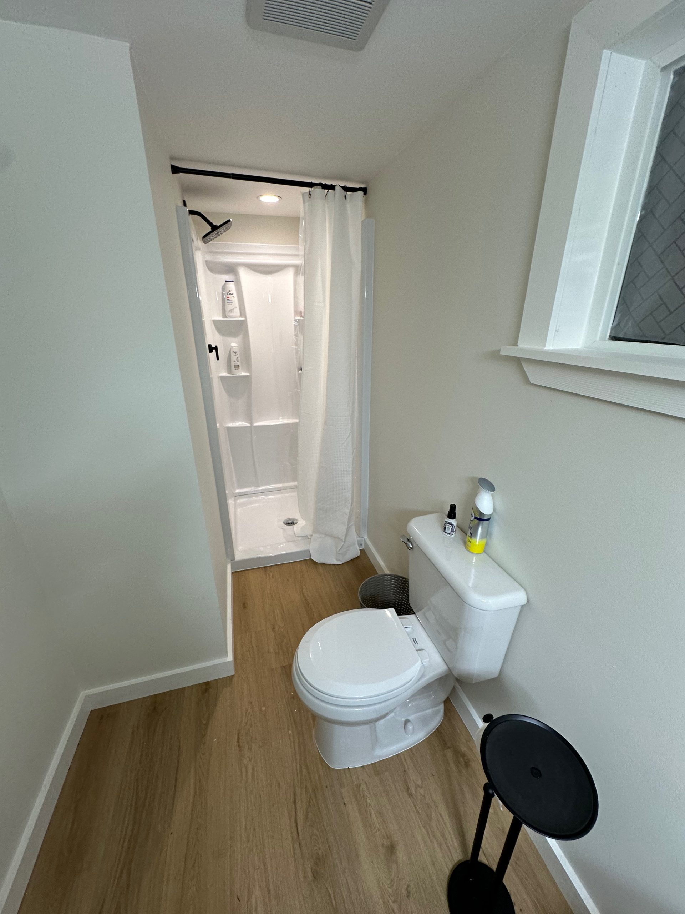
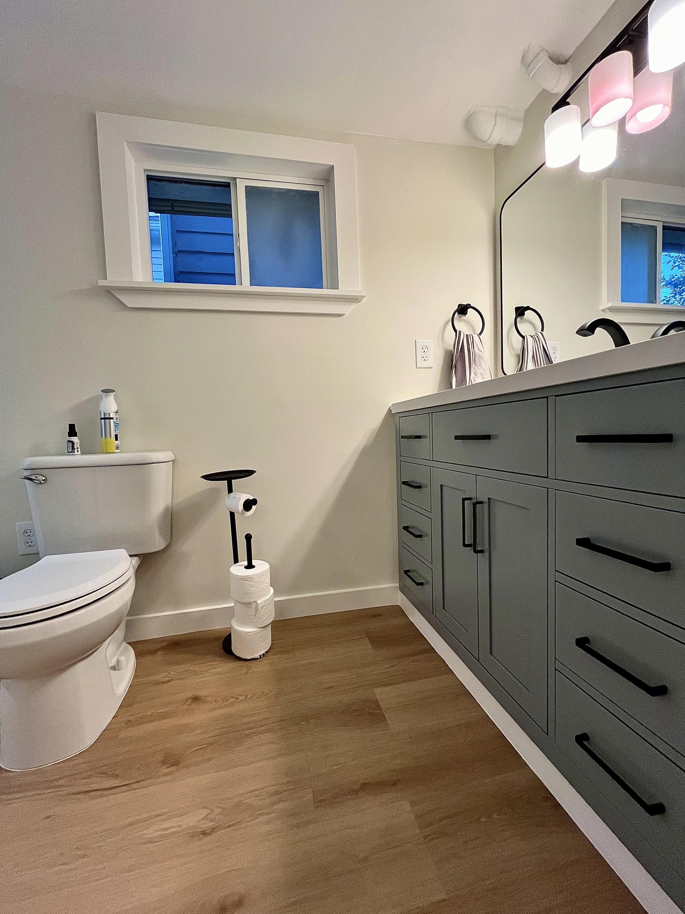
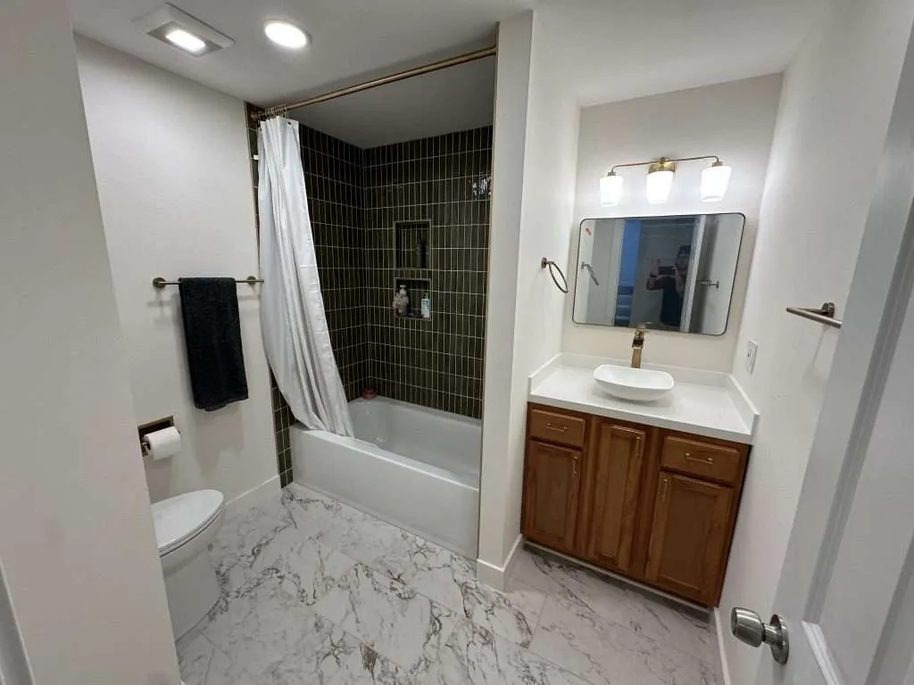
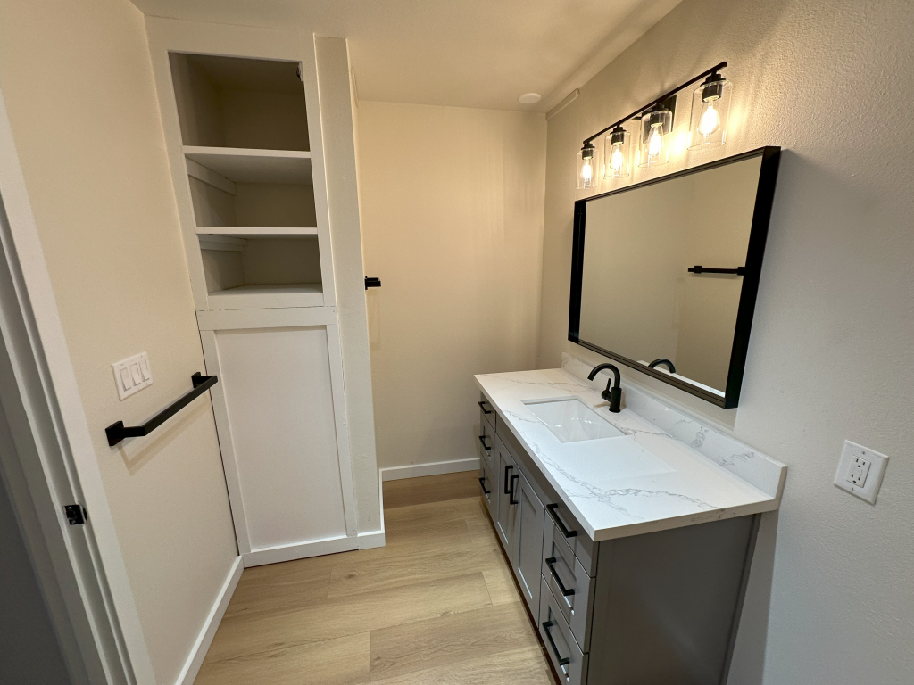
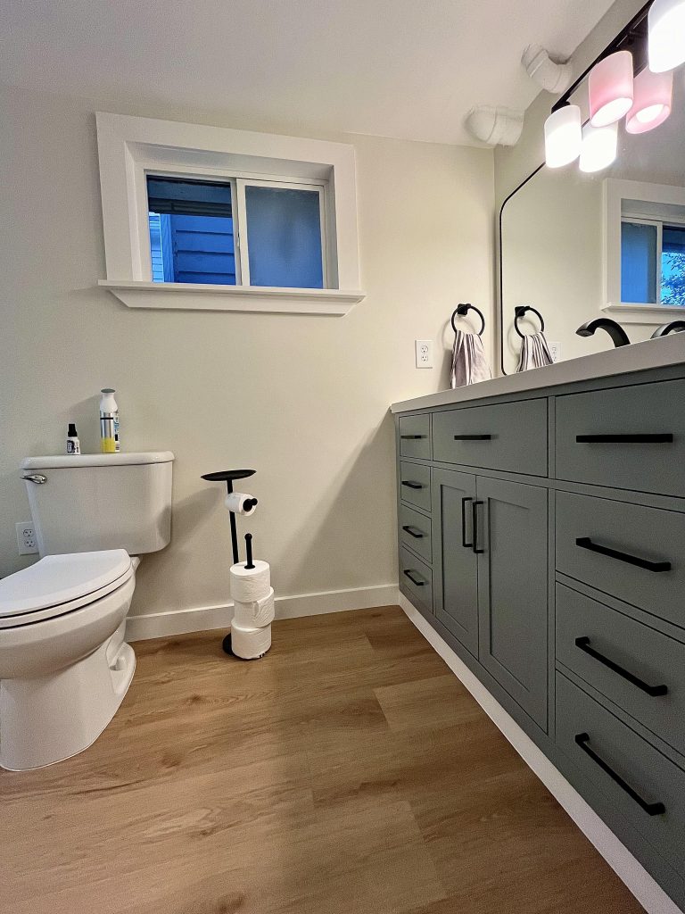
The full basement bathroom includes a new vanity, a full-sized shower, and simple finishes that keep things modern and efficient. Durable laminate floors and upgraded trim also add a cohesive look that matches the rest of the basement conversion.
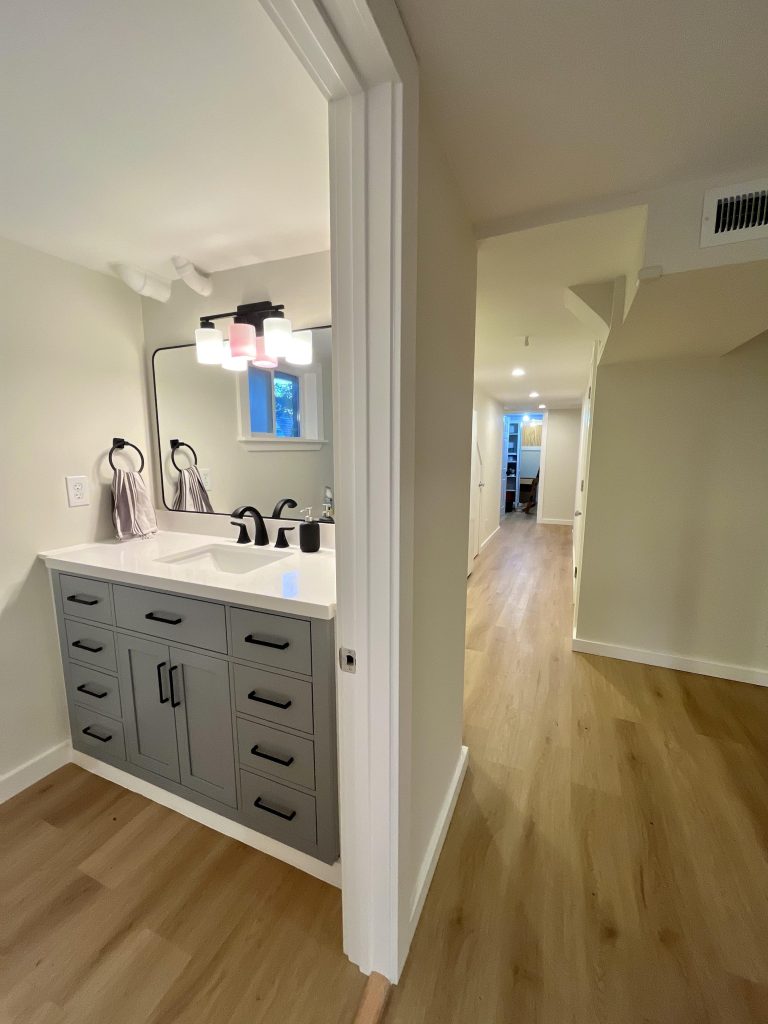
The basement to ADU conversion features a bathroom with a blue vanity before a hallway that extends to the bedrooms and stairs to the main house.
The entrance of the bathroom looks at a blue vanity, toilet, and small window.
After Toilet and Shower

Two Fully Finished Bedrooms for Independent Teenagers

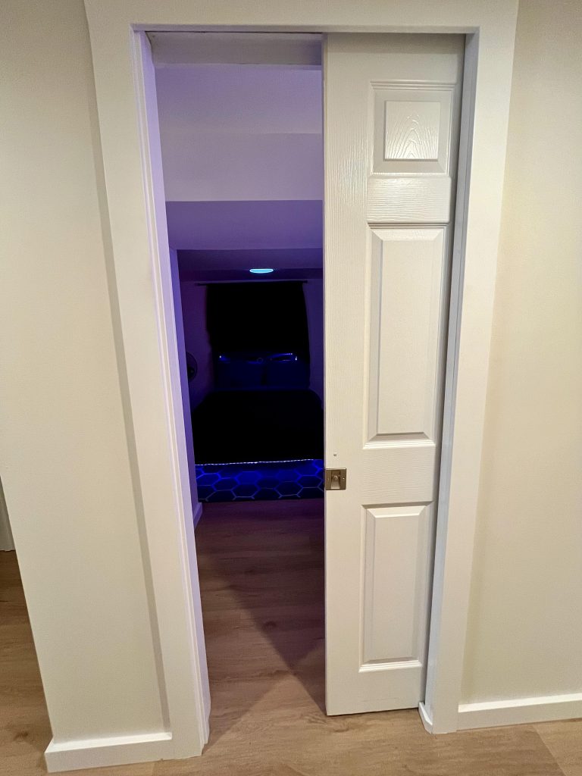
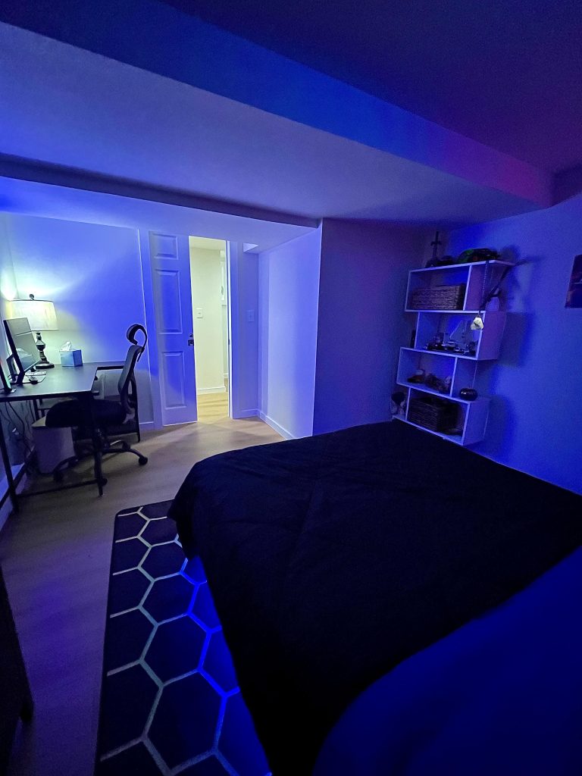
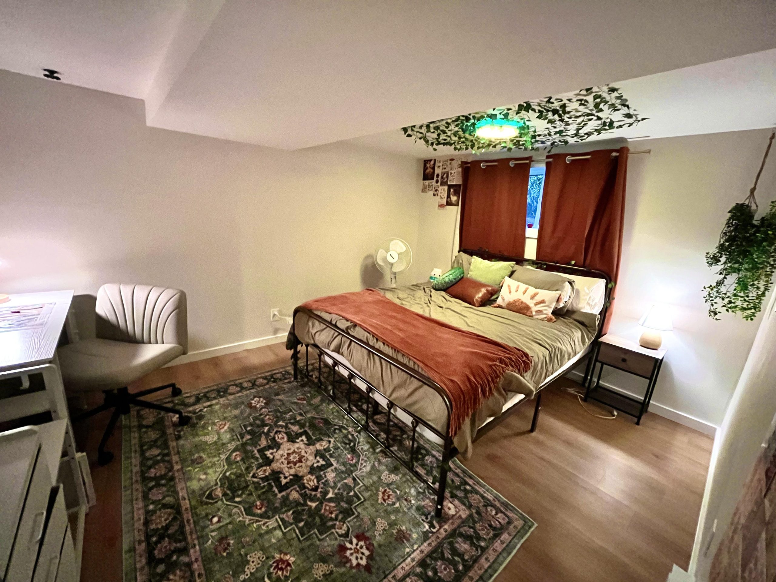
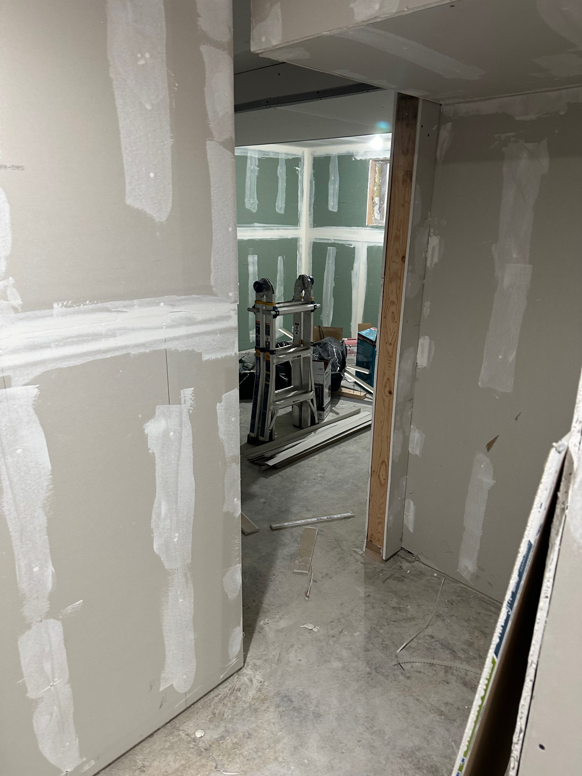
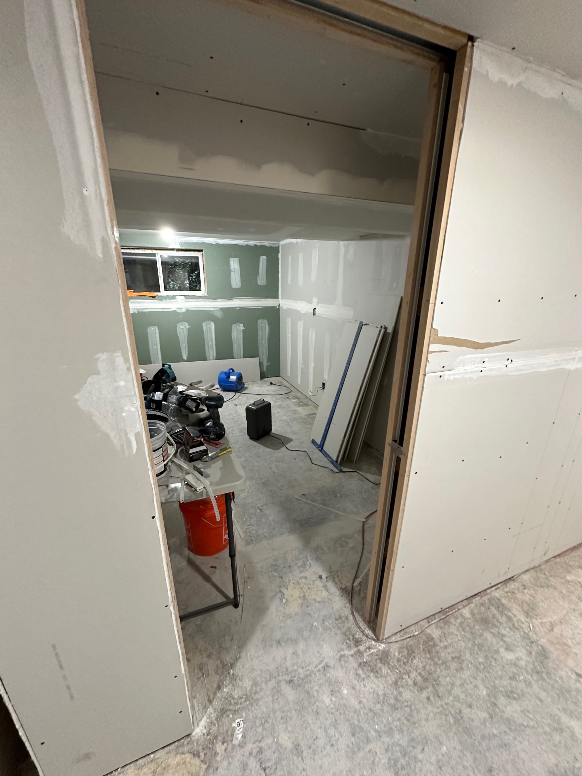
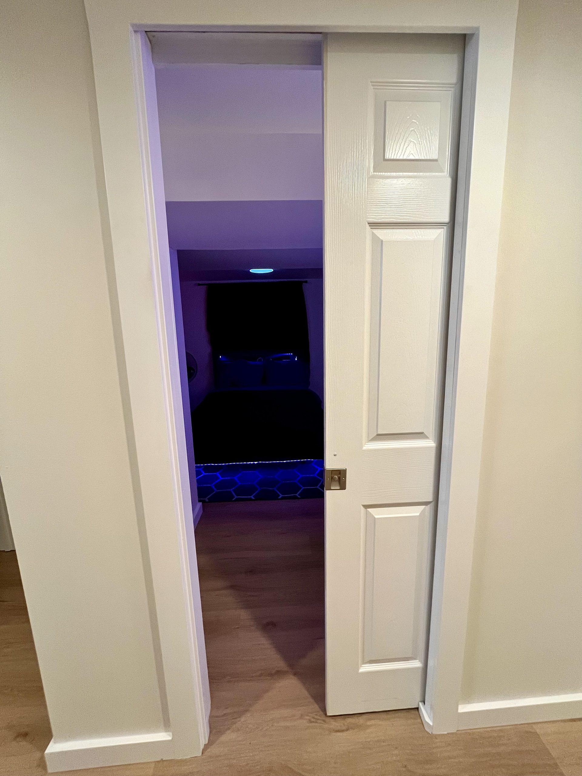
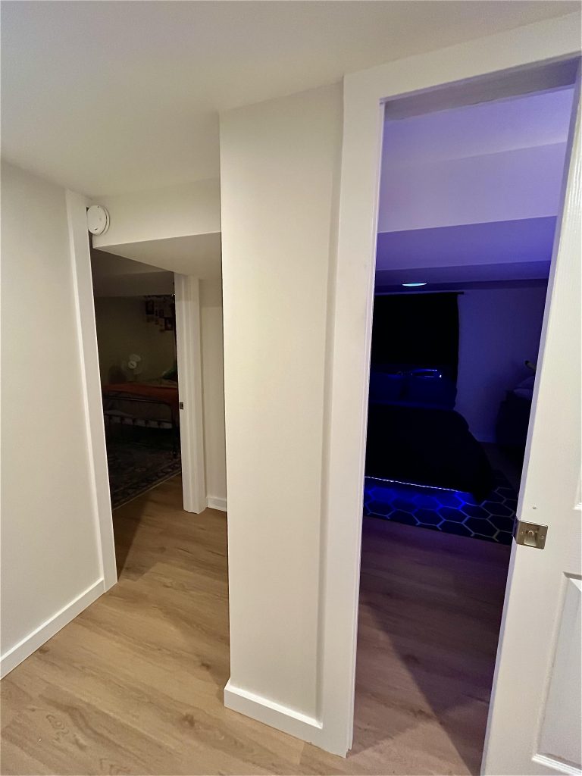
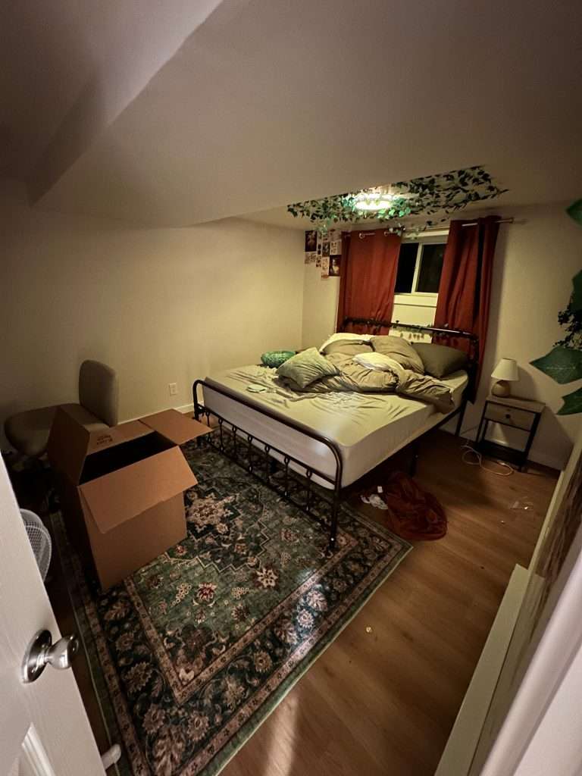
The two new bedrooms are cozy and well-insulated, perfect for the two teenagers to enjoy their own space. With new walls, flooring, trim, and electrical, these rooms have everything they need to make themselves at home. Extra ceiling details and clever layout adjustments, like the hallway-facing pocket door, also help maximize the overall space and comfort.
After Bedroom 1 Entrance Framing
Bedroom one of two in a finished basement conversion is features laminate floors, a recessed window, and recessed overhead lighting.
After Bedroom 2 Door
The second bedroom enters through a sleek pocket door along the hallway of this basement to ADU conversion.

It’s easy to forget this space was once just studs and concrete. The finished basement now blends seamlessly with the rest of the home, both in comfort and design.
basement conversion before entrance side scaled
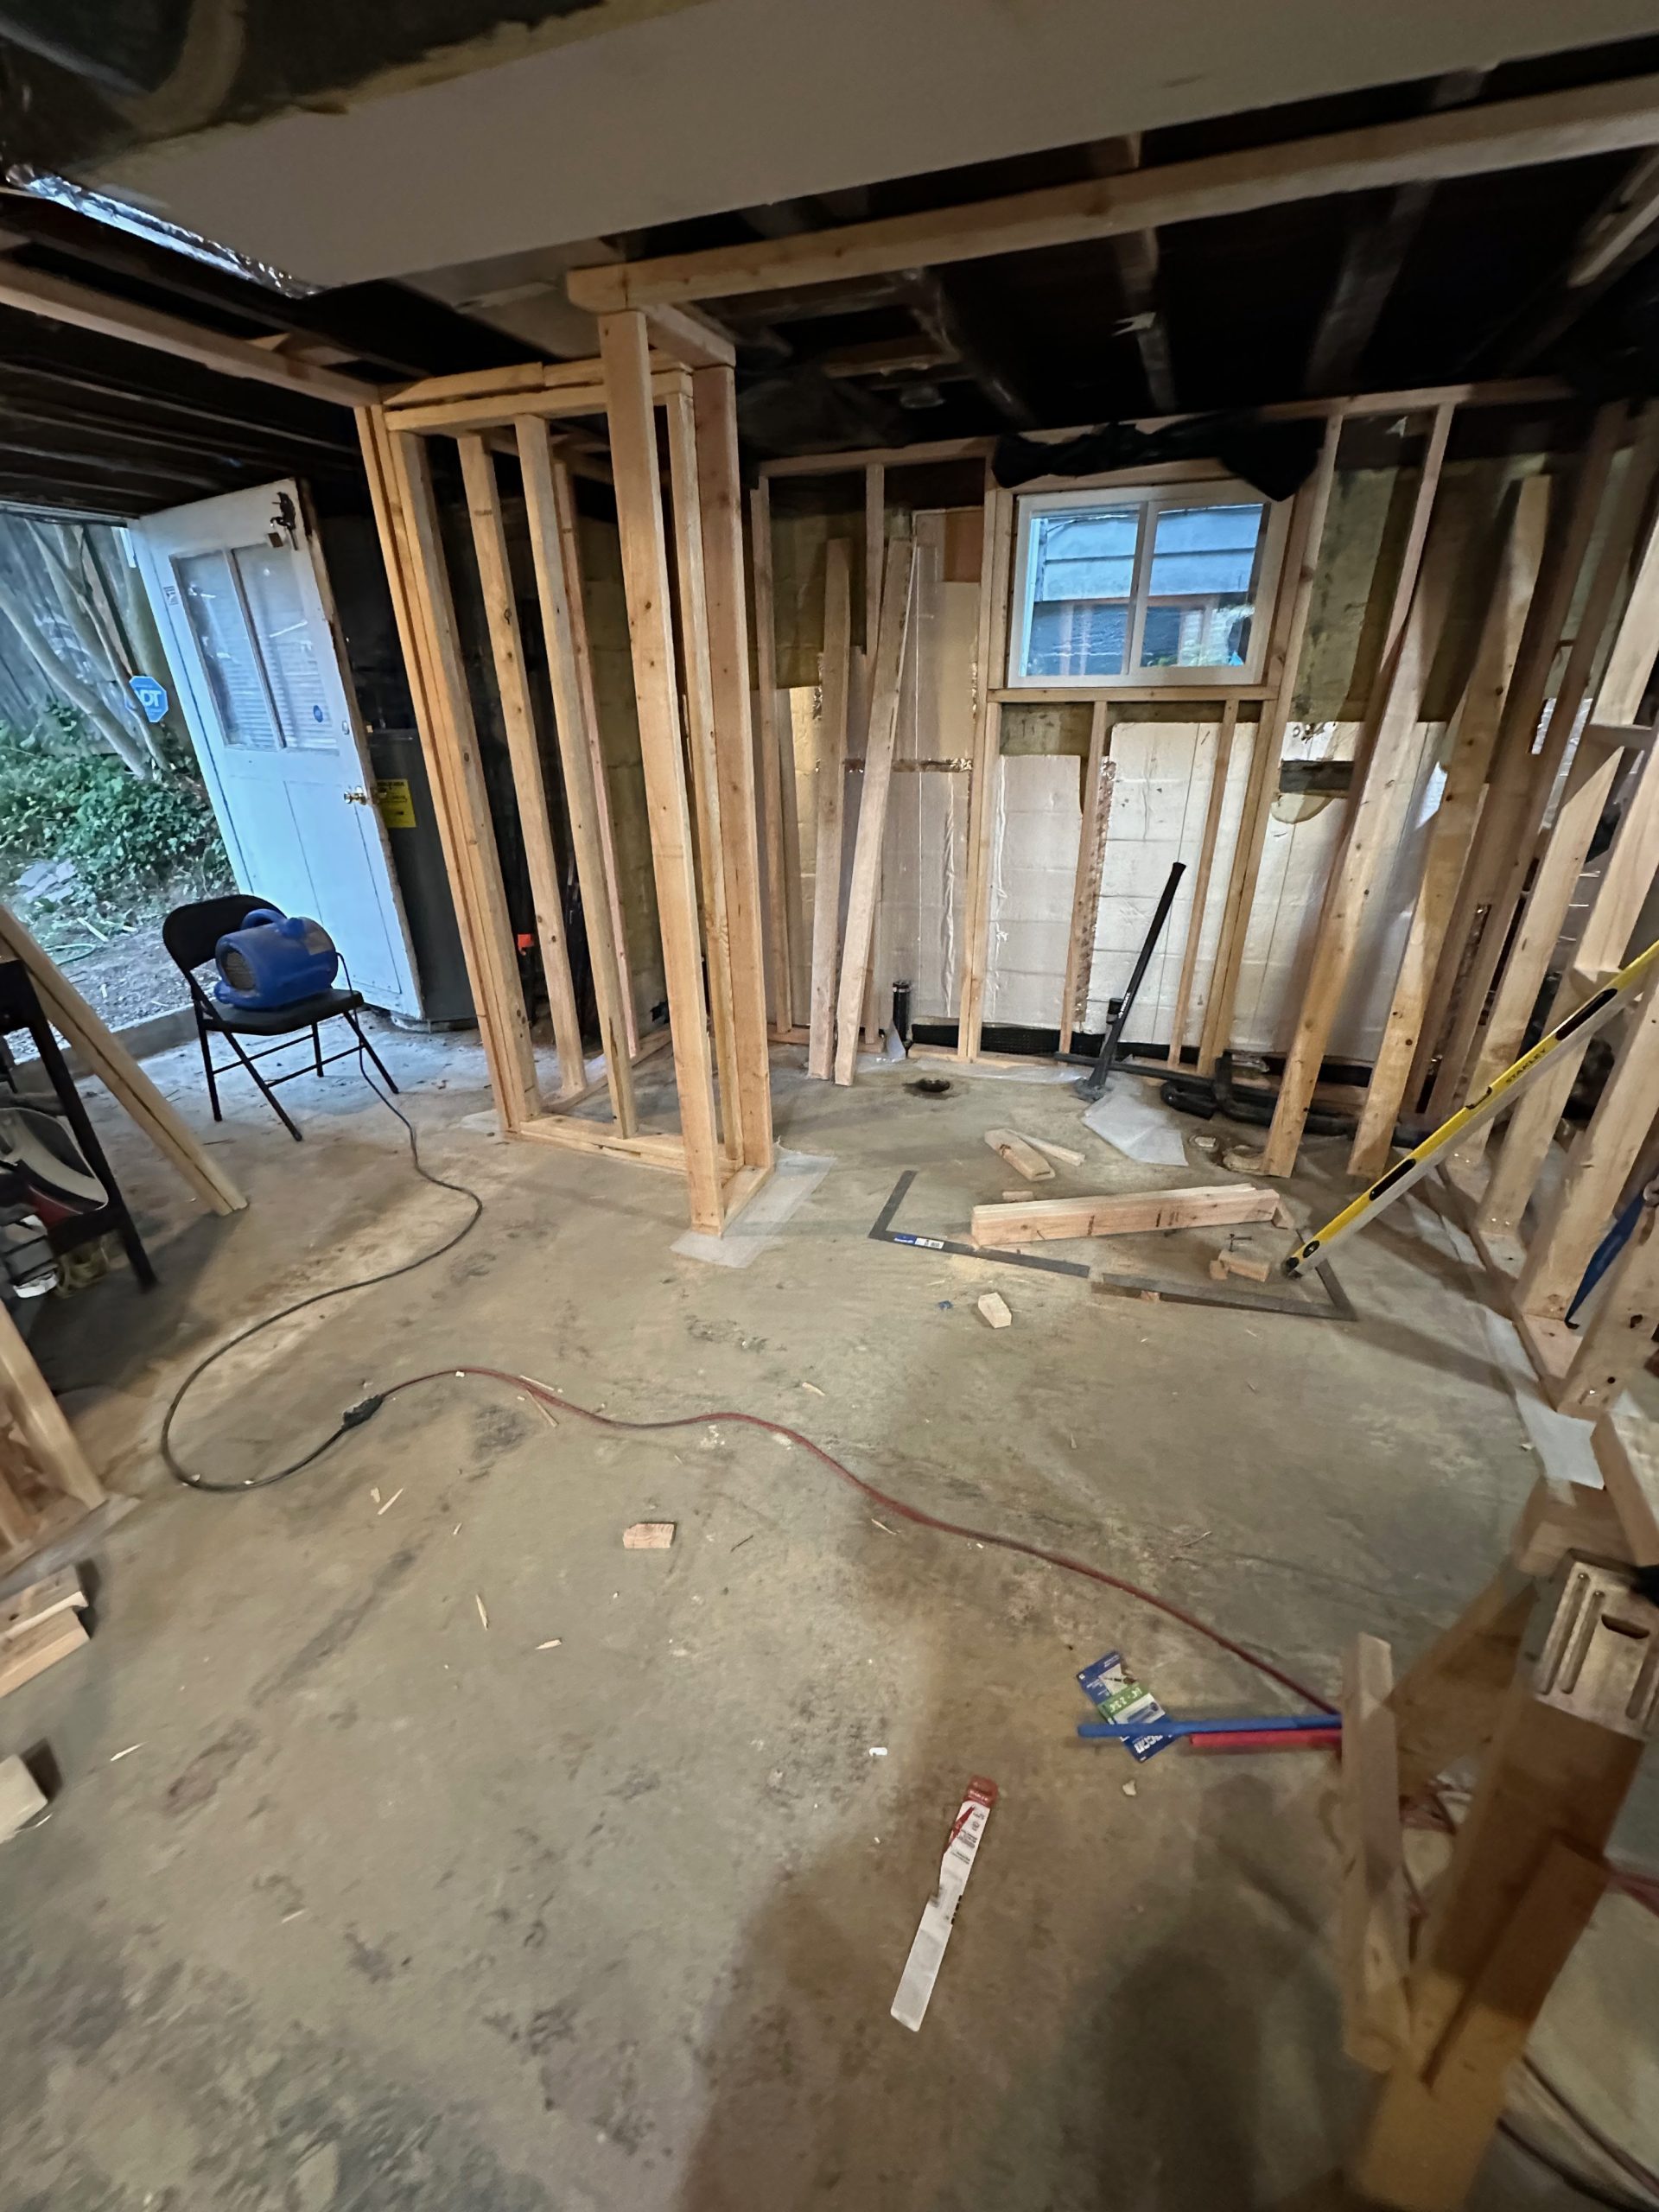
Before
basement conversion after entrance scaled
After – Entrance
basement conversion process entrance and bathroom scaled
Before
basement conversion after shower and toilet scaled
After – Shower
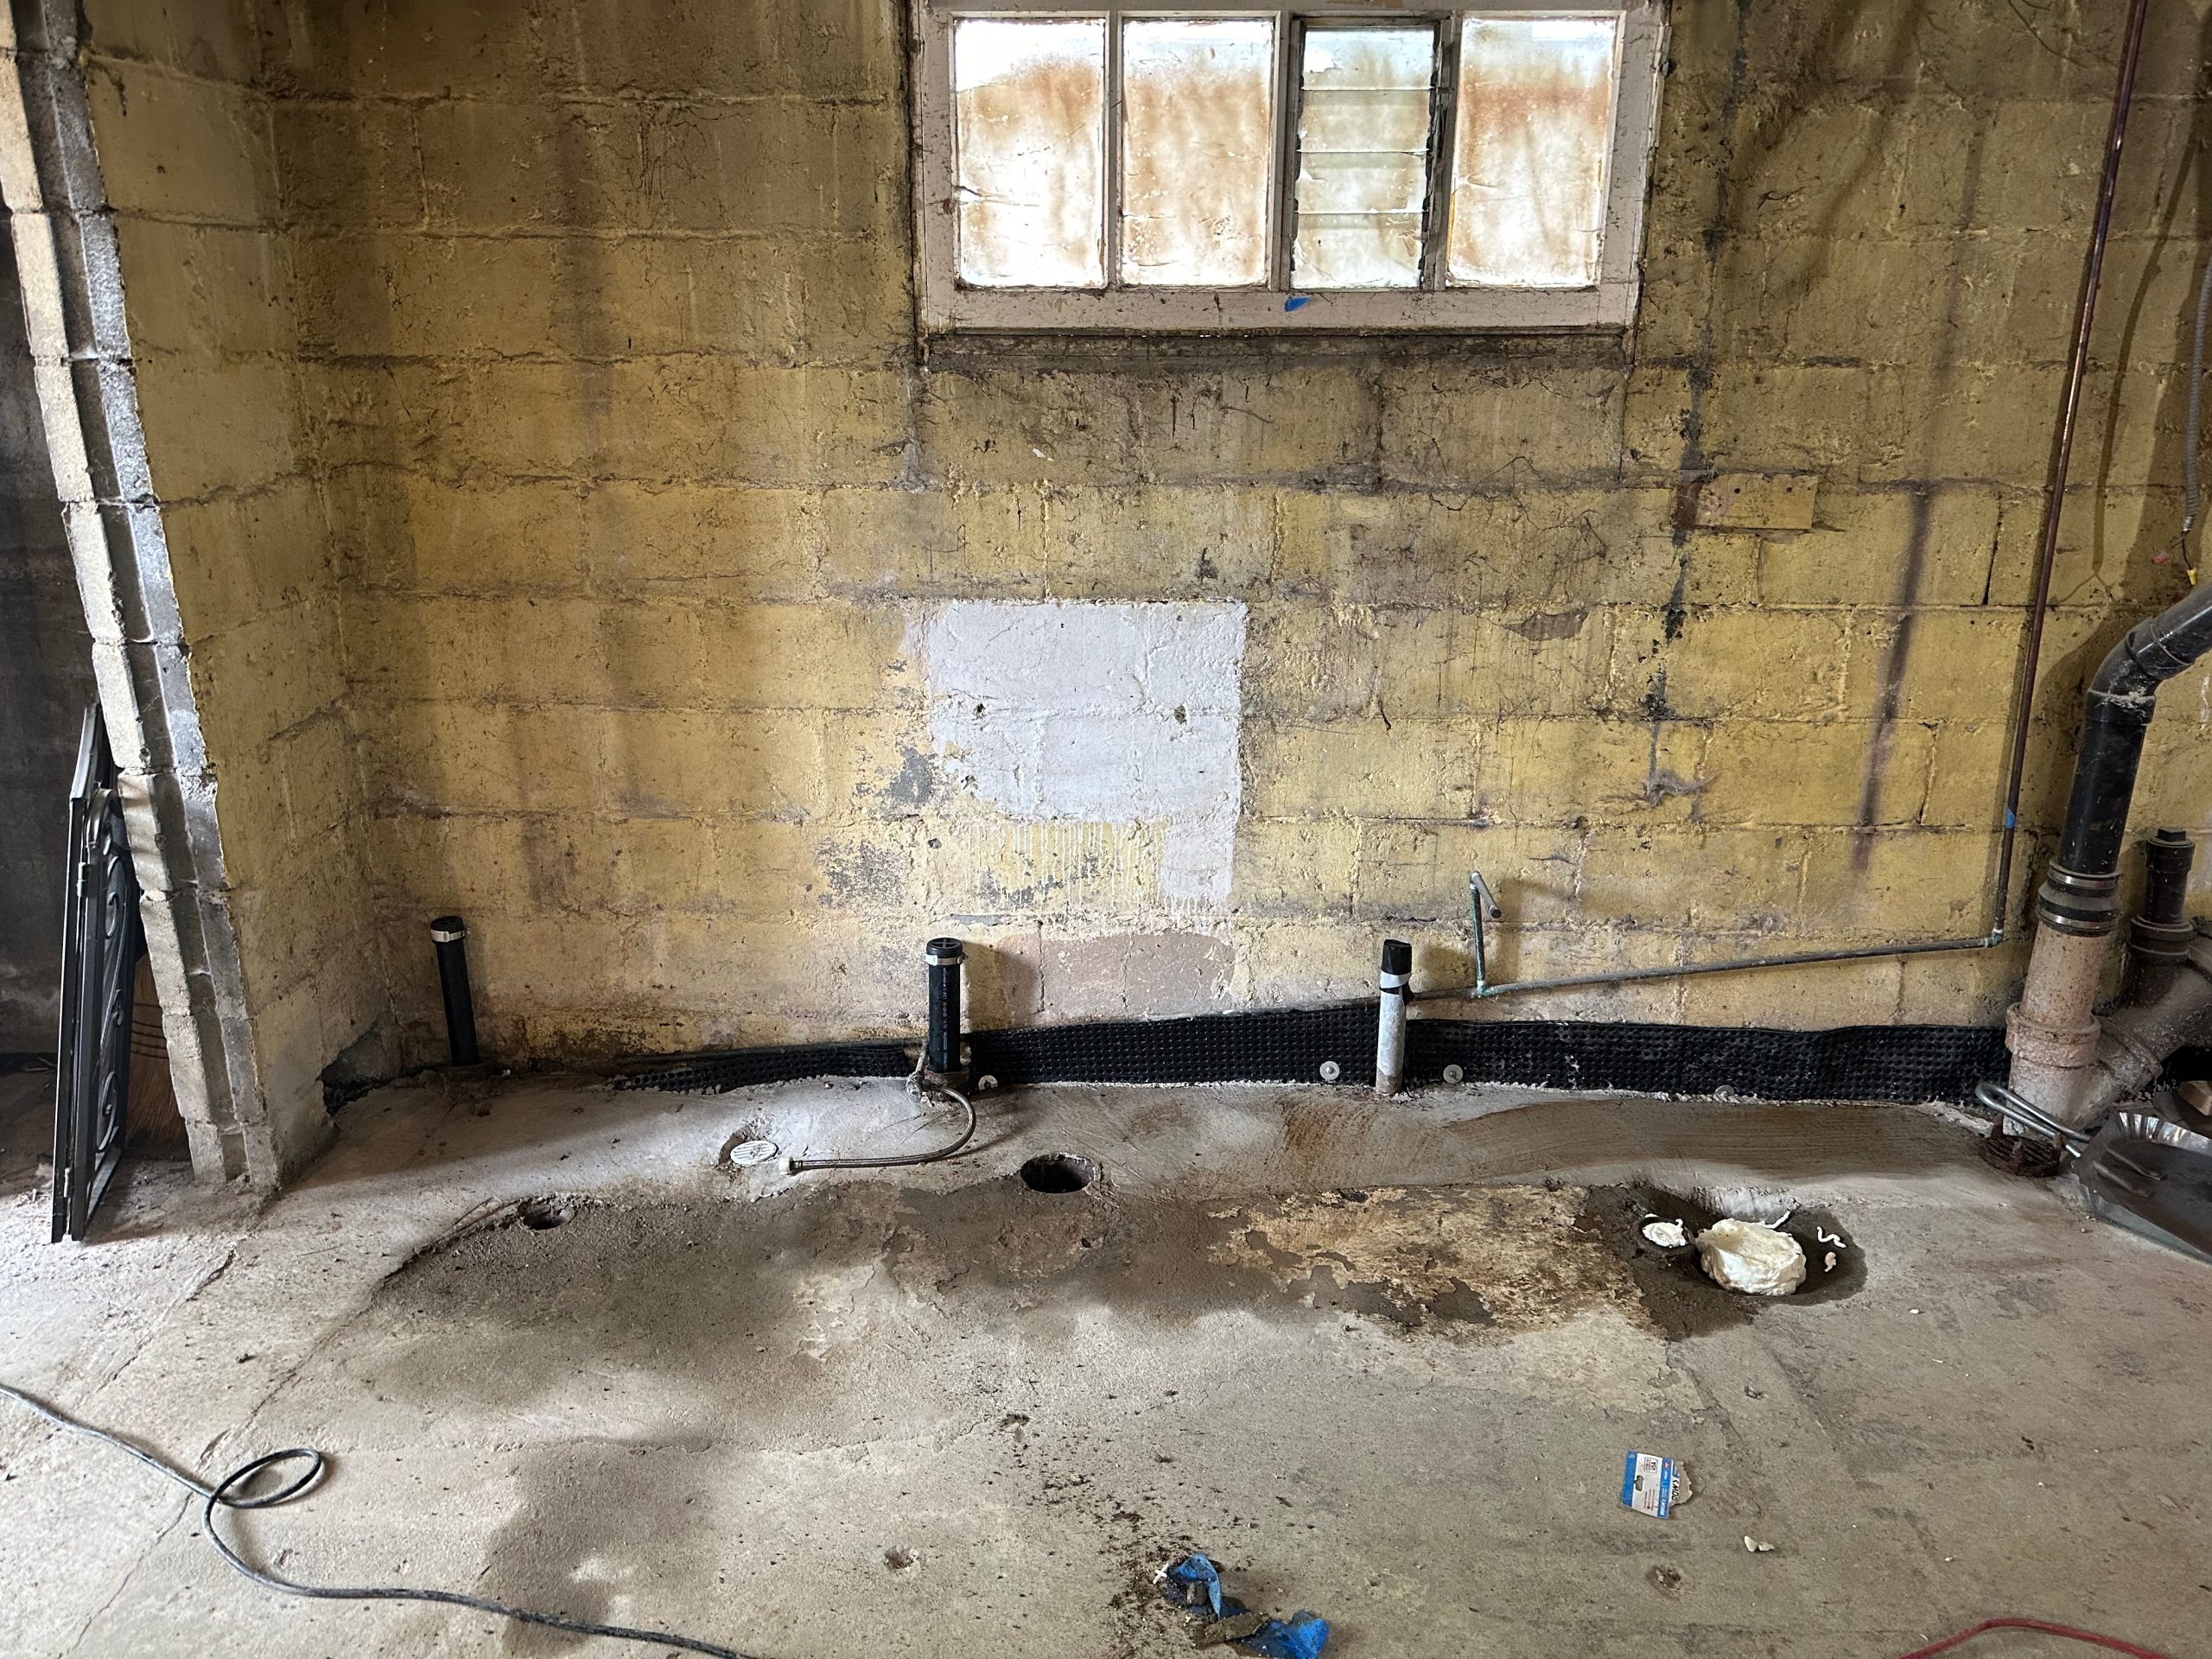
basement conversion before bathroom scaled
Before
The entrance of the bathroom looks at a blue vanity, toilet, and small window.
After Bathroom
basement conversion process hallway front to back scaled
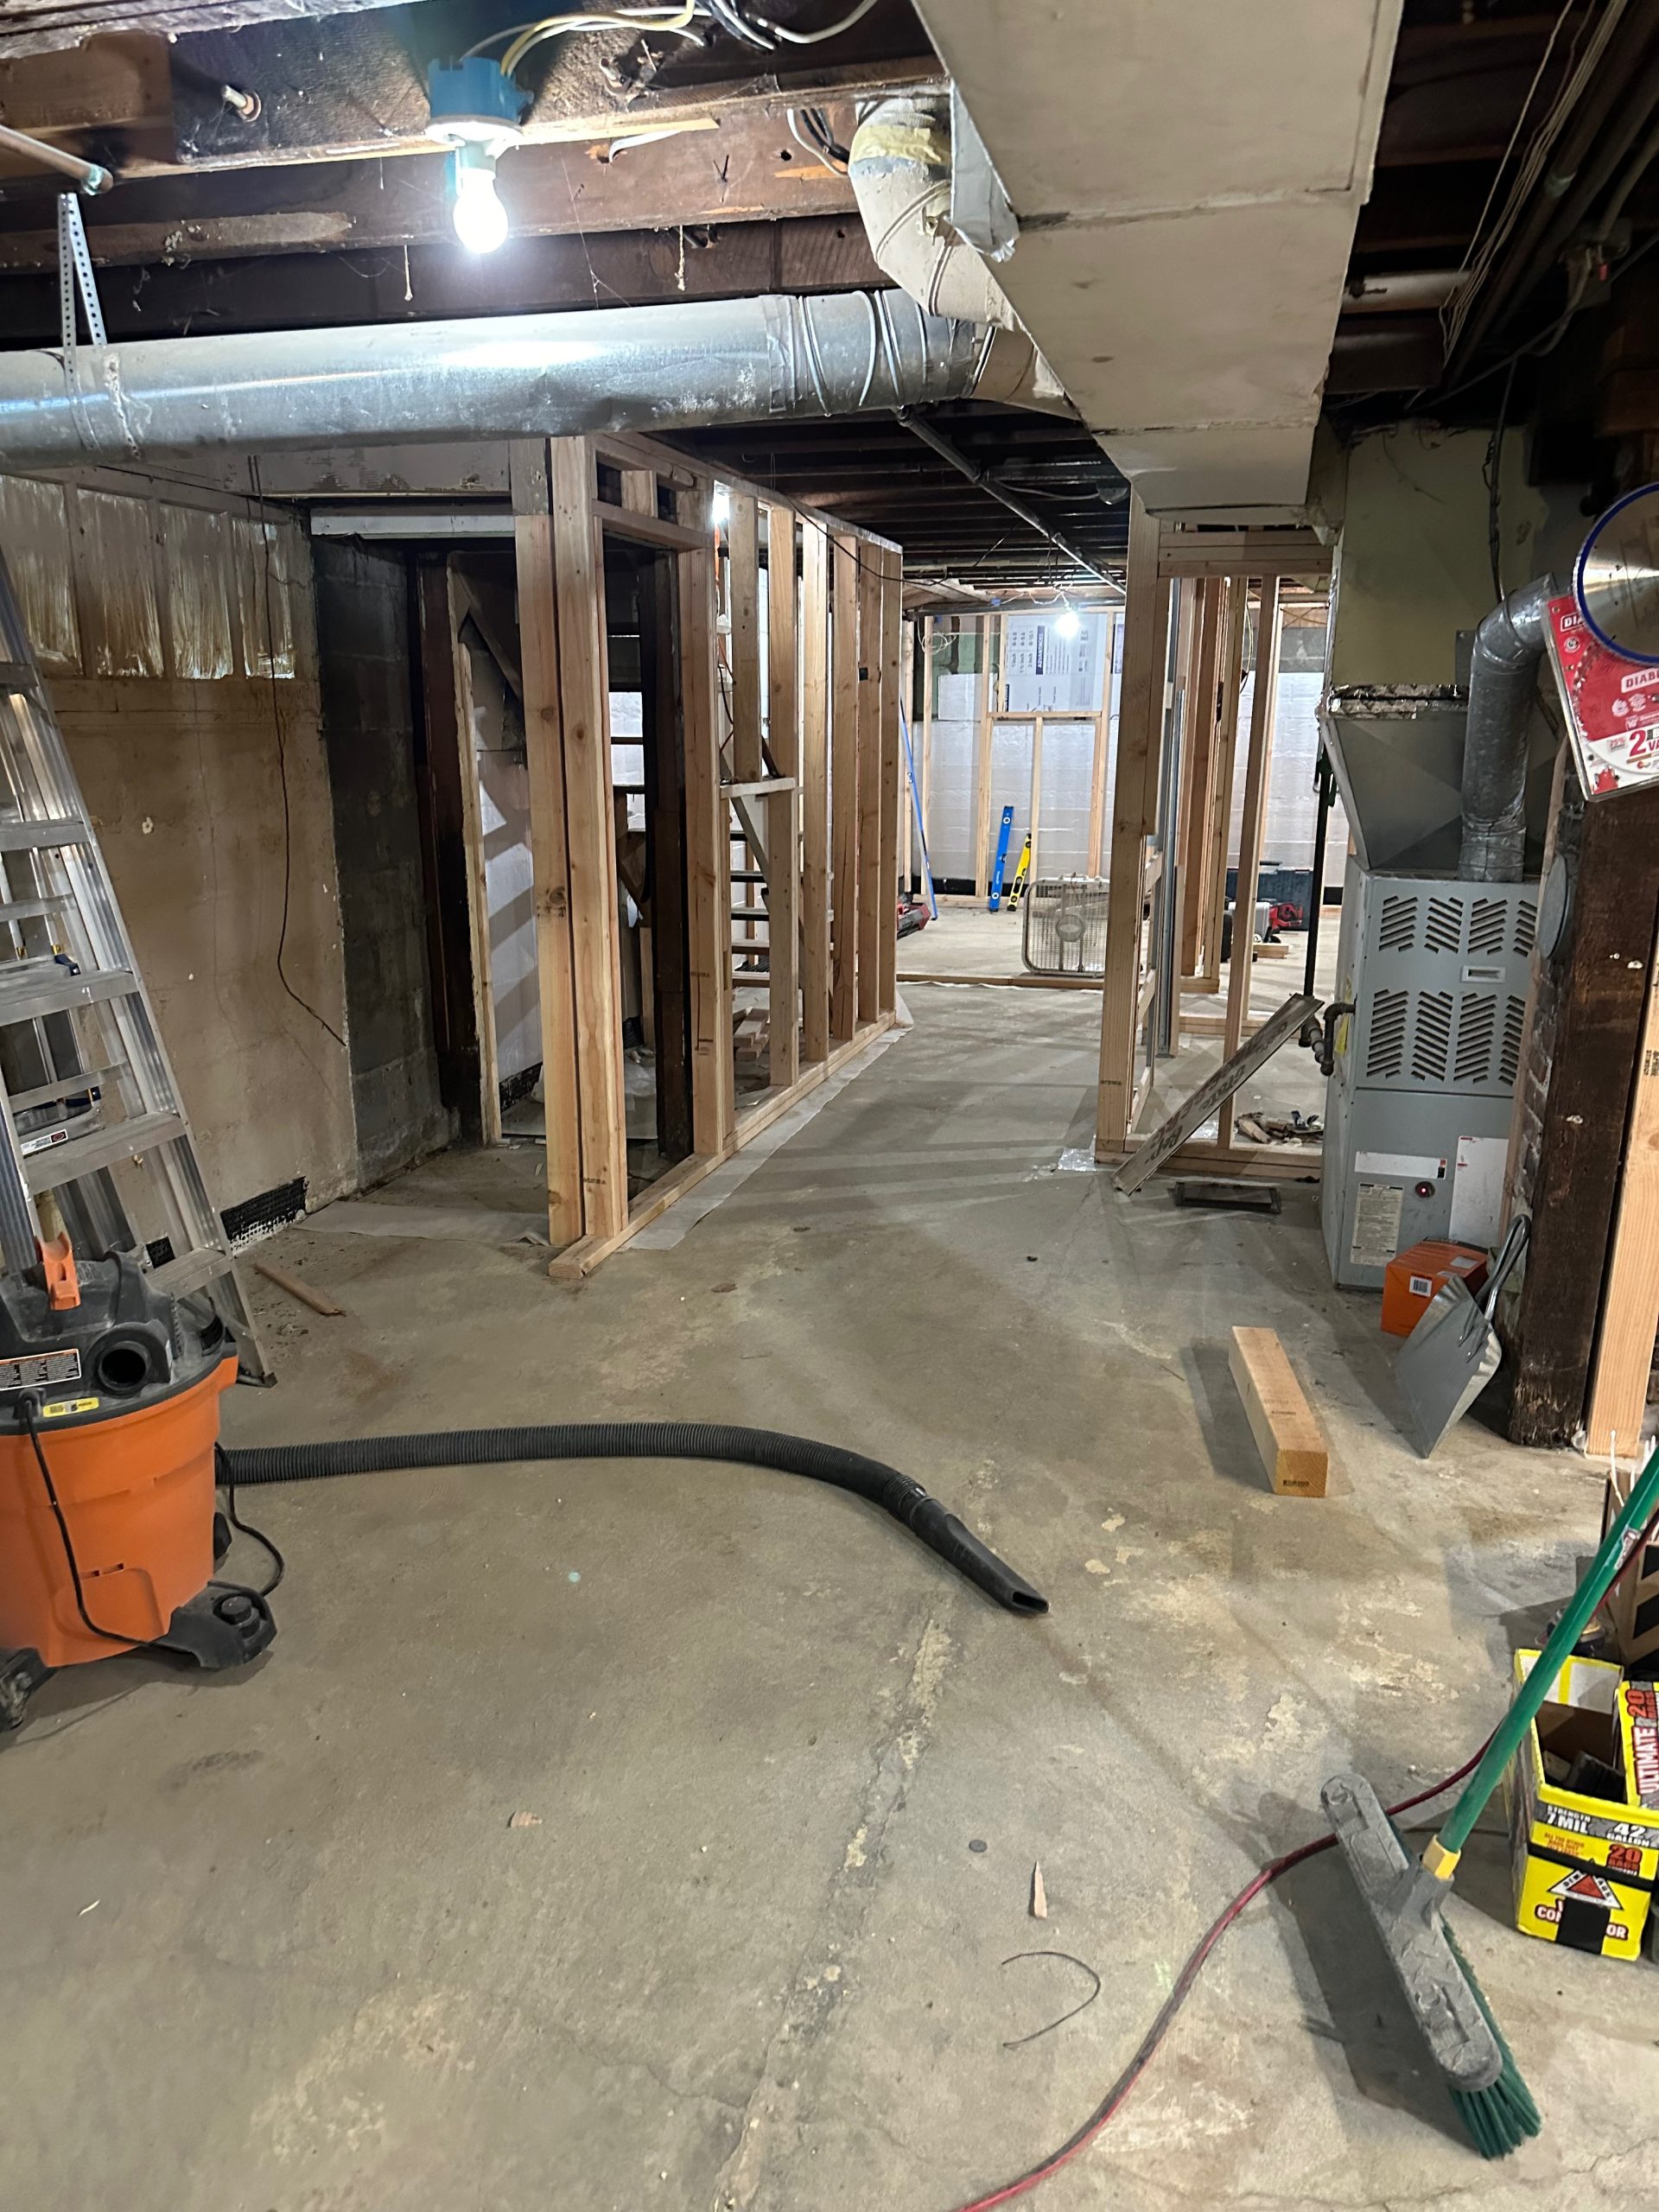
Before
The basement to ADU conversion features a bathroom with a blue vanity before a hallway that extends to the bedrooms and stairs to the main house.
After – Hallway from Front
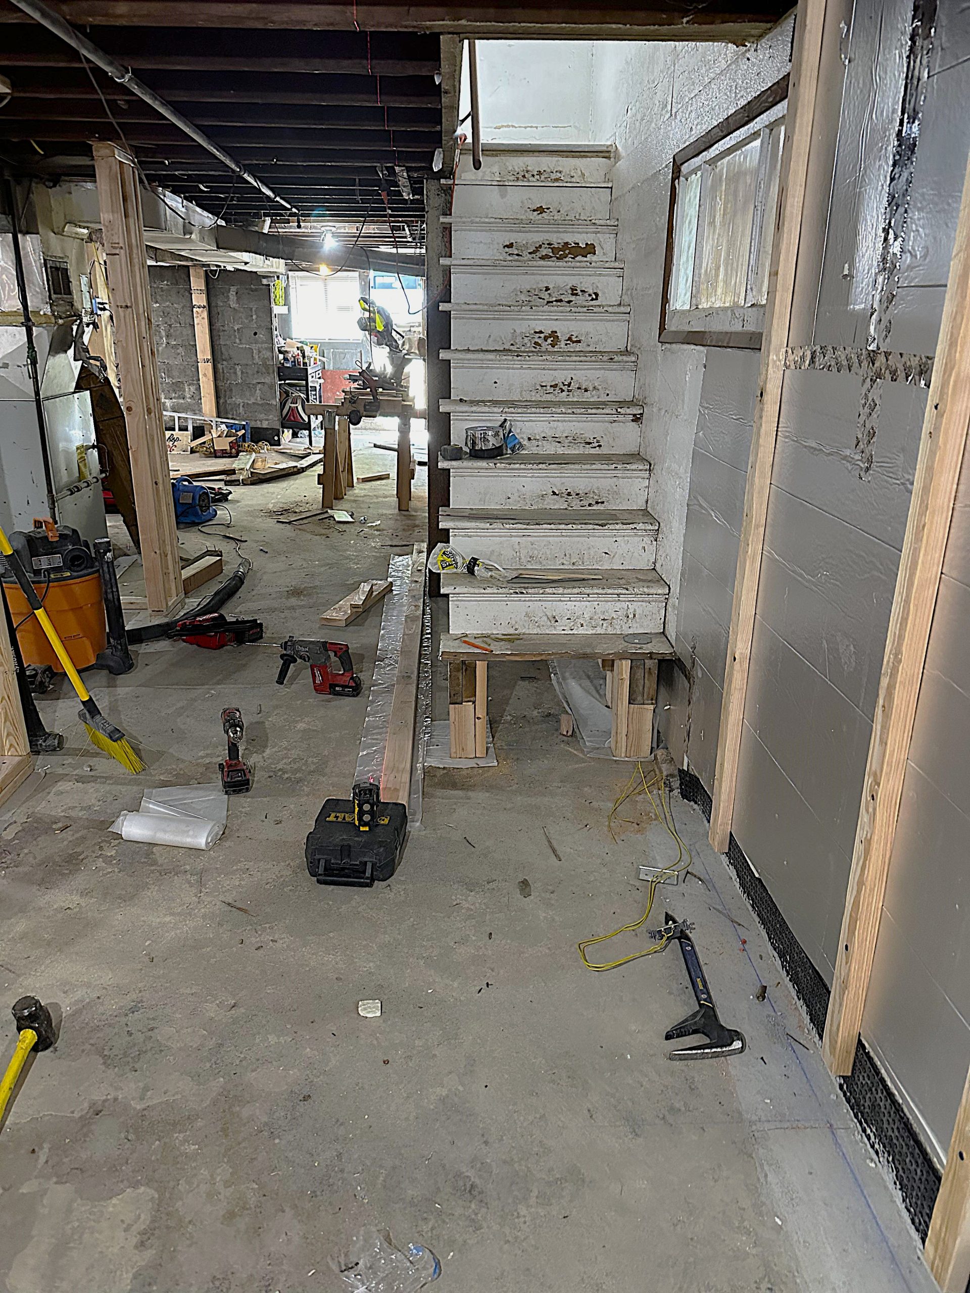
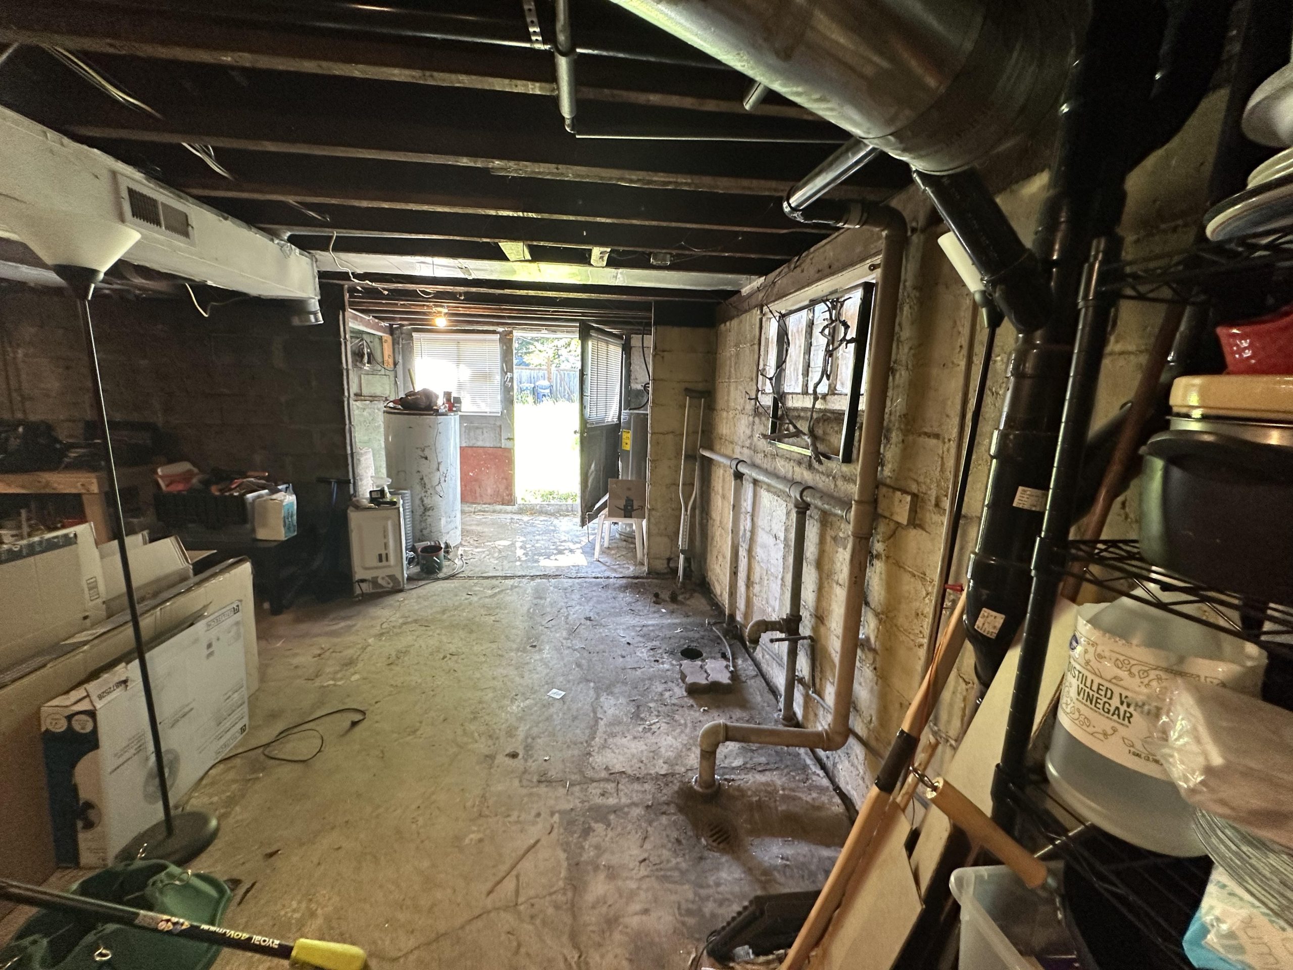
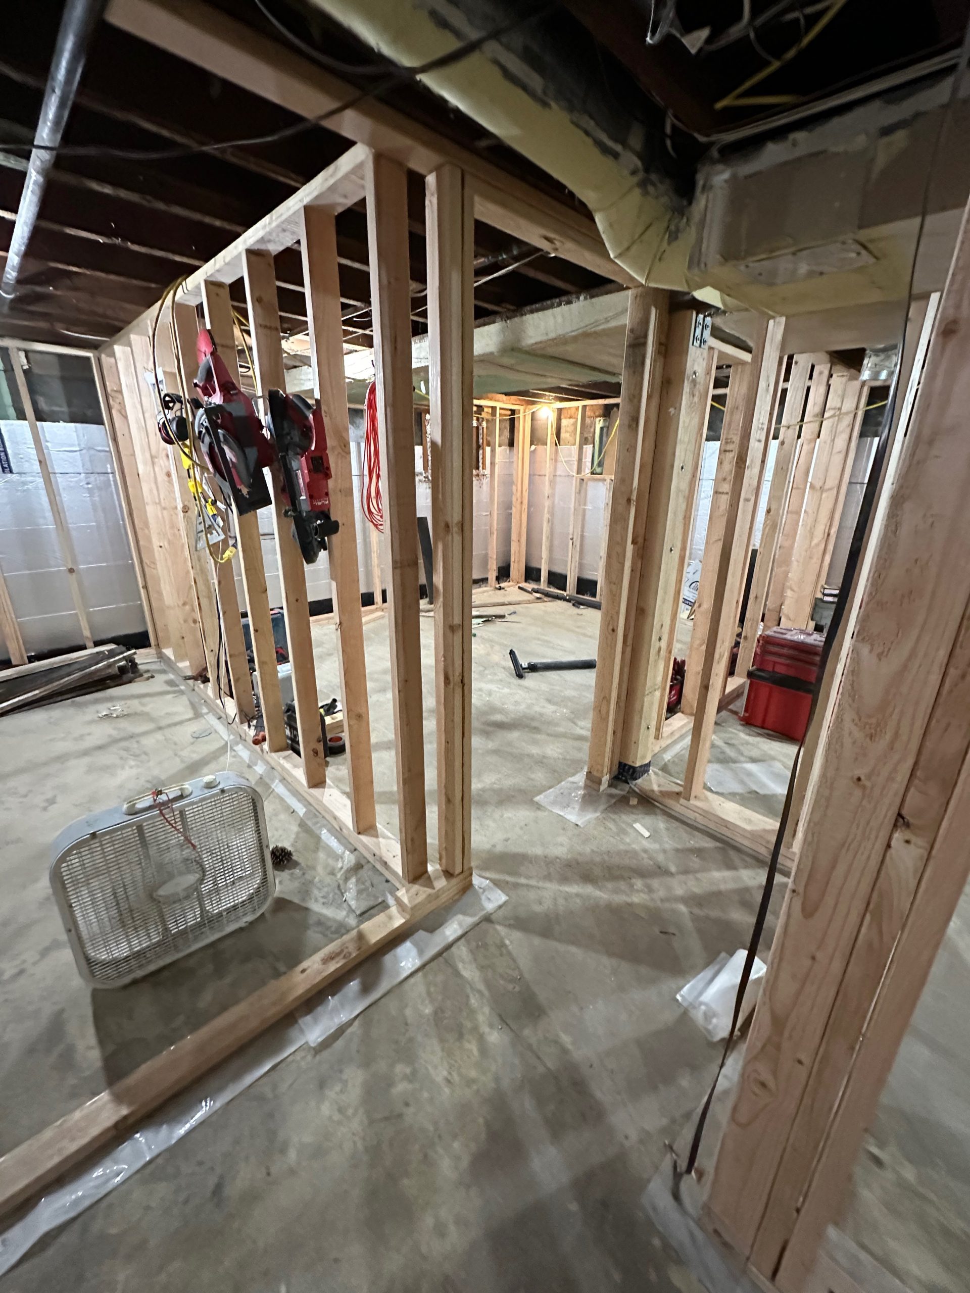
The original basement layout features a small space under the stairs that would be covered to form a hallway spanning the length of the ADU conversion.
Before
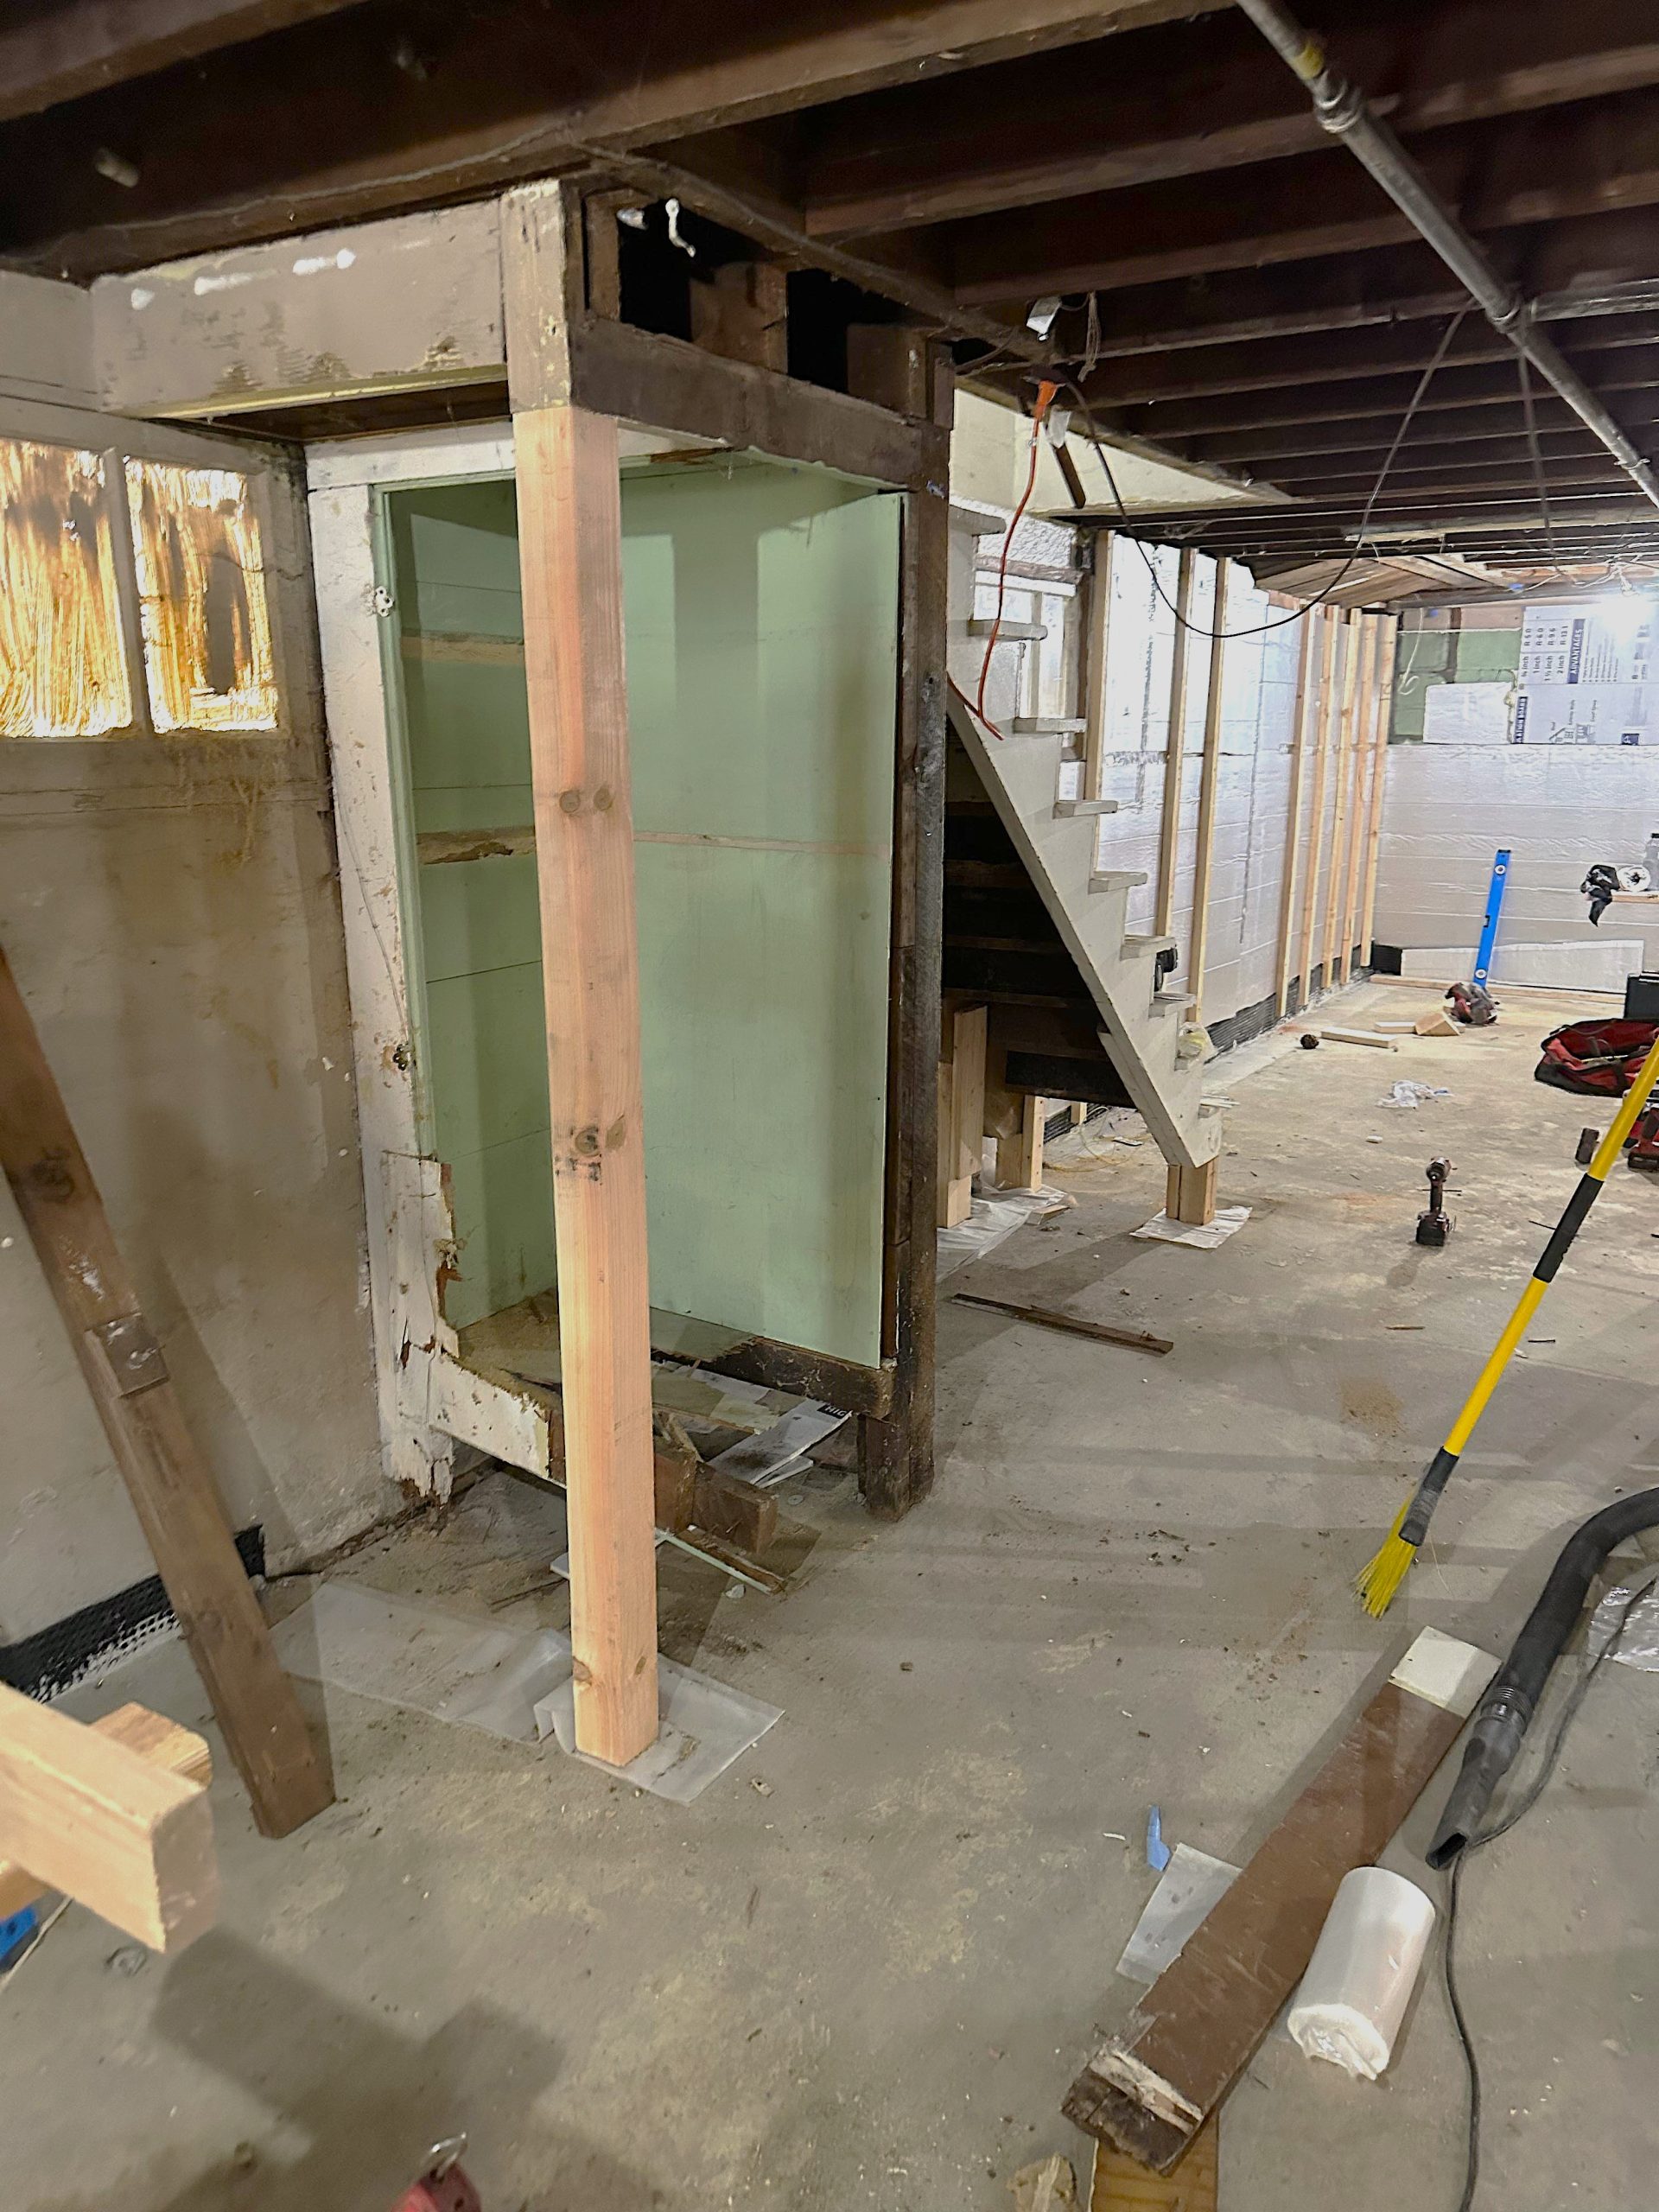
basement conversion process fridge scaled
After – Refrigerator Nook
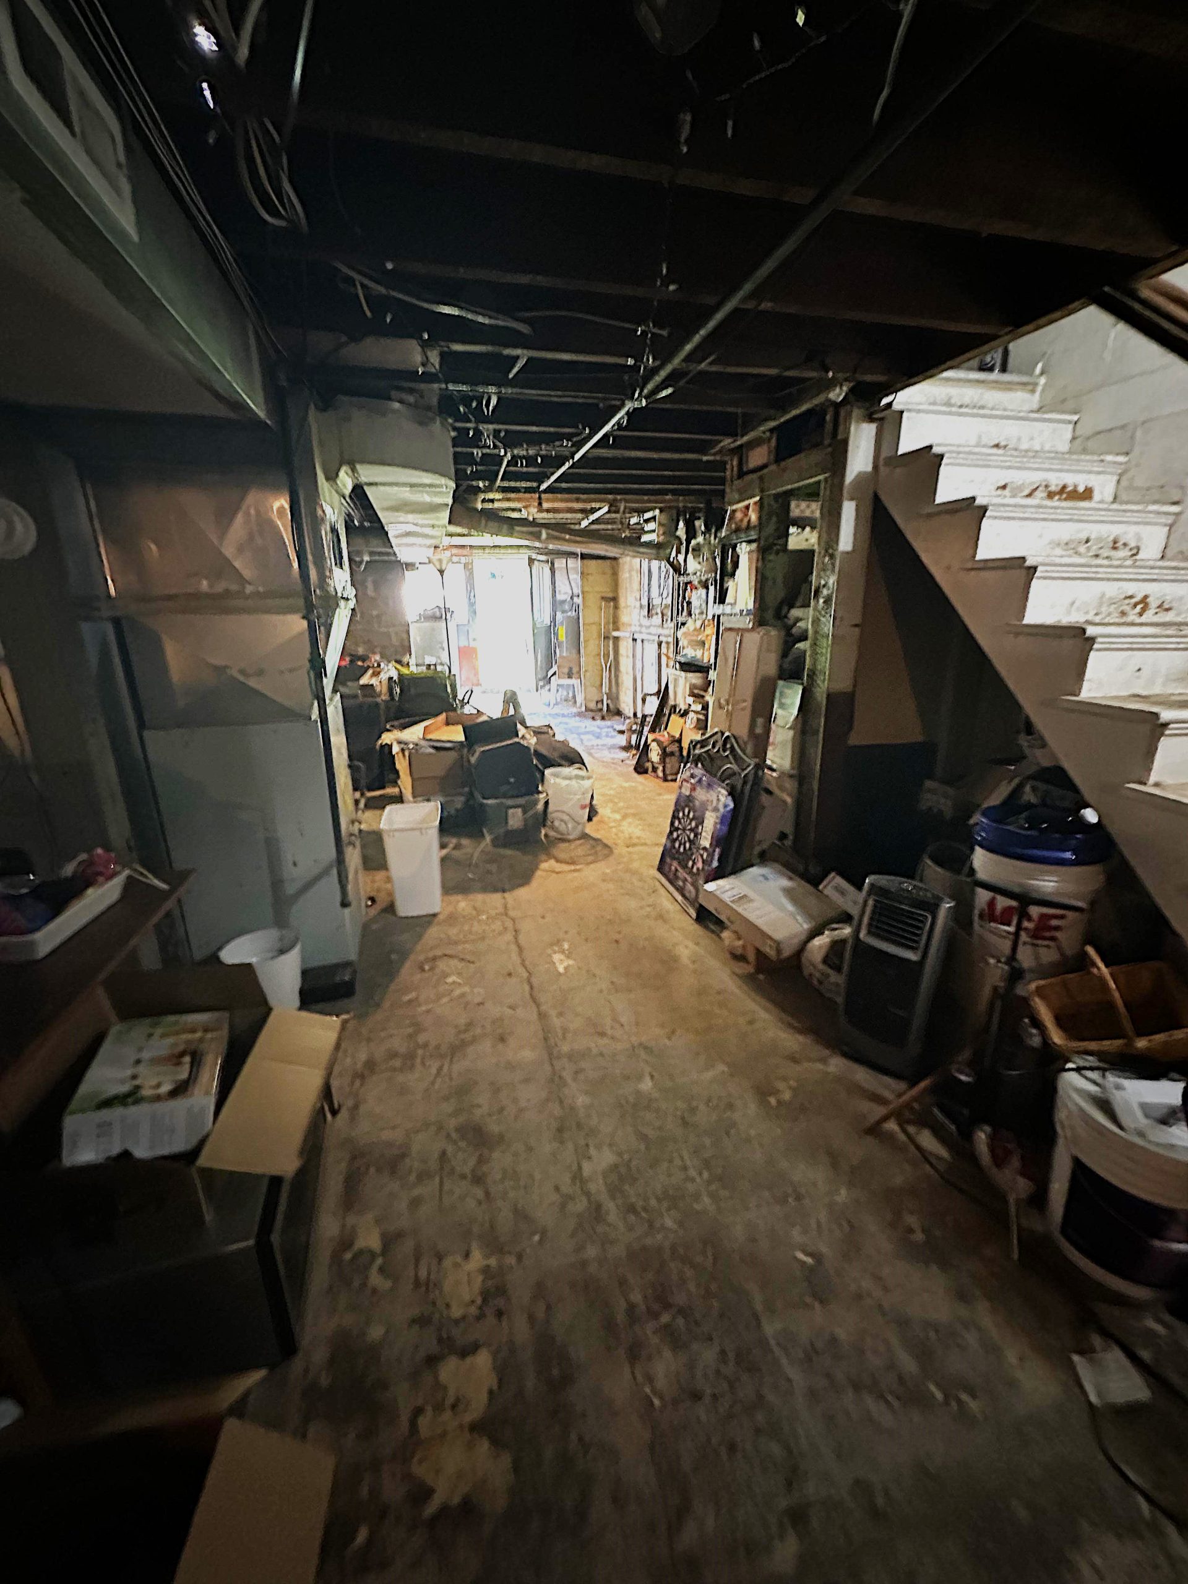
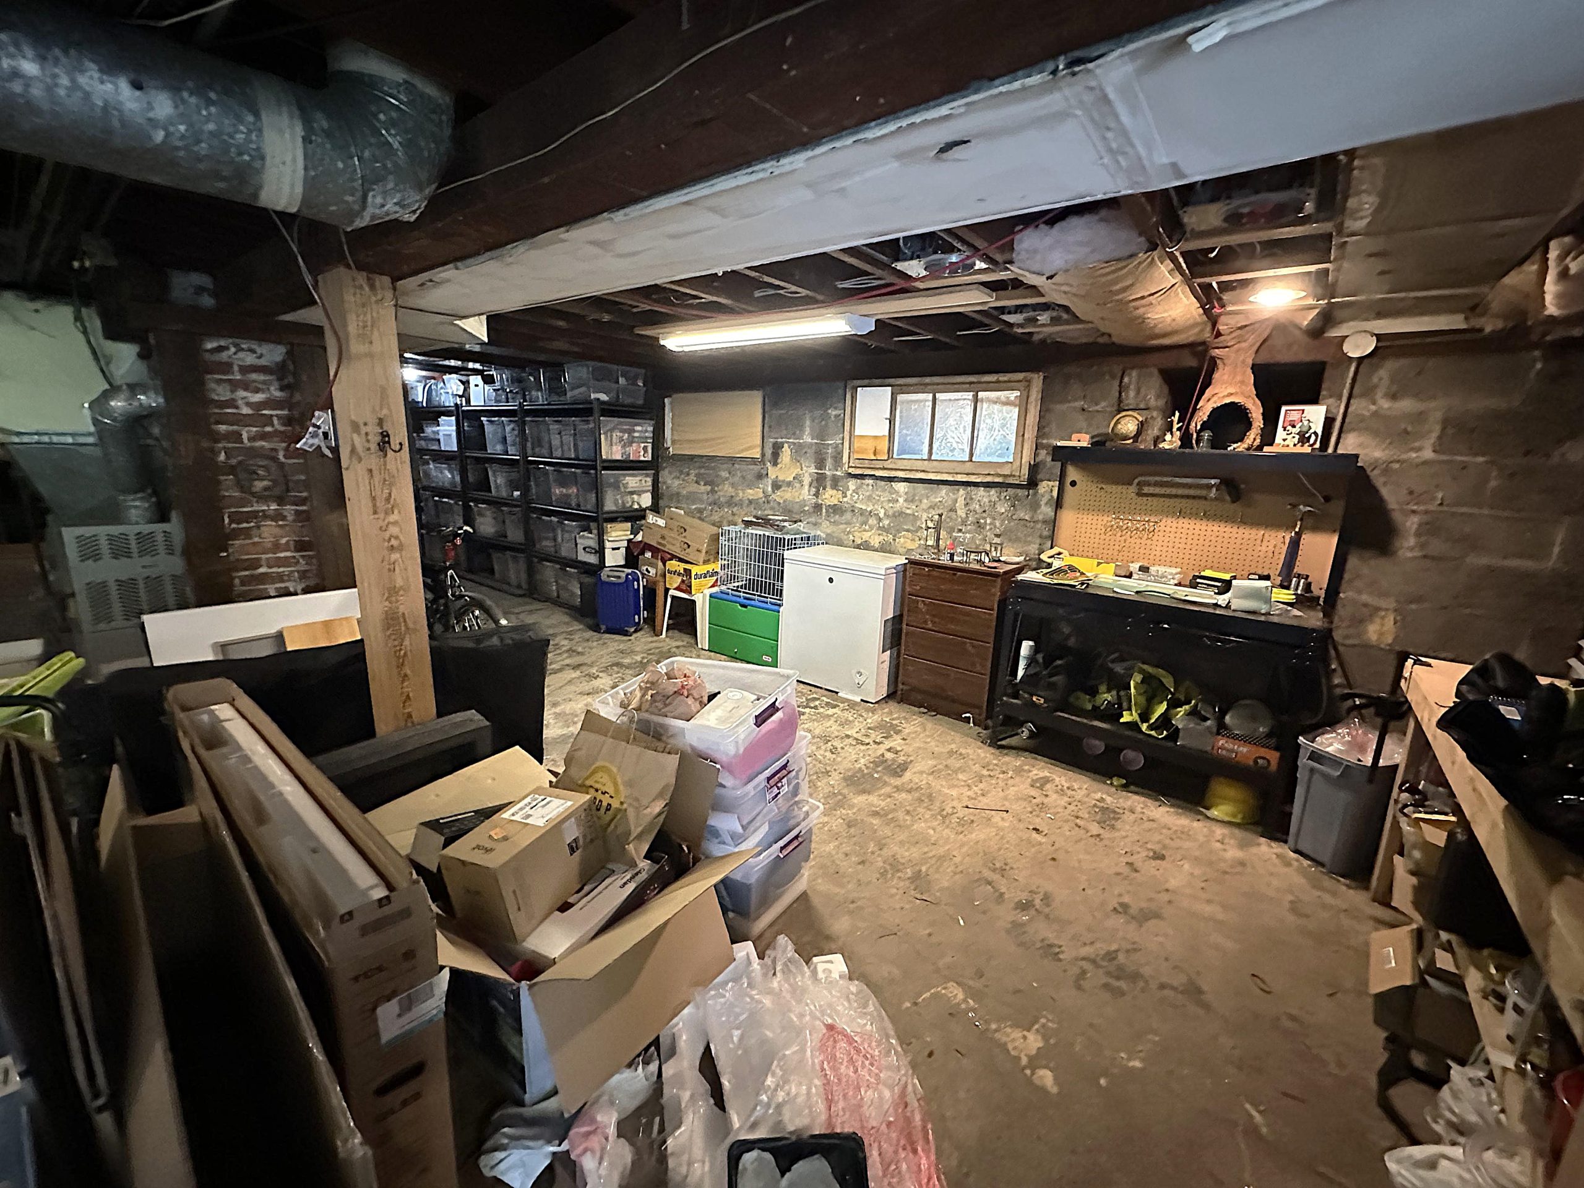
The basement was originally used primarily as a storage space before being converted into a two-bedroom ADU.
Before
The original staircase leading to the basement was worn and not fitting for a modern basement conversion.
Before
After Stairs scaled
After – Staircase and Hallway
basement conversion old vs new stairs scaled
Before
After Stairs 2 scaled
After – Stairs
Before Hallway from Back scaled
Before
After Hallway from Back scaled
After – Hallway from Back
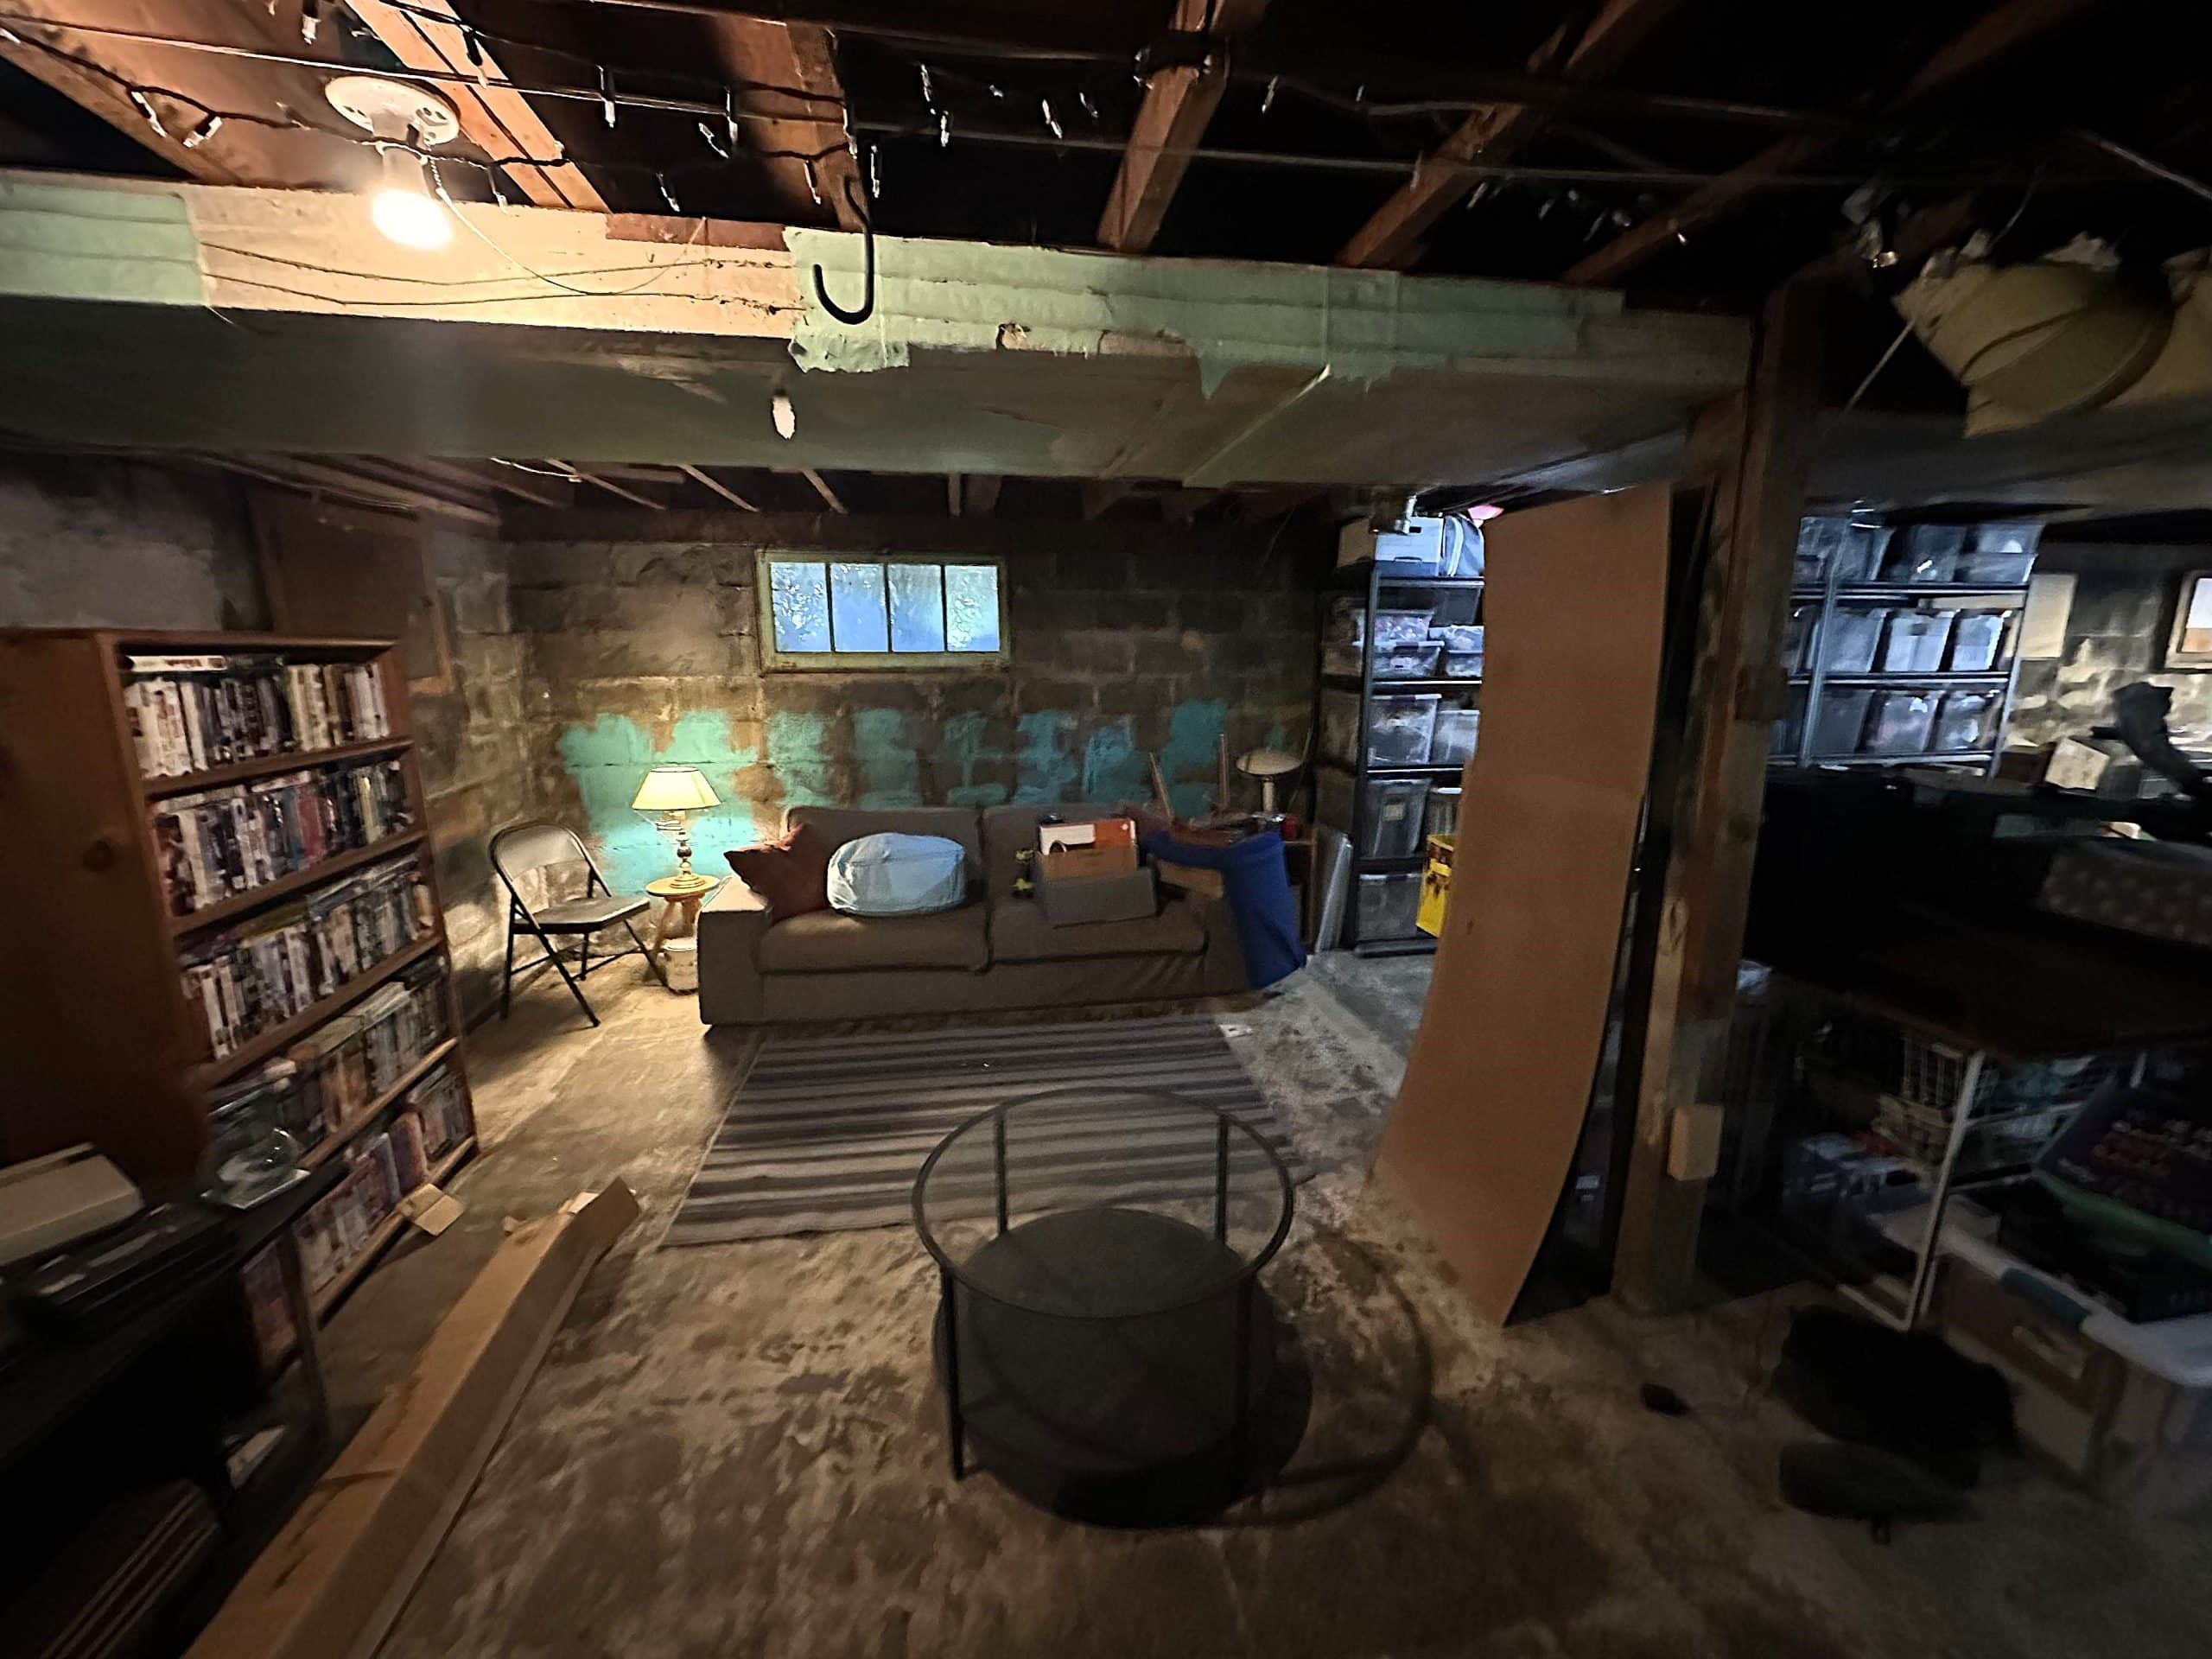
The original lounge area of the basement featured a couch and bookshelf.
Before
basement conversion process bedroom 1 scaled
Before
After Bedroom 1 scaled
After – Bedroom 1
basement conversion process drywall bedroom 1 scaled
Before
After Bedroom 1 Entrance Framing scaled
After – Bedrooms
basement conversion process drywall bedroom 2 scaled
Before
After Bedroom 2 Door scaled
After – Bedroom 2 Pocket Door
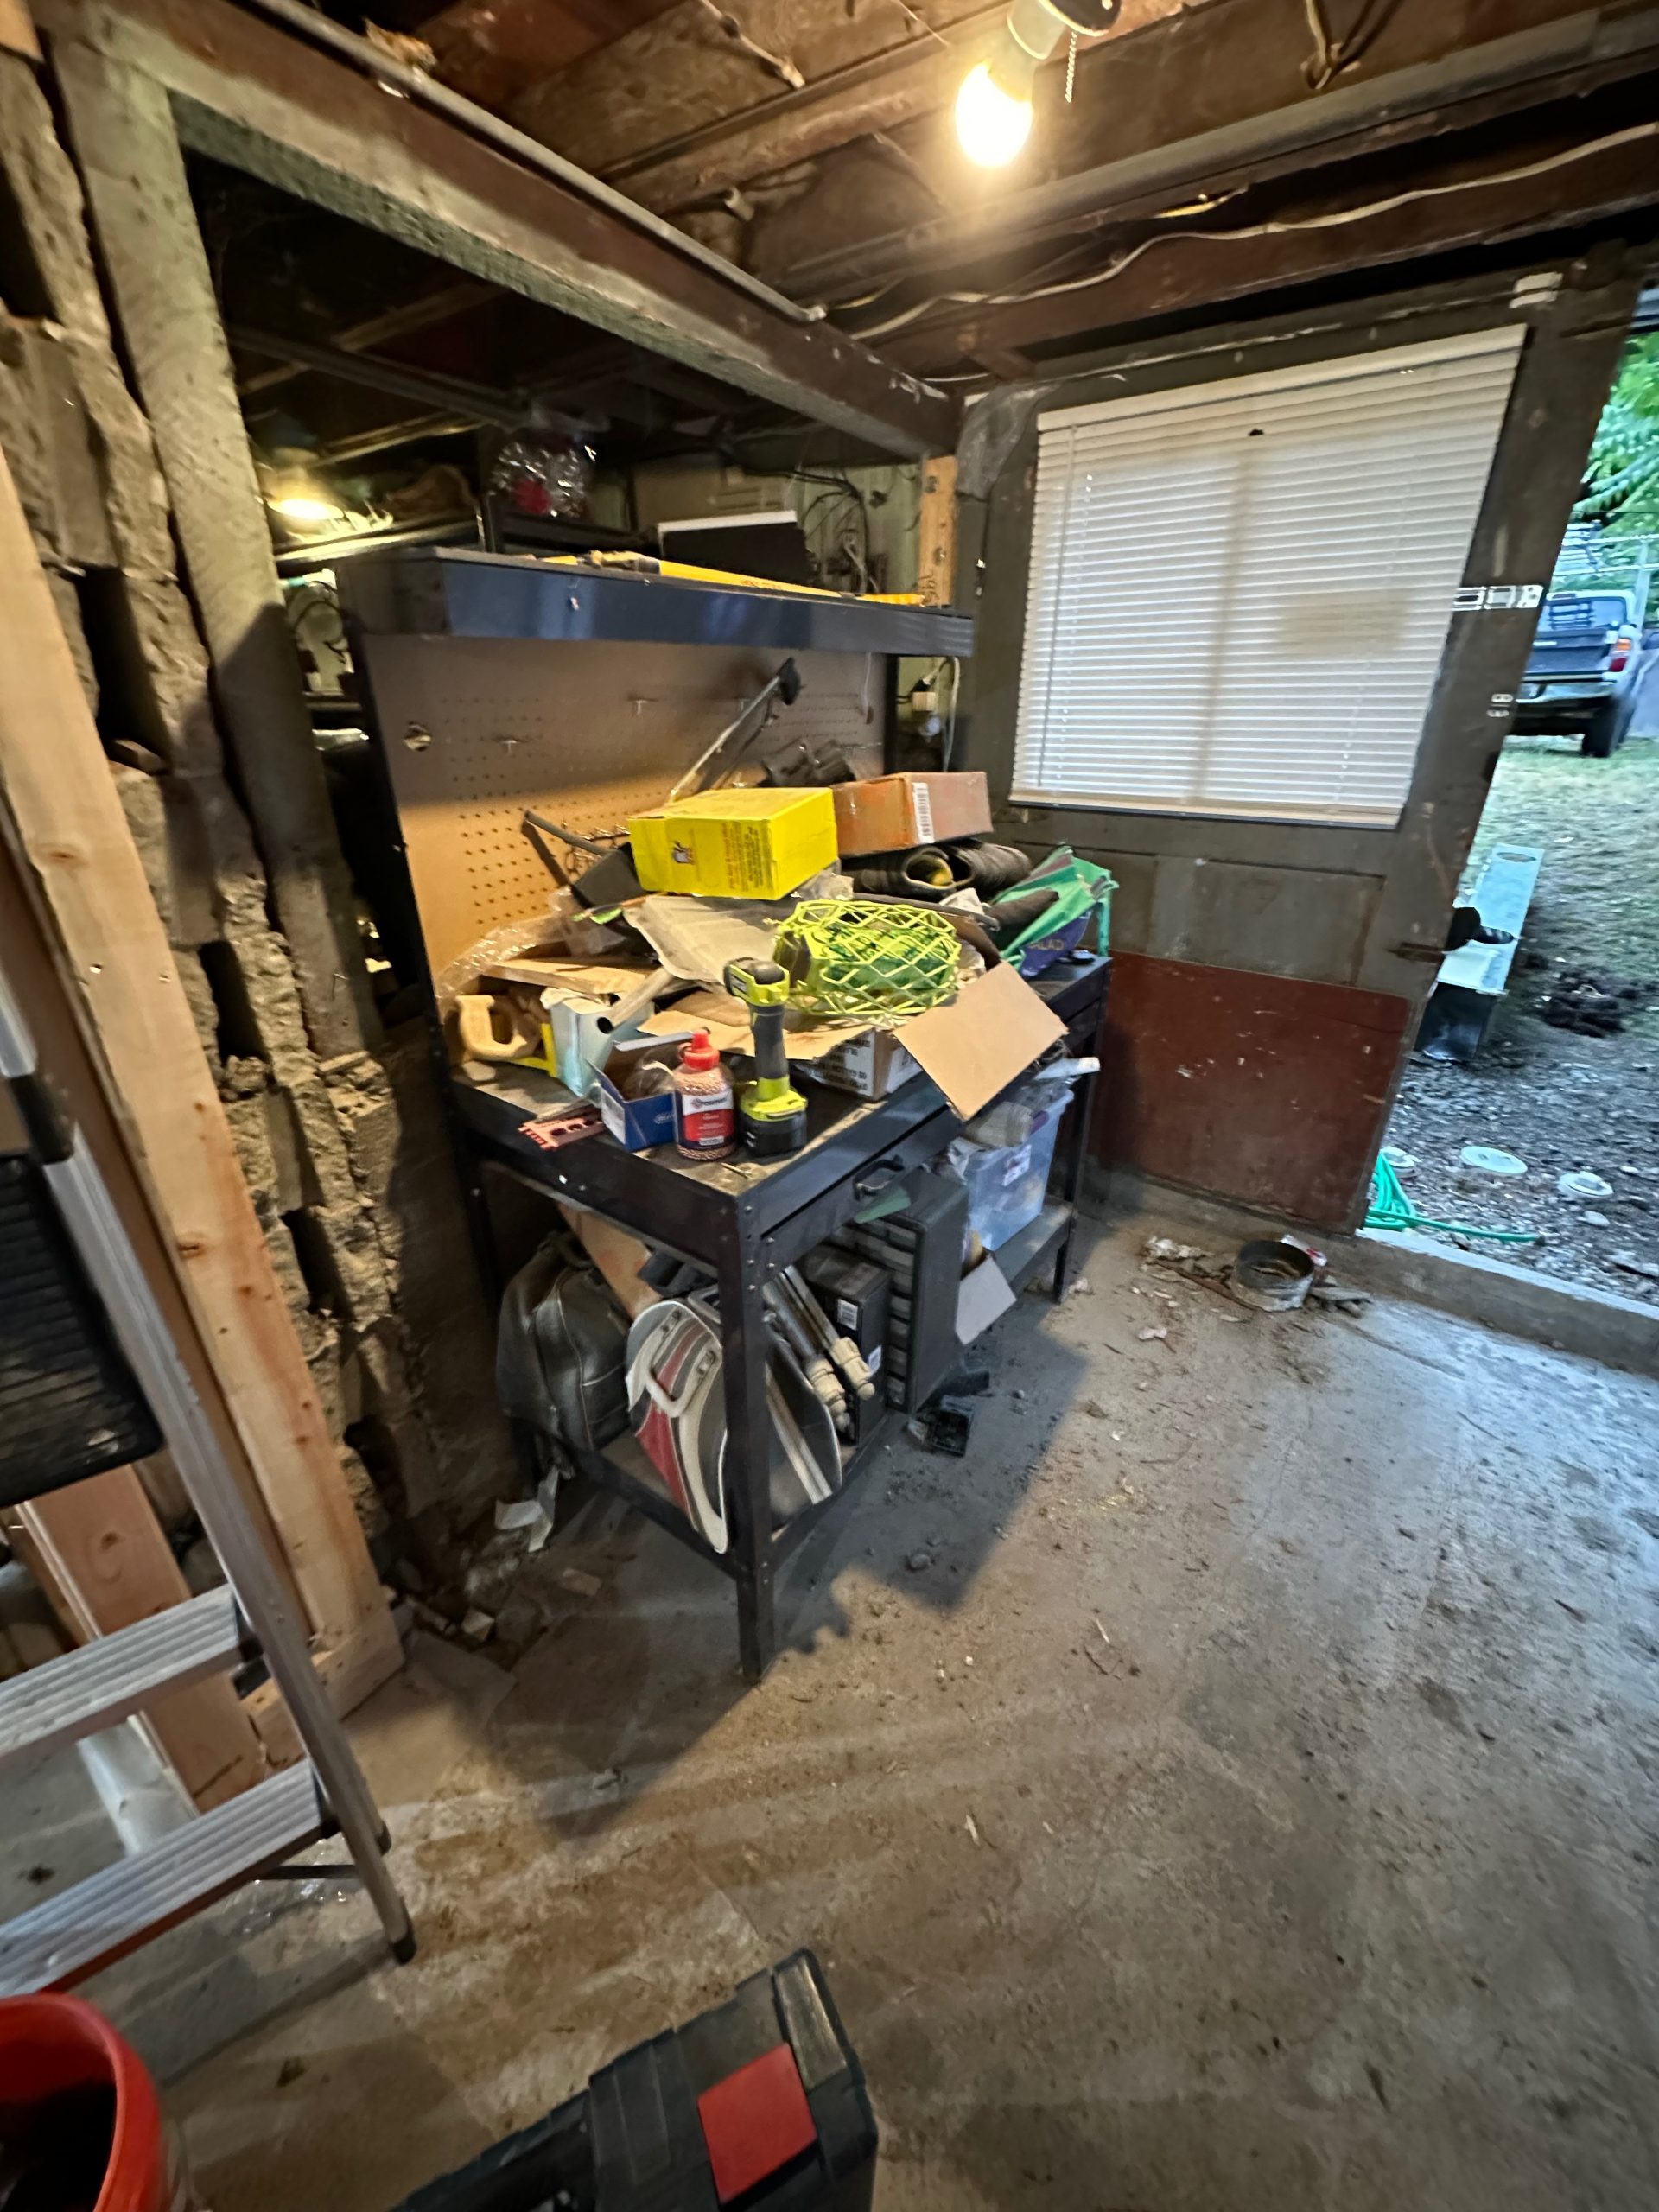
The original basement featured a workbench and ample storage space.
Before
The living space of the ADU conversion includes built-in shelving and recessed lighting.
After – Living Room
basement conversion process window cover scaled
Before
basement conversion process shelf scaled
Custom built-in shelving covers undersirable cut outs while adding additional storage in this basement conversion.
After – Built-in Shelving
basement conversion process living room wall storage scaled
Before
basement conversion process built in shelving scaled
After TV Space scaled
After – Entertainment Center

Find More Inspiration for Your Next Home Remodeling Project
Laundry Room
bathroom remodel with green tile surround and wood vanity
A bathroom with a vanity, towel rack, and corner storage.
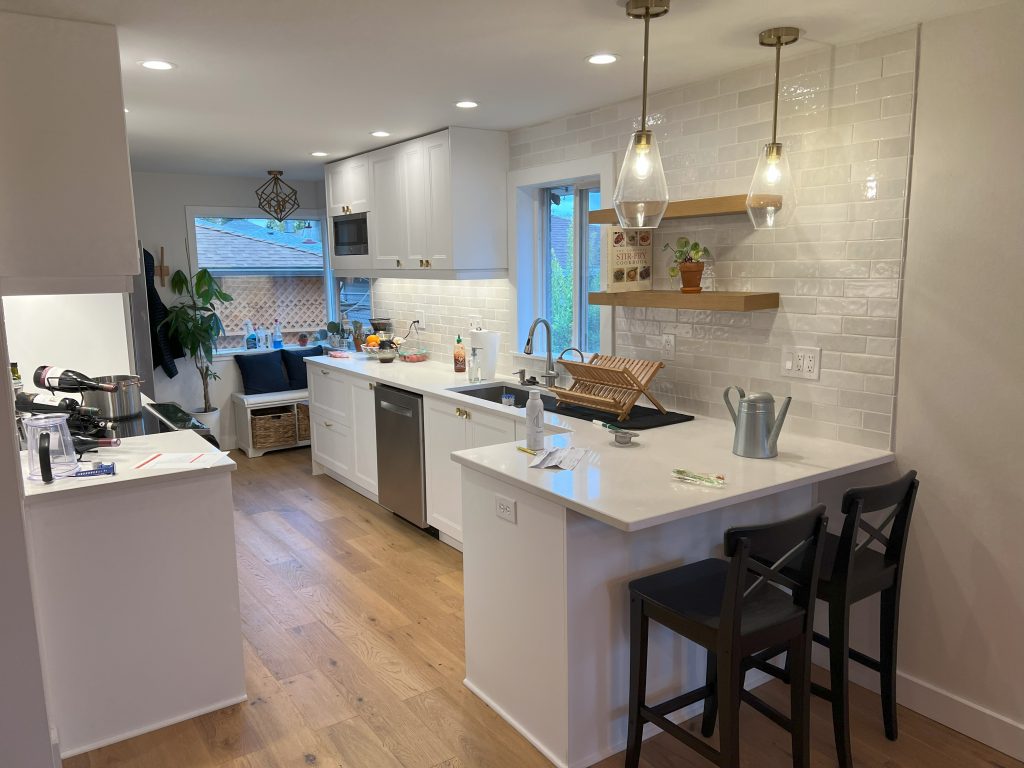
A modern kitchen remodel includes white cabinets, counters, and tiling, as well as bar seating and floating shelves.

Ready to Remodel Your Basement?

Whether you’re growing your family or just want to better use your square footage, a finished basement conversion can be one of the most cost-effective ways to add livable space.