
Project Summary:
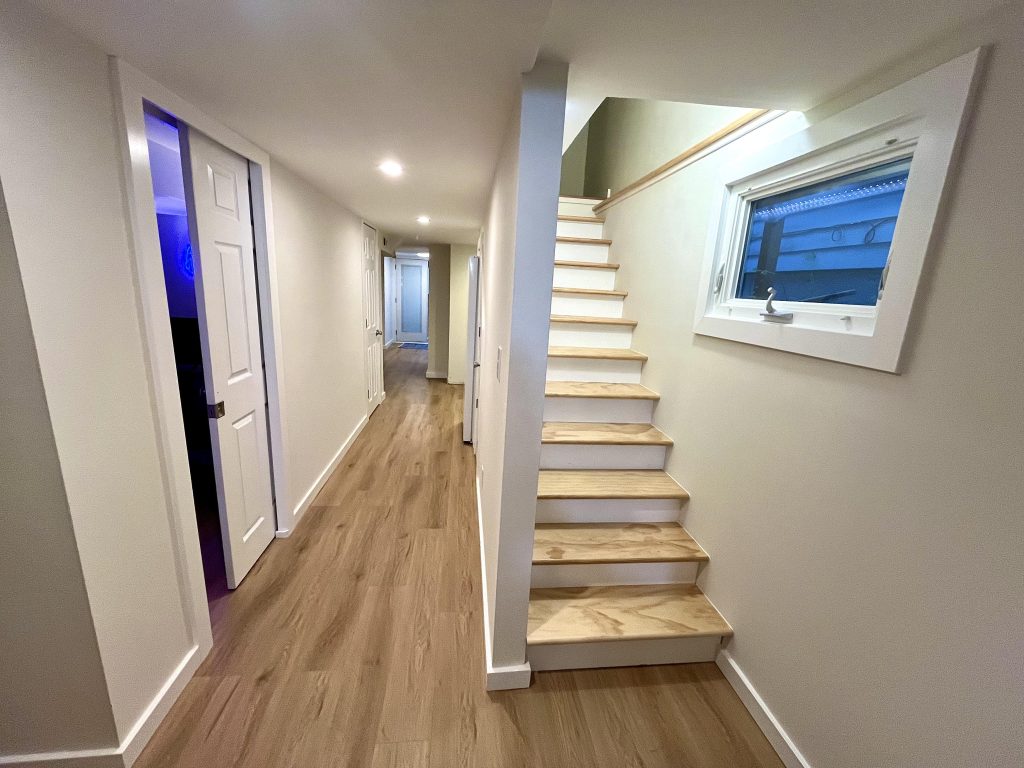
This functional basement remodel transformed an underutilized lower level into multiple storage, utility, and living spaces. Designed with both efficiency and comfort in mind, the layout includes a cozy rec room, a colorful kitchenette and bar, a high-capacity gear room, an updated laundry room, and even a clever pass-through design element. It’s a great example of how to maximize a basement’s potential, no matter your goals.
Project Highlights:
- Laundry room with patterned tile
- Custom gear storage room
- Basement kitchenette and wine bar
- Warm wood finishes with modern updates
- Recessed windows and new lighting
A Cozy Basement Rec Room
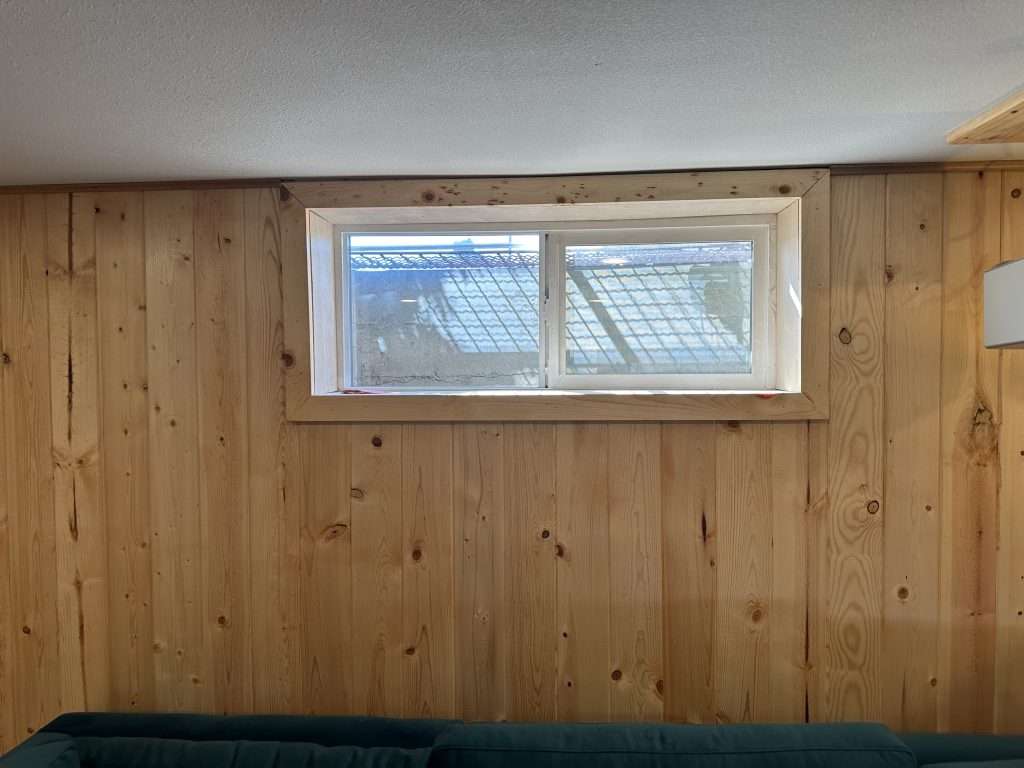
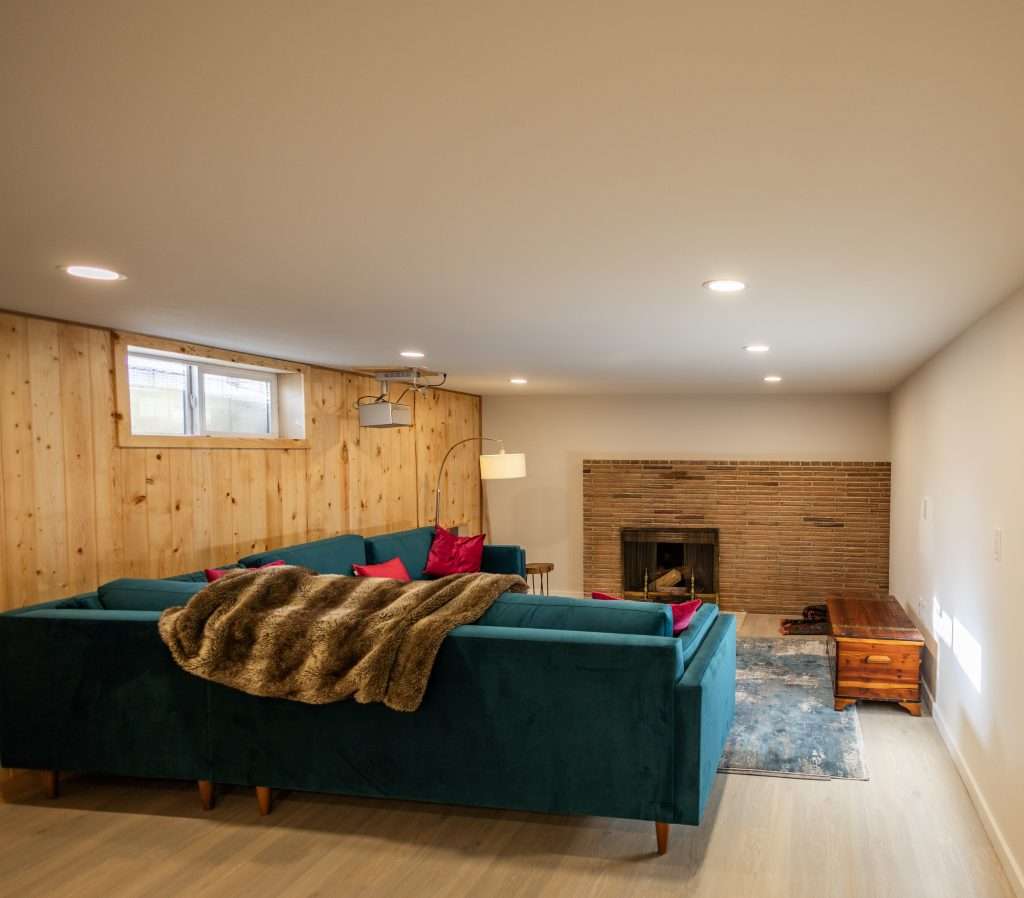
The main living area is warm, inviting, and ready for anything. Knotty pine paneling brings warmth to the walls, while recessed lighting and light-toned floors help balance brightness. Whether you’re gathering with friends or settling in for a movie, this basement rec room is a perfect fit for everyday use.

Small Touches, Big Impact
We replaced and reframed the basement’s old windows with clean-lined casements and recessed trim. These subtle upgrades help elevate the overall finish without losing the casual charm that fits this home’s vibe.
A Stylish Basement Bar with a Splash of Color
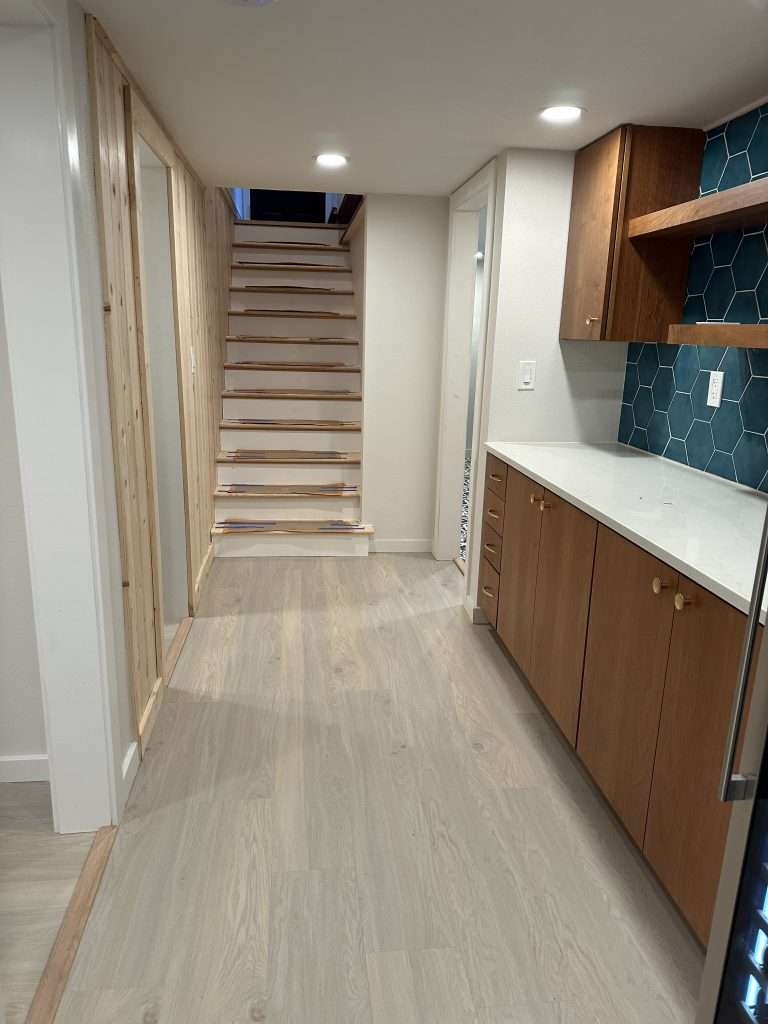
This cheerful bar setup shows how a splash of color and smart cabinetry can go a long way. Natural wood cabinetry and floating shelves frame a bright teal tile backsplash, offering visual interest and contrast. This compact zone is perfect for hosting when paired with a wine fridge and extra counter space, making it one of our favorite basement ideas for entertaining guests.


Space for Snacks and Storage
The kitchenette includes an extended counter and refrigerator wall, offering ample space for snacks, extra pantry items, or prepping drinks during movie night. This layout shows how even a narrow footprint can be optimized with creative placement and streamlined cabinetry.
A Room with a View
(Through the Wall)
A small passthrough window between rooms adds to the utility of this rec space and is tied into the design with clea trim and a butcher block ledge. Thoughtful transitions like this make it easier to move between living zones, even in a basement remodeling project where light and flow are often limited.

Laundry Gets a Bold New Look
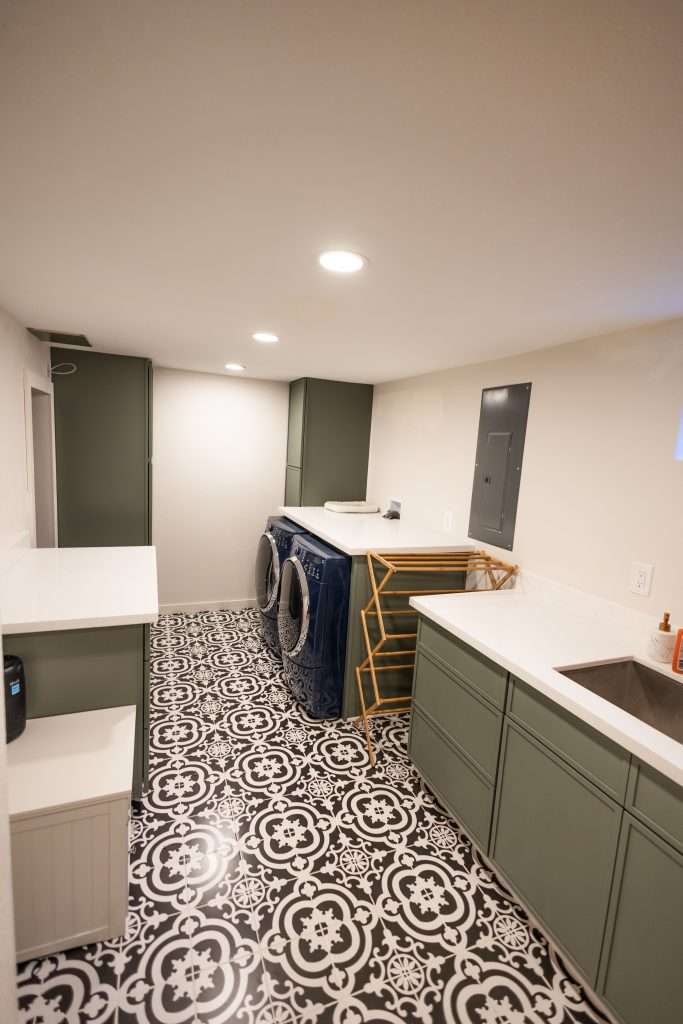
The laundry area now features dramatic patterned tile, sage green cabinetry, quartz counters, and a stainless steel utility sink. By incorporating dedicated storage and folding zones, this area became a standout feature of the basement remodel—transforming a once-standard utility space into a polished, highly functional laundry room.
Gear Room with Custom Storage
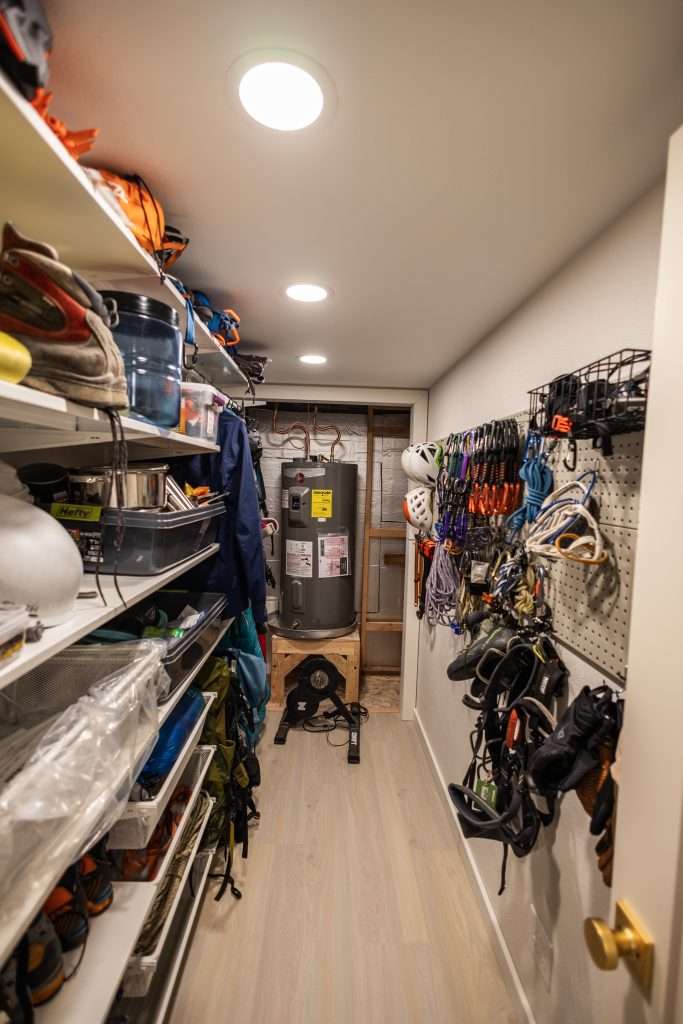
This basement remodel also included the addition of a dedicated gear room designed for active storage. Built-in shelving and pegboard walls provide flexible organization for everything from outdoor tools to seasonal equipment, while keeping the floor space clear. The setup reflects both the homeowners’ lifestyle and the project’s focus on purposeful, long-term functionality.

Additional Hallway Storage
We took advantage of some empty wall space in the hallway connecting the main space to the gear room. By installing black cabinets with a butcher block top that span the length of the wall, we added a ton of extra storage options and brought some style to an area that would have otherwise been forgotten about. They’re perfect for media equipment, board games, or bar overflow.
To learn more about what’s possible in a basement remodel or conversion,
check out our Basement Finishing & Remodeling page!
Get Inspired for Your Own Basement Remodel
Whether you’re dreaming of adding a theater rooms in your basement, gaining some extra storage, or a building out a fresh new rec room, this project is a great example of how you can convert a basement into a living space custome suited to your lifestyle.
Find other examples of finished basement conversions, stylish bathroom upgrades, strategic kitchen remodels, outdoor additions, and more in our Project Gallery!
If you’re ready to talk about your basement remodel,
we’d love to hear your vision!
Check Out Some of Our Other Basement Remodel Projects