Project Summary:
This finished basement remodel project transformed an underutilized lower level into a more functional and comfortable living space. The renovation included a complete basement bathroom remodel with a custom tile shower, reconfigured room layouts to create private living areas, and custom-built oak shelving that added both storage and character throughout the finished basement.
Project Highlights:
- Basement bathroom remodel with reconfigured space
- Walk-in shower with custom tile shower and built-in storage niche
- New drywall and doors to create three distinct living spaces
- Custom oak shelving and built-in storage


The original basement was already finished and included a small toilet room. However, the family wanted to update the space with a full bathroom. To make that possible, the enclosed storage area next to the existing toilet was incorporated into the new layout to create room for a walk-in shower and vanity, while the toilet was relocated to better utilize the available space.


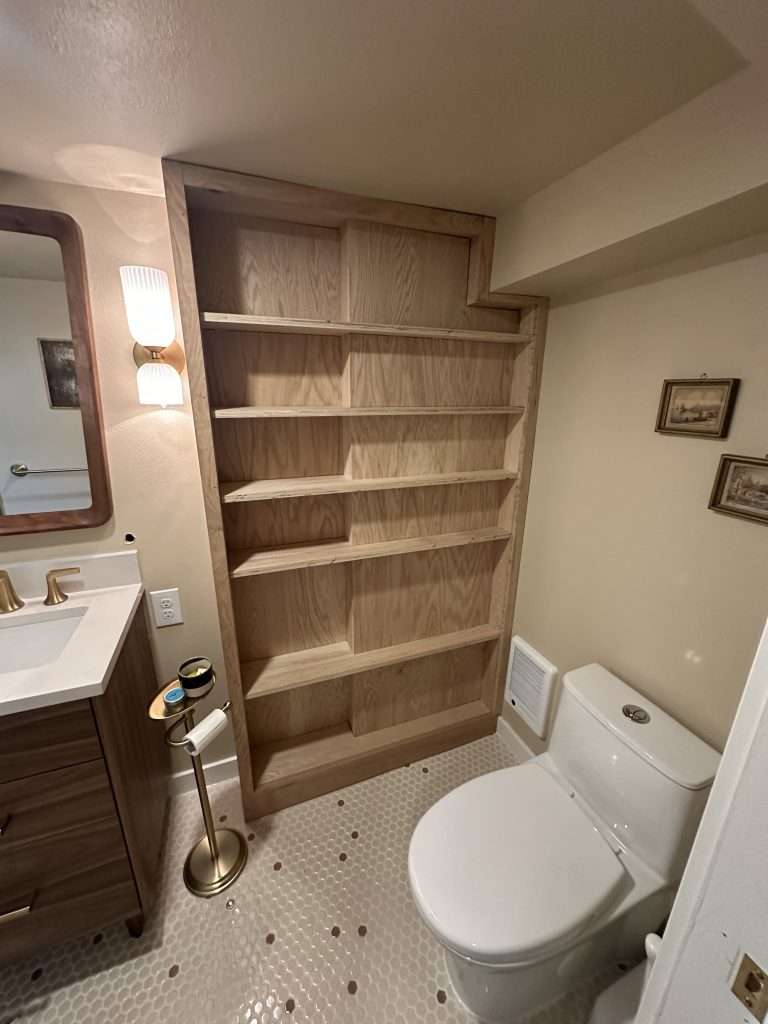
The finished bathroom features a striking green tile shower surround with a built-in storage niche and a two-tone hexagonal tile floor that adds visual interest while defining the shower area. A custom oak shelving unit was also incorporated into an otherwise unused corner, providing valuable storage while making the most of the bathroom’s compact footprint.


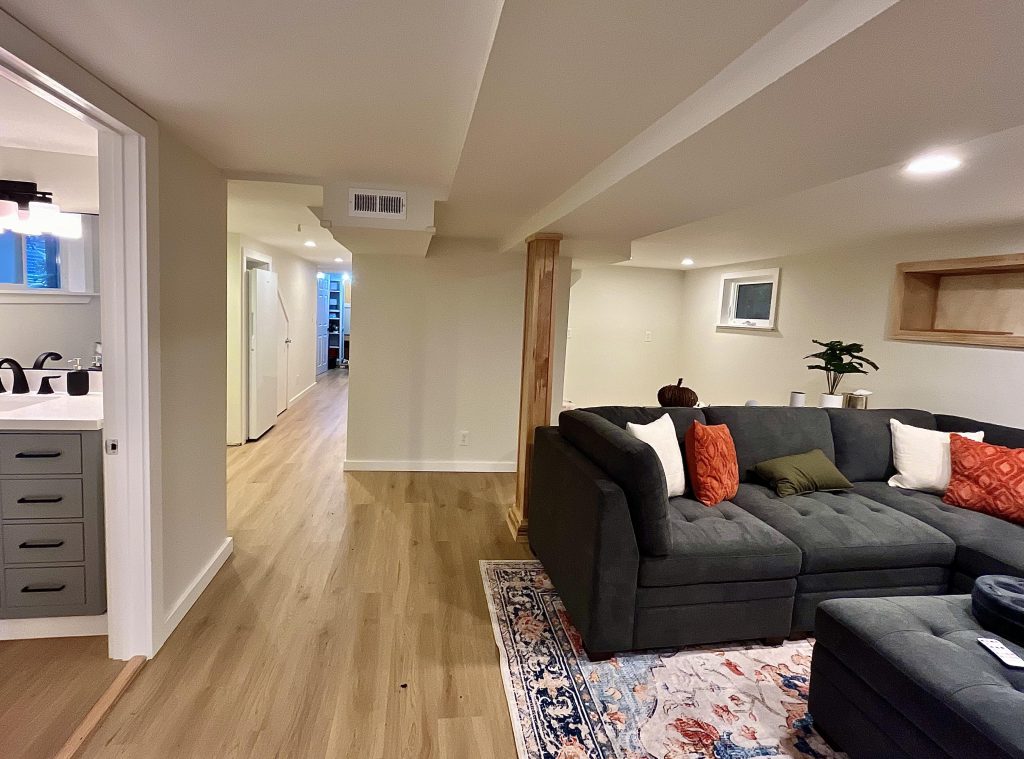
Beyond the new bathroom, the basement featured a family room connected to two additional rooms. Although dividing walls separated the spaces, the absence of doors and other defining features caused the rooms to blend together, making it difficult to establish distinct functions or create a sense of privacy.


To make the basement more functional as a potential guest suite, the wall between the family room and adjoining rooms was extended and new doors were added. This simple change created three distinct spaces that could be fully separated, offering greater privacy and flexibility for guests.
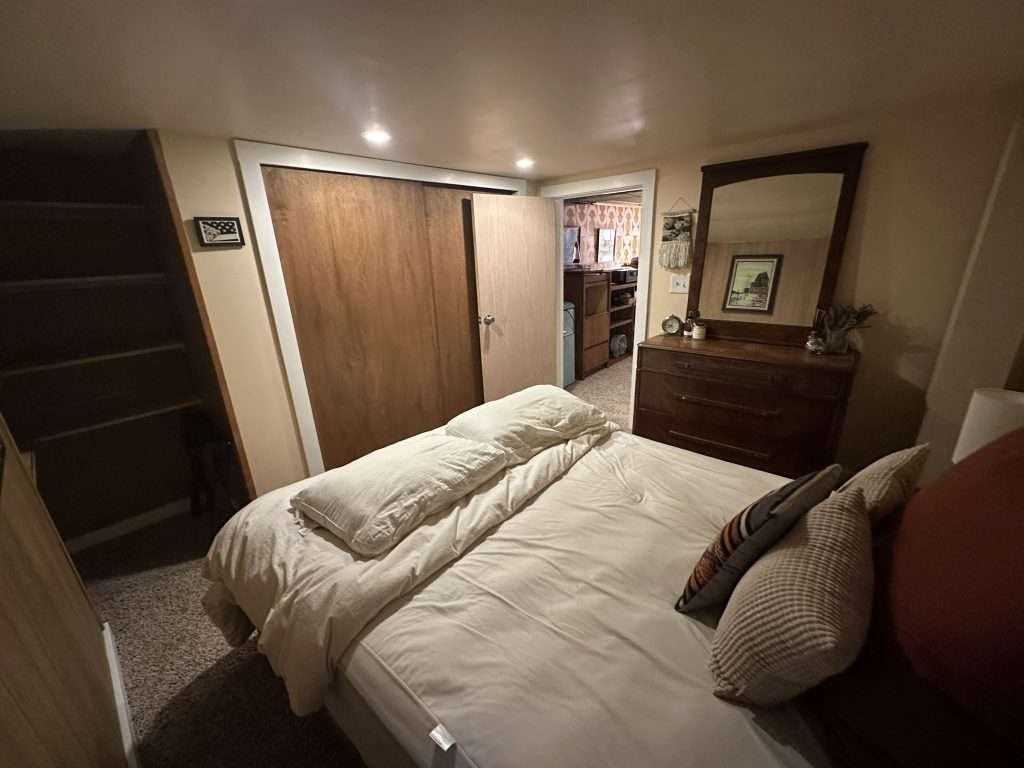

The first room became a comfortable guest bedroom with enough space for a queen bed, ample storage, and easy movement throughout the room. By creating a more defined and private space, the renovation transformed an underutilized area into a functional extension of the home.


Rather than leaving the corner unused, custom built-in shelving was added to create a cozy reading nook with plenty of storage for books and personal items. The design also maintains access to the plumbing concealed behind the wall.
Have a basement that’s not living up to its full potential?
Learn how our Basement Finishing & Remodeling services can help you create more functional, comfortable living space in your home.


The above before-and-after photos show how extending the wall and adding a door transformed an open area into a more defined room. While the second room retained its original role as a gaming and recreation area, the new enclosure helps contain noise and reduce visual distractions between it and the adjacent family room.


A custom shelving unit was built to help disguise the large furnace in the corner of the room, transforming a necessary utility feature into functional storage. By matching the oak shelving and white trim to the surrounding paneling and door trim, the finished piece feels like a natural extension of the room rather than an afterthought.
Ready to Remodel Your Basement?
Need More Inspiration?
Check Out Similar Projects in Our Project Gallery