
Project Summary:
This North Tacoma home gym garage conversion transformed an unfinished single-car garage into a comfortable, year-round workout space. The project included insulation, drywall, upgraded electrical, durable flooring, and the replacement of the original overhead garage door with insulated French doors to improve energy performance, natural light, and everyday functionality.
Project Highlights:
- Durable wood-look flooring
- Recessed ceiling lighting
- Full wall insulation and drywall installation
- Insulated French door
- Dedicated workout zones
- Seamless connection to covered carport
From Unfinished Garage to Functional Home Gym
Before this home gym garage makeover, the space was a typical unfinished garage. The exposed concrete floor showed years of wear, the walls were uninsulated, and lighting was limited. With the original garage door still in place and no climate control, the space functioned primarily as storage rather than a practical living space.
Like many garages in Tacoma, this one had solid structural potential but lacked the insulation, finished surfaces, and electrical upgrades needed for daily use. The goal of this gym garage conversion was to take that underutilized structure and prepare it for consistent use as a dedicated training area.

Insulation, Drywall, and Climate Control


Converting this unfinished garage into a usable gym started with the walls. In this project, insulation was added between the studs to help regulate temperature and reduce drafts, creating a more stable environment for daily workouts. Proper insulation is essential to a garage conversion in Tacoma, especially in a space that was originally built for vehicles rather than comfort.
Once insulation and wiring were in place, new drywall was installed to enclose the framing and create a clean finish. Electrical updates were coordinated to support lighting and equipment placement without overcomplicating the layout. These foundational steps created an environment suitable for all seasons and weather.
Flooring and Finishing Details
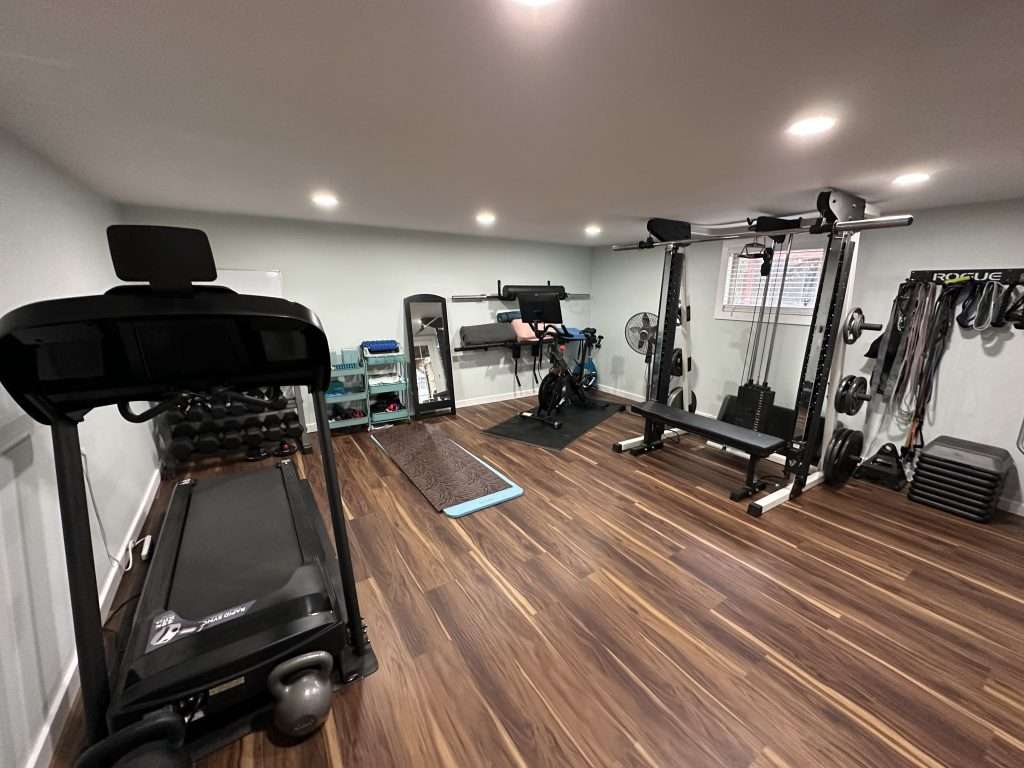
The finished space reflects the practical goals of this home gym conversion, starting from the ground up. A durable wood-look floor was installed to provide a stable, easy-to-clean surface that can handle daily workouts, free weights, and cardio equipment without feeling cold or unfinished like bare concrete. In a garage setting, flooring plays a major role in comfort, sound control, and overall usability, and this upgrade immediately changed how the room feels underfoot.

With the walls fully finished and painted in a light, neutral tone, the new space feels clean and cohesive rather than utilitarian. Recessed ceiling lights were also added to provide even illumination across the entire room, which is especially important for a workout environment. The lighting layout helps eliminate dark corners and makes the room feel larger and more intentional.

The equipment layout was also thoughtfully planned. Cardio machines are positioned along the perimeter, while open floor space remains available for stretching, strength training, and mobility work. Wall-mounted storage and compact shelving keep weights and accessories organized without crowding the room.
Replacing the Garage Door with French Doors

A key structural upgrade in this home gym garage conversion was removing the original overhead garage door and installing insulated French doors in its place. The standard garage door was not ideal for temperature control, security, or everyday foot traffic. Replacing it with framed, glass-panel doors created a tighter seal, improved energy performance, and provided a more practical entry point.

Inside the gym, the doors bring in natural light that brightens the entire back wall and makes the room feel more open during daytime workouts. Instead of a segmented metal door, the divided glass panels create a cleaner architectural look that complements the finished walls and flooring. The added light works in tandem with the recessed ceiling fixtures, reducing shadows and supporting a more comfortable workout environment.

From the exterior, the French doors create a smooth transition between the gym and the covered carport area. This makes it easy to step outside for fresh air, cool-down stretches, or equipment access without sacrificing comfort indoors. In gym garage conversions like this, upgrading the primary opening isn’t just a cosmetic change, but can dramatically influence both functionality and curb appeal.
The Finished Home Gym Garage Makeover
The finished space reflects the full scope of this home gym garage makeover, transforming a once-basic garage into a clean, functional training environment. Smooth drywall, recessed lighting, insulated walls, and durable flooring work together to create a room that feels finished and comfortable rather than improvised.
The homeowner now has a dedicated workout space organized into clearly defined zones for cardio, strength training, and mobility work. Natural light from the French doors brightens the interior during the day, while the updated layout supports consistent, year-round use.
This project was also part of a larger upgrade to the property. In addition to the gym, Betterly Construction also previously completed the elevated covered balcony above the carport, further enhancing how the exterior and interior spaces connect.


Projects like this show what is possible with a well-planned garage conversion that Tacoma homeowners can rely on for long-term comfort and usability. An unfinished garage, whether attached or detached, often holds more potential than most people realize when the right structural and finishing upgrades are put in place. If you are exploring the idea of turning a garage into a gym, office, studio, or additional living space, we are happy to talk through your goals and evaluate how your existing structure can be improved.
Have an Idea for Your Own Garage Conversion?
Discover More Possibilities in Our Project Gallery!