

Project Summary:
This two-part exterior update brought both function and flow to a charming home in Old Town, Tacoma. We first rebuilt an aging elevated deck, replacing the original structure and adding a durable metal roof for year-round protection.
Just around the corner, we removed a narrow Juliette balcony and replaced it with a covered entry porch for improved access, added shelter, and a cohesive design that ties both outdoor spaces together.
Project Highlights:
- Rebuilt elevated deck with new cedar framing, composite decking, & standing‑seam metal roof
- Expanded deck footprint
- Decorative lattice siding
- Retractable mesh sunshade
- Juliette balcony to covered entry porch transformation
- Reinforced railing system
Before: An Exposed Deck in Need of Better Protection and Support

The original deck had no overhead cover and was showing heavy signs of wear. Its open design lacked privacy and weather protection, making it a summer-time treat but minimally functional the rest of the year. And while the original brick support columns remained structurally sound, the closed-in design of the carport limited space and usability.
After: A Weather‑Ready Deck with Added Space and Support
This elevated deck rebuild brought fresh life to an aging structure with new cedar framing, a durable metal roof, and lattice siding for a combination of style and privacy. The updated design creates a more functional and weather-protected outdoor space while preserving the open-air feel and blending seamlessly with the brick exterior.


We expanded the footprint by adding new pressure‑treated posts and framing that tie into the existing brick supports. The deck now extends farther than before, creating more usable space above and below while maintaining proper structural integrity.
A new elevated deck with a metal roof and wood lattice surround provides a private and protected outdoor space with a view. The updated framing and composite deck boards create a sturdy, low-maintenance structure perfect for all seasons.

To increase usability and comfort, we added a retractable mesh sunshade to one side of the deck. This feature offers privacy and UV protection while maintaining airflow, making it ideal for enjoying sunny days without the exposure or glare.
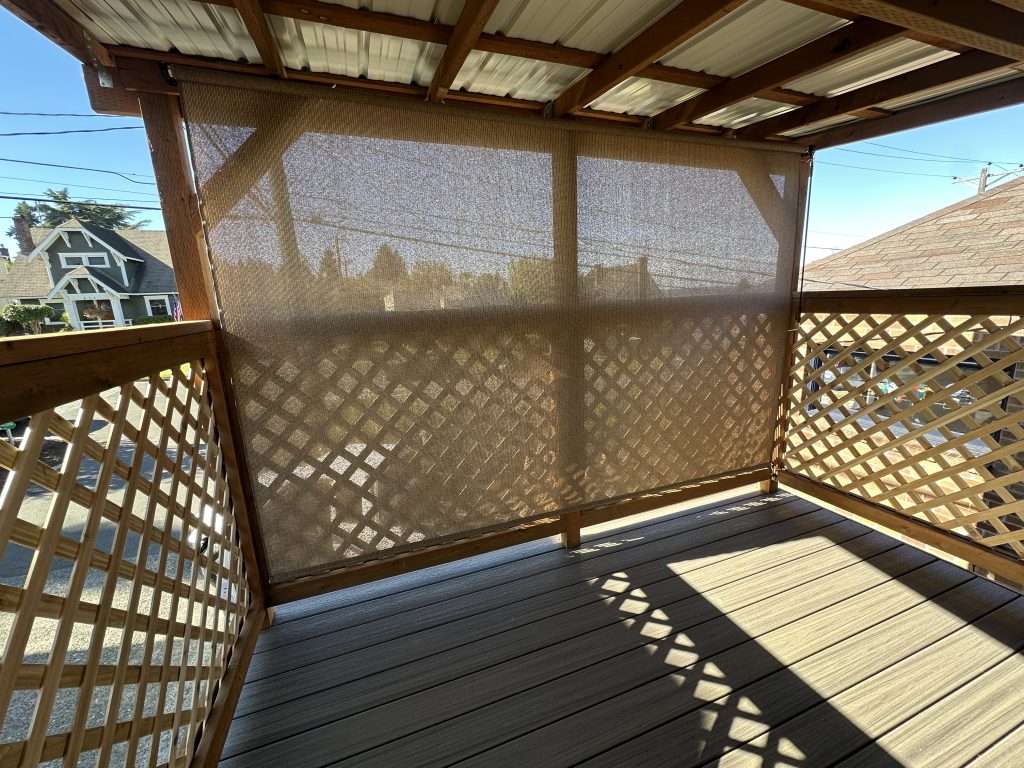
A custom deck or covered porch can be the perfect addition to your home.
Find out more about what’s possible on our decks and fences service page.
Before: A Juliette Balcony With Untapped Potential

This narrow Juliette balcony offered minimal functionality and limited access. If had no overhead protection or room for regular use, and it was only accessible from inside.
With the backyard just outside, the homeowner wanted to use the existing opening as an opportunity to create easy access between the interior and exterior of the home.
After: A Functional Transition from Indoors to Out
We replaced the small balcony with a fully covered entry porch and staircase, improving both accessibility and shelter, even on those rainy PNW days. Pressure-treated stairs, an extended landing, and a reinforced railing system are all designed for durability and everyday convenience.
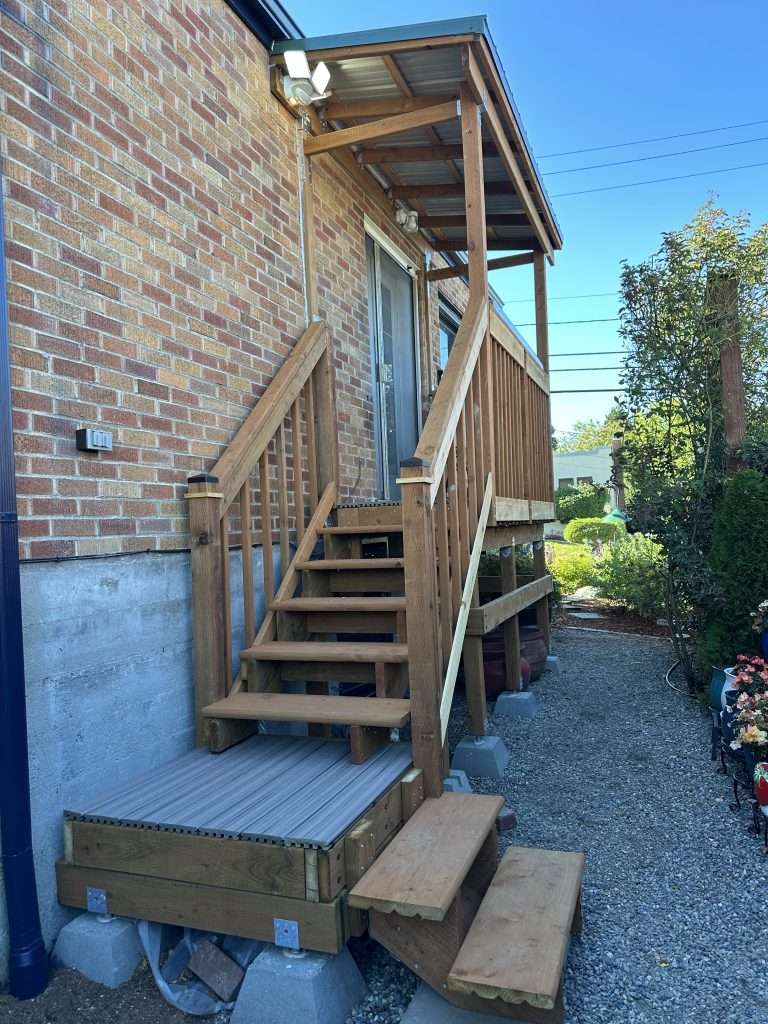

We replaced the small balcony with a fully covered entry porch and staircase, improving both accessibility and shelter. Pressure-treated stairs, an extended landing, and a reinforced railing system are all designed for durability and everyday convenience. And just as importantly, we made sure that the new build ties in cleanly with the natural aesthetic of the home and the new elevated deck around the corner.
Need some inspiration?


