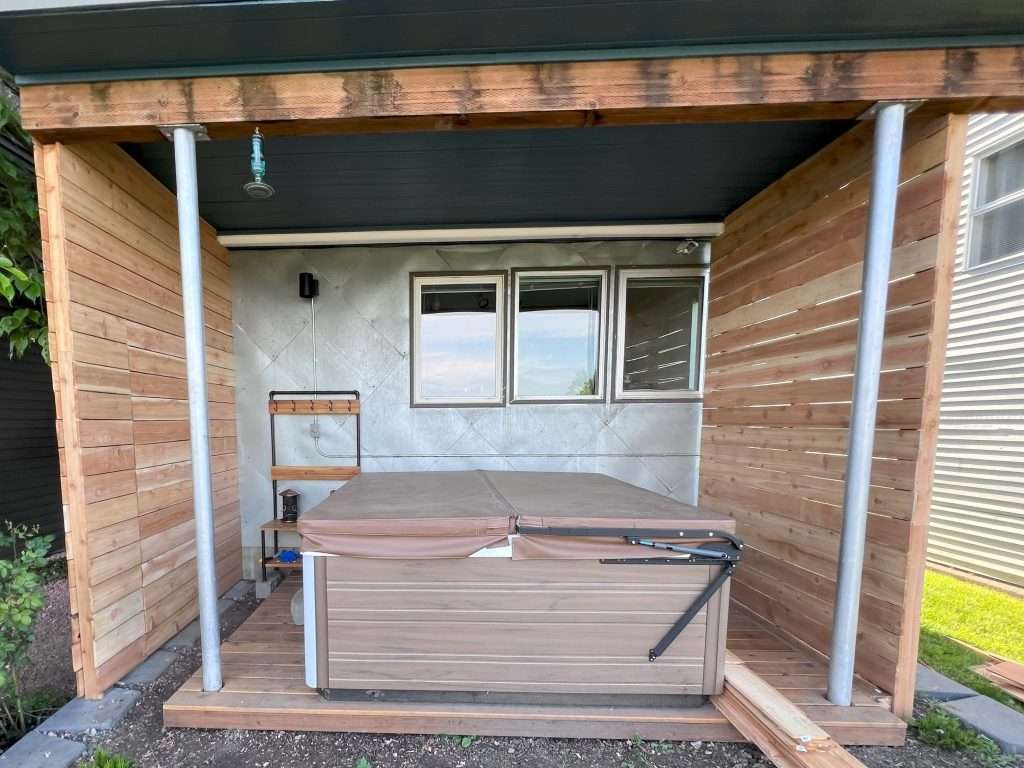

Project Summary:
This Seattle deck received a full transformation, including a new composite deck with a pergola‑style roof structurally tied into the home and a cedar privacy fence for a more intimate outdoor retreat. The upgrade balances weather protection, airflow, and sleek design, turning a tired deck into a low‑maintenance, year‑round living space.
Project Highlights:
- Deck with roof attached to house (pergola-style integration)
- Composite decking with hidden fasteners
- Wood slat privacy fence and custom gate
- Cedar lattice skirting at deck base
Before the Deck Remodel
This backyard originally featured a weathered wood deck that had clearly seen better days. The boards were sun-faded and splintering in places, with visible signs of water damage and wear from years of use. While still structurally sound, the surface had lost its protective finish and needed more than just a fresh coat of stain.


The existing covering provided some shelter, but its flat design didn’t do much to shed rain—especially in the Pacific Northwest. Combined with the lack of privacy on one side, the space felt more exposed than inviting. The homeowners wanted a better solution: something with protection from the elements, improved airflow, and a cozier setup for relaxing outdoors year-round.
Before this deck could be rebuilt, the original surface and substructure had to be carefully removed. The demo phase revealed water-damaged framing and uneven foundational elements that would need reinforcement.
Once cleared, we reframed the new deck to align cleanly with the home’s entry and surrounding lattice wall, ensuring both structural integrity and visual continuity. The updated layout offers better flow from the back door to the seating area and hot tub.


To support the new framing and pergola-style roof, we poured a clean, level concrete pad along one end of the deck. This pad not only provides added stability but also protects the framing from future moisture-related issues—a must-have for rainy Seattle-area backyards.
Laying this type of foundation is an investment in long-term durability and allows for future upgrades like an outdoor kitchen or covered seating zone.
Finished Deck with Roof Attached to House:
A Backyard Built for Seattle Weather
This backyard in Seattle got a serious upgrade with a new composite deck and a pergola-style roof that’s structurally tied into the home’s existing roofline and gutter system. The open-beam roof provides reliable weather protection while keeping things light, airy, and perfectly suited to year-round use in the Pacific Northwest.
A Pergola-Style Roof for All-Weather Use
A new pergola-style roof that’s tied directly into the home’s existing roofline transformed this rebuilt deck into a true outdoor living space. Designed for year-round use, the structure features open-beam framing, exposed metal brackets, and weather-resistant materials that blend strength with practicality.
It’s not just a practical addition, but a stylish one, too. The warm wood tones of the pergola contrast beautifully with the soft gray composite decking, giving the backyard a balanced, modern look. With its mix of natural materials and clean lines, the finished design feels both refined and relaxed.


Beneath the roofline feels like a private retreat. We installed a cedar privacy fence to screen the space from neighbors and provide a warm, natural backdrop for the hot tub and seating area.
With the deck and pergola working together as a single, integrated structure, the result is a cozy yet open layout perfect for year-round entertaining, relaxing, and soaking.
Composite Decking & Low-Maintenance Details
Composite decking was the perfect choice for this deck rebuild. It offers the look of real wood without the ongoing upkeep, making it ideal for busy lives and rainy Seattle weather.
The soft gray boards have a woodgrain texture and feel warm and natural underfoot while resisting fading, splintering, and rot. With no staining or sealing required, the homeowners can spend more time enjoying the space and less time maintaining it.
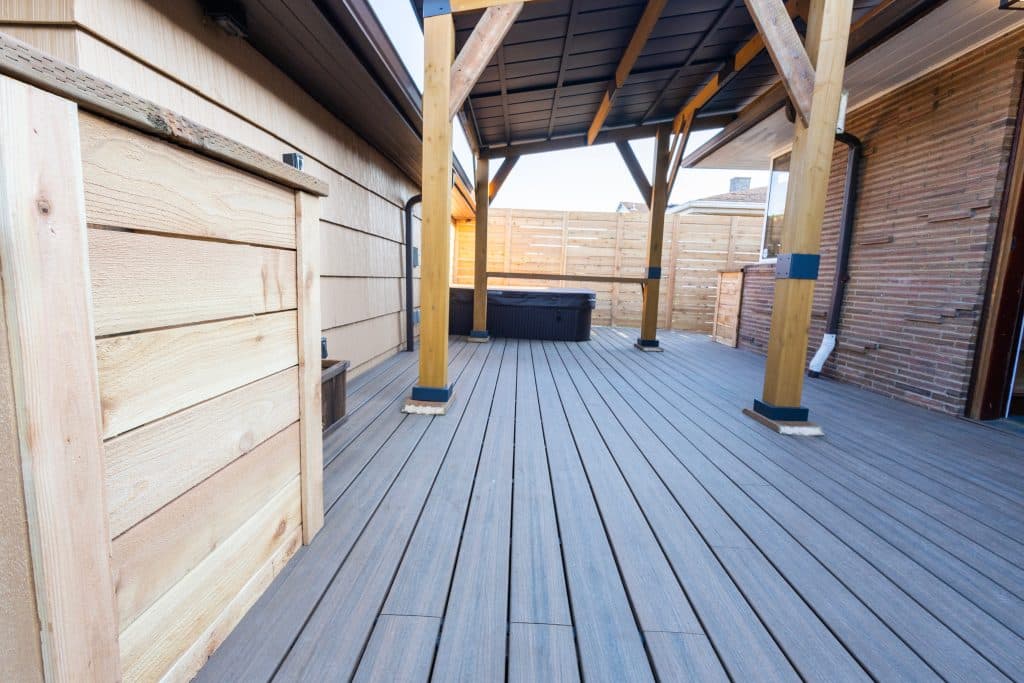

To complete the look and give the deck a polished finish, we installed cedar lattice skirting along the base. This classic detail adds visual interest and helps soften the transition from deck to concrete while concealing the structural framing underneath. It’s a subtle feature that makes a big difference in tying the whole design together.
Covered Deck Seating and Wood Privacy Fence
This backyard deck was designed to create a versatile space for gathering, relaxing, and unwinding in privacy. A spacious seating area beneath the pergola-style roof offers weather protection while maintaining an open-air feel.
The roof’s metal panels contrast nicely with the natural wood framing, and the setup easily accommodates an outdoor sectional, side chairs, and a fire table for quiet evenings as well as weekend entertaining. The deck’s layout also keeps the hot tub just a few steps away, making it easy to go from soaking to socializing.
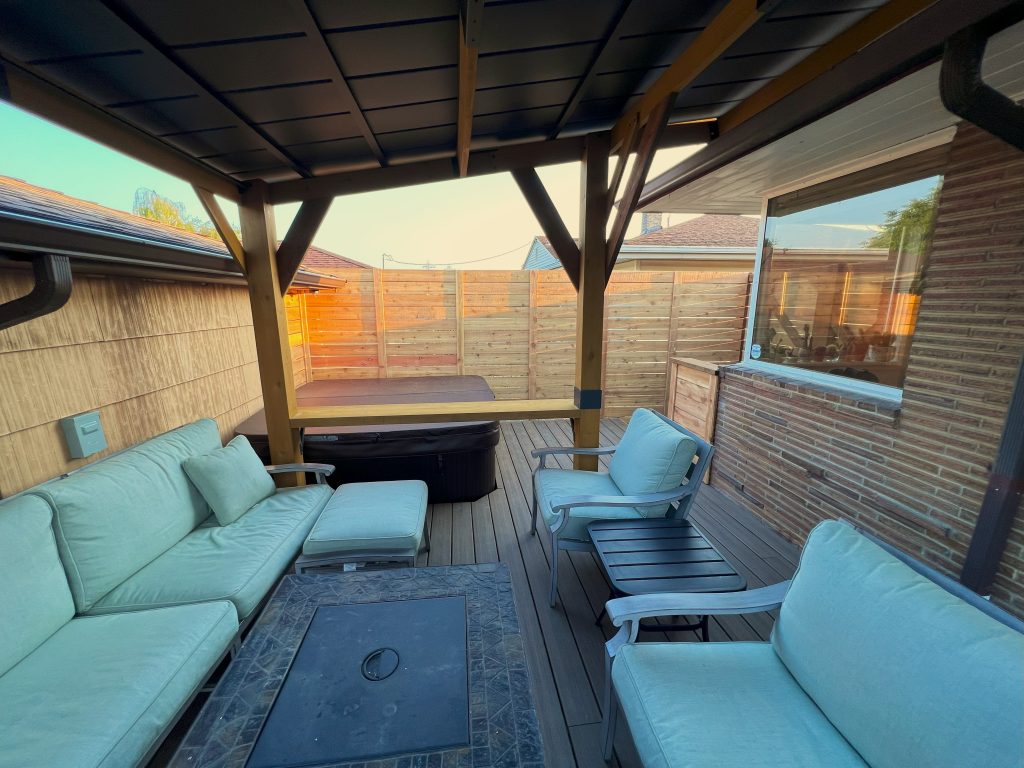
Surrounding it all is a custom horizontal-plank privacy fence, carefully built to block views from nearby homes and alleys without closing the space in. The natural cedar boards were left unstained to allow the wood’s warmth to shine through, echoing the tones of the deck framing.
The result? A backyard covered deck that feels cozy and secluded—perfect for relaxing, entertaining, or catching a quiet moment outdoors.
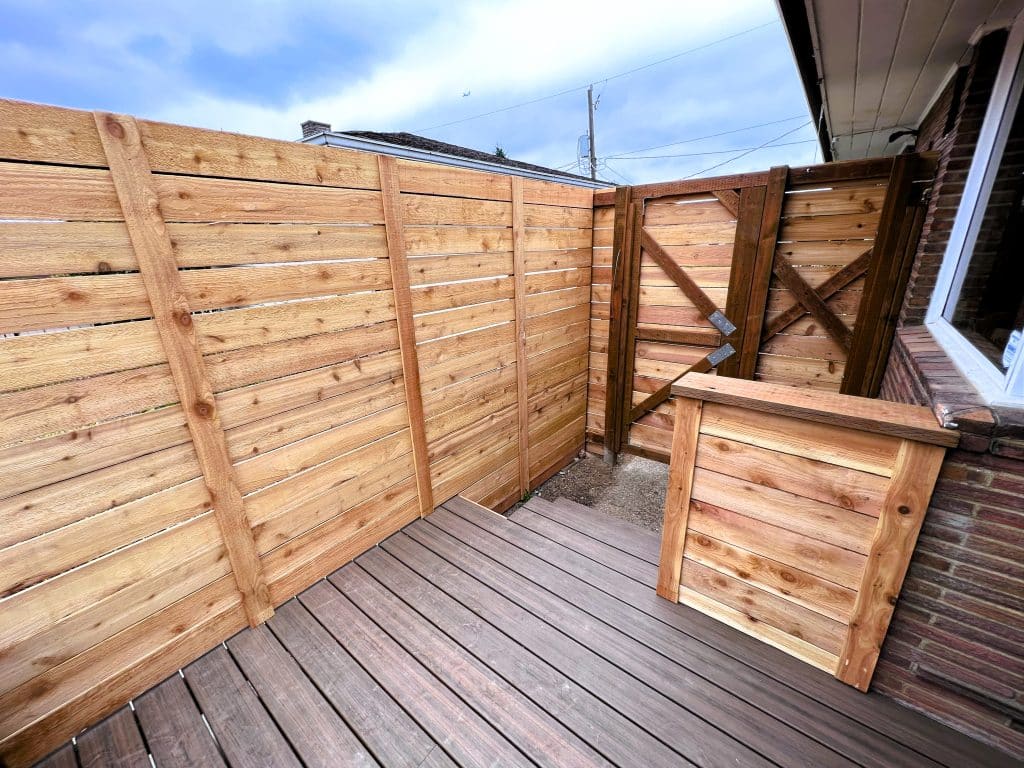

There’s plenty of room for a seating area or dining set, with extra space left over for planters, a grill, or even a fire table. This layout is especially well-suited to city lots in Seattle where neighbors are close and every bit of privacy counts.
Custom Privacy Gate & Attention to Detail
A custom-built privacy gate at the side entrance provides a secure and stylish transition from the backyard to the side yard. Made from the same horizontal cedar planks as the surrounding fence, the gate blends in seamlessly, creating a clean, cohesive look from every angle.
Galvanized steel brackets and sturdy framing on the gate’s interior ensure lasting strength and durability, while thoughtful spacing allows just the right amount of light through without compromising privacy.

It’s the small details that make this project stand out. From the precisely aligned fence and gate boards to the carefully mitered trim edges, every element was built with craftsmanship in mind. Even the point where the new fence meets the home’s existing siding was cut to match perfectly, preserving both function and curb appeal.


This kind of precision doesn’t just improve the visual result—it reflects the kind of care and professionalism that went into every stage of the project.
Weather-Resistant and Built to Endure
Whether it’s a drizzly spring morning or a crisp fall afternoon, this covered deck is built for real Pacific Northwest weather. The sloped metal roof panels direct rainwater into an integrated gutter system, keeping the space dry and usable no matter the season. Composite decking, hidden fasteners, and durable framing all contribute to a low-maintenance outdoor space that stays beautiful with minimal upkeep. It’s not just about aesthetics, it’s about longevity and comfort year-round.
Thinking About a Covered Deck with a Pergola Roof?
Whether you’re envisioning a composite deck with a pergola-style roof or want to explore other backyard covered deck ideas that hold up to the PNW weather, we can help bring your vision to life. Betterly Construction designs and builds custom outdoor spaces tailored to your needs—whether it’s a full rebuild, a new pergola over your existing deck, or a privacy upgrade for your backyard.
Ready to transform your backyard?