

Project Description:
This North Tacoma home already had a second-floor outdoor space connected to the upstairs living area, but its open exposure limited how comfortably it could be used throughout the year. By extending the surrounding half wall and building a custom roof overhead, we turned the existing terrace into a more protected and inviting covered balcony.
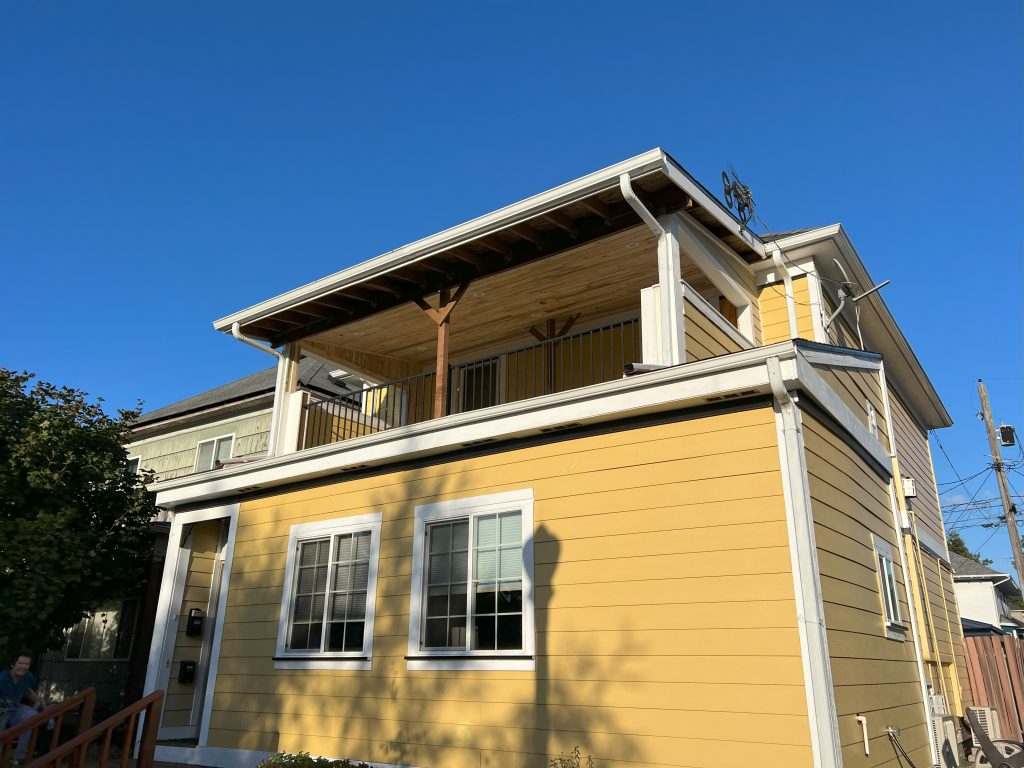
The finished balcony with roof combines sturdy wood framing, a finished laminate ceiling, and recessed lighting to create an outdoor extension of the home that’s better suited to Tacoma’s changing seasons.
Project Highlights:
- Custom roof built over an existing second-floor balcony
- Extended railing and partial wall
- Custom wood framing and support posts
- Finished laminate ceiling
- Integrated recessed lighting
- Improved weather protection for year-round use

Extending an Existing Second-Floor Balcony
The original second-floor terrace offered plenty of open-air space, but without overhead coverage, its usefulness depended heavily on the weather. The goal wasn’t to rebuild the balcony from scratch, but to make the existing space more comfortable and functional throughout more of the year.
Extending the surrounding railing and partial wall helped establish the footprint for the upgraded balcony, while the new roof would provide the protection needed to make the space feel like a more complete extension of the upstairs living area.
The before-and-after view shows just how much that single addition changes the character of the space. What began as an exposed rooftop terrace becomes a defined, sheltered outdoor area without sacrificing the openness that made the balcony appealing in the first place.

Building the Framework for the New Roof

Creating a covered balcony on an existing structure requires the new construction to work with what’s already there. The roof began with new wood posts, beams, and rafters carefully positioned above the existing second-floor terrace.
As the framing took shape, the scale of the finished cover became much easier to see. The broad roof extends across the usable balcony area, providing substantial overhead coverage while leaving the outer side open to the surrounding neighborhood.
Rather than enclosing the terrace, the framing creates a sheltered outdoor room that still feels connected to the outdoors.
Adding a Finished Ceiling and Recessed Lighting
The underside of the roof received just as much attention as the structure above it. A finished wood laminate ceiling conceals the roof framing over the main balcony area and gives the new addition a warmer, more polished appearance.
Recessed lights were integrated directly into the ceiling, providing practical illumination without hanging fixtures taking up visual or overhead space. This is especially useful for a covered outdoor area, where lighting extends the balcony’s usefulness beyond daylight hours.
Together, the wood ceiling and built-in lighting help the space feel less like a roof was simply added over an existing terrace and more like a finished outdoor living area.


A Covered Balcony That Still Feels Open
One of the biggest priorities for this project was adding weather protection without taking away what made the second-floor location appealing in the first place.
From inside the finished balcony, the difference is clear. The new roof provides generous overhead coverage, while the open railing maintains natural light, airflow, and views of the surrounding North Tacoma neighborhood. The extended partial wall adds shelter on one end without closing off the entire space.
The result strikes a useful balance for Western Washington: more protection when the weather turns wet, but plenty of openness when the sun comes out.

Finishing Details That Tie the Addition Together

From the exterior, the new balcony roof looks like a substantial addition to the home rather than a temporary cover placed over the terrace. Wood support posts and decorative bracing give the structure definition, while the roofline, gutters, and surrounding trim help connect the new construction with the existing house.
The finished wood laminate ceiling remains visible from below, adding warmth against the home’s exterior and giving the covered balcony a distinct architectural presence.
These details matter on an addition this visible. The goal isn’t only to protect the space overhead, but to create something that looks intentional from both inside the balcony and from the ground below.
More Room to Enjoy the Outdoors All Year Long
With the roof complete, the once-exposed terrace has become a much more versatile outdoor living space. The balcony now offers shade during sunny weather and overhead protection during Tacoma’s wetter months, while recessed lighting makes the space more comfortable to use into the evening.
Most importantly, the project builds on a feature the home already had. Instead of changing the purpose of the second-floor terrace, the custom balcony roof makes it easier to enjoy the space that was already there.
For this North Tacoma home, that means an upstairs outdoor area that feels more finished, more comfortable, and ready to be used through much more of the year.
Ready to transform your deck or balcony?
Check Out Some of Our Favorite Home Additions in the Project Gallery


