Project Summary:
This custom patio cover transformed an existing concrete patio into a durable, covered outdoor living space designed for year-round enjoyment. Built with heavy timber framing and a low-maintenance standing seam metal roof, the structure provides lasting weather protection while creating a natural extension of the home’s backyard entertaining area.
Project Highlights:
- Custom patio cover built over an existing concrete patio
- Heavy timber post-and-beam construction
- Standing seam metal roof installation
- Covered outdoor living space surrounding an outdoor fireplace
- Custom framing and structural hardware
- Designed for long-term durability and low maintenance
Building a Custom Patio Cover Designed to Last
A well-built patio cover does more than provide shade. It creates an outdoor space that’s comfortable during hot summer afternoons, protected from Pacific Northwest rain, and sturdy enough to become a natural extension of the home for years to come.
The homeowner envisioned a backyard she could enjoy through every season without losing the openness of the space. As an experienced patio cover contractor, we helped turn that vision into a durable outdoor living space that complements the existing outdoor fireplace while preserving the open feel of the backyard.
Heavy Timber Framing Begins the Build
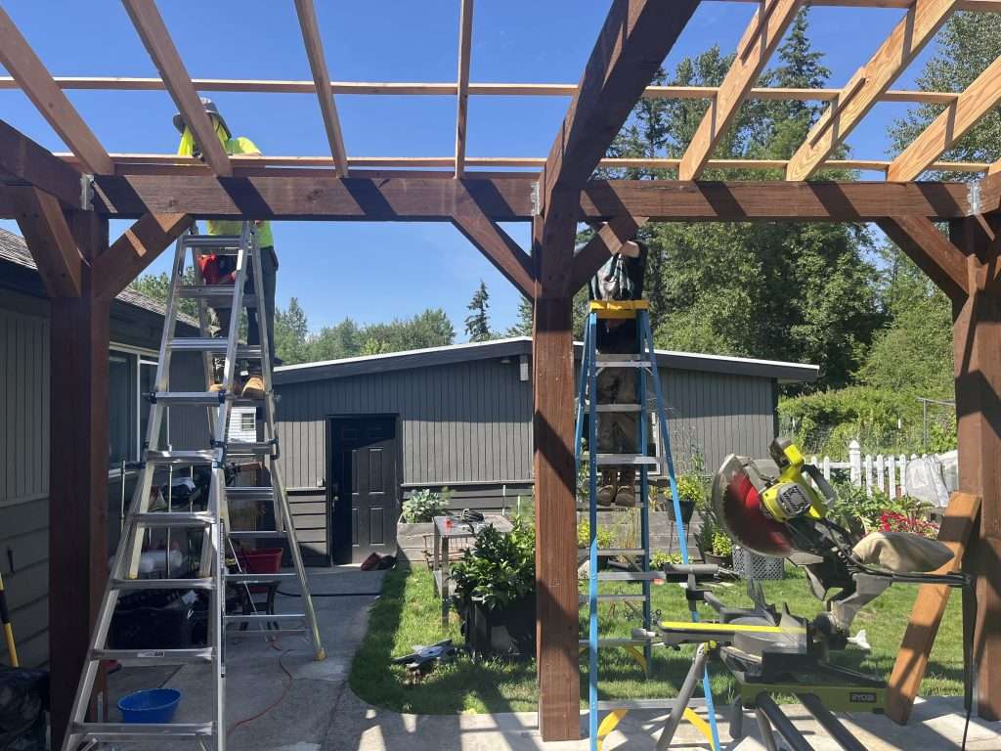
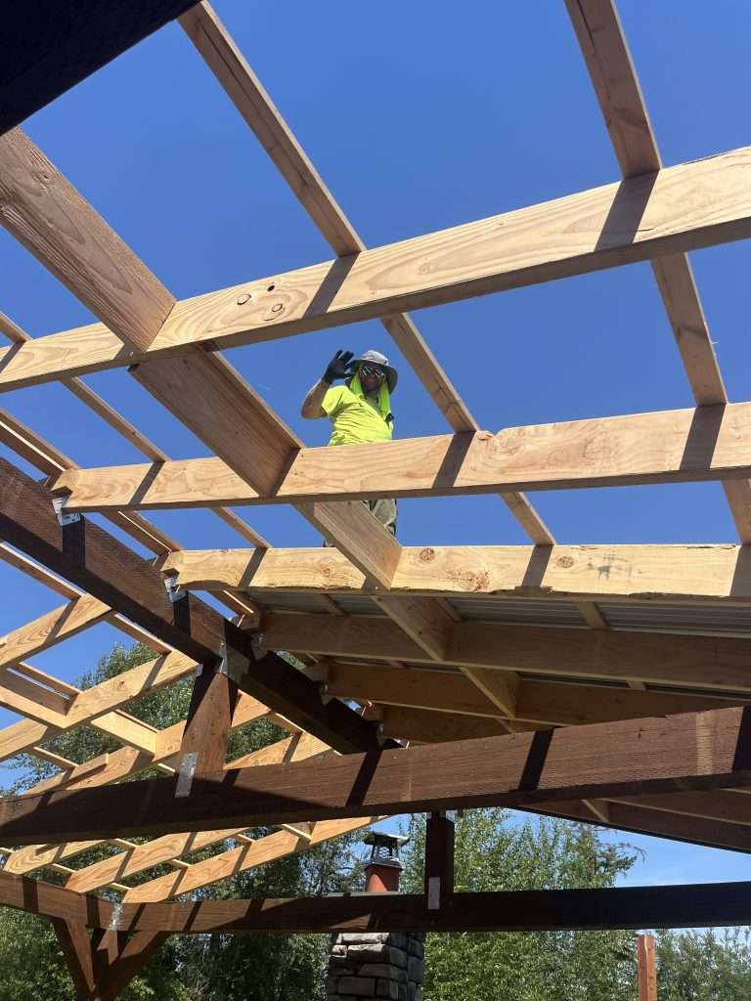
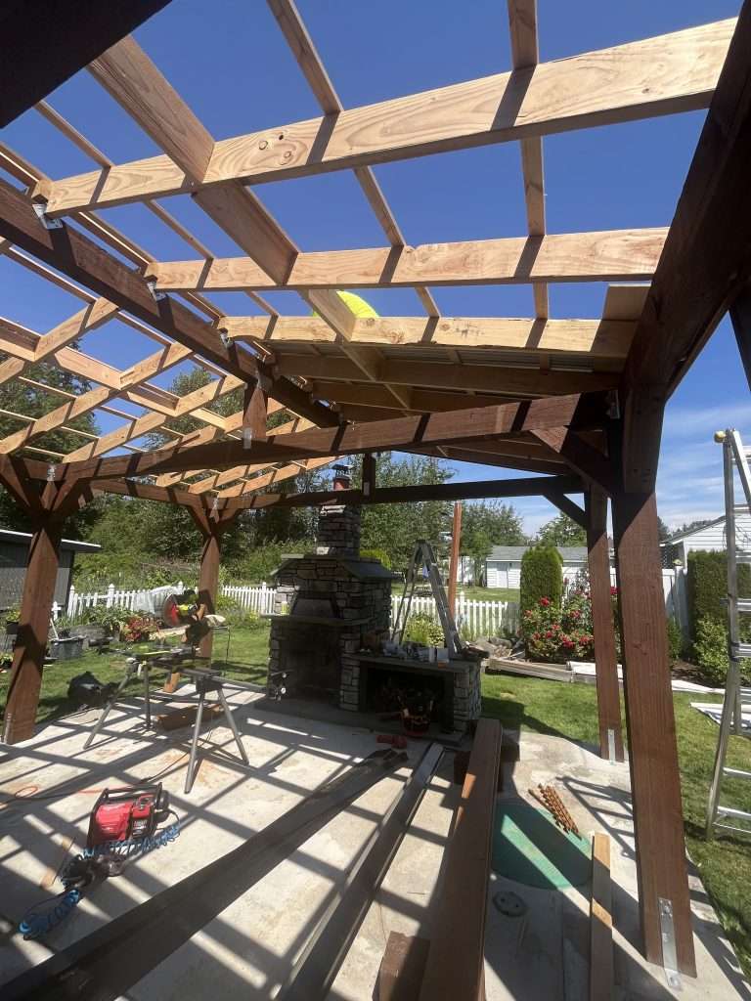
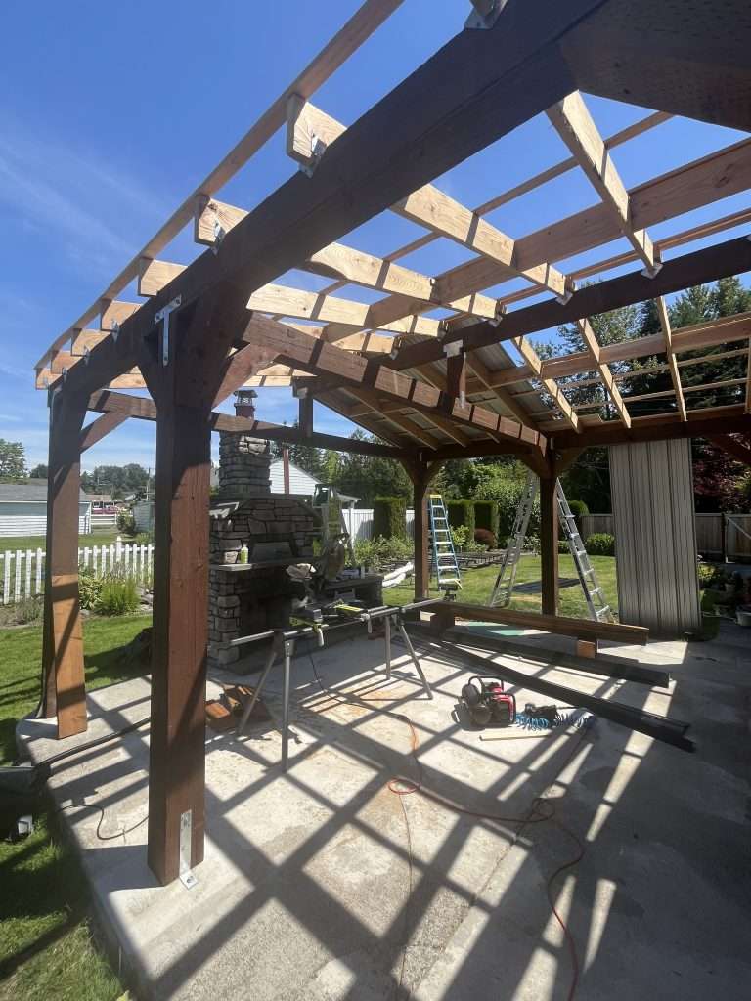
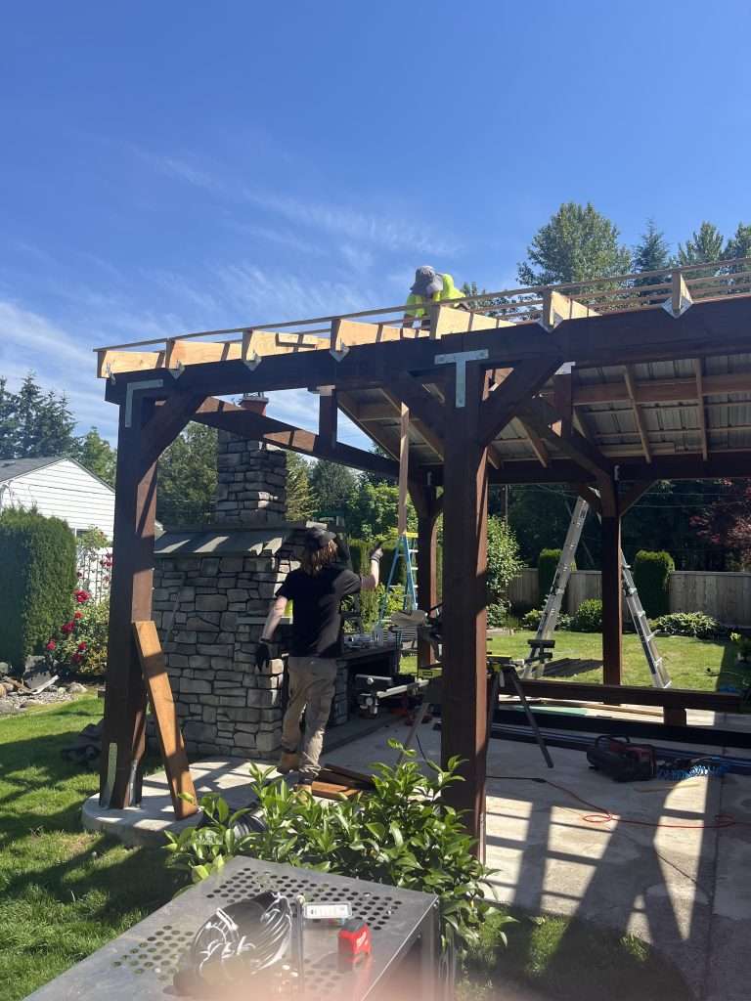
The project began with carefully laying out the heavy timber framework that would support the entire roof system. Large posts, beams, and rafters were precisely measured and assembled to create a structure that feels both substantial and visually balanced.
Unlike many prefabricated patio covers, every component of this build was custom fit for the property. The generous beam spacing and engineered framing provide both strength and an open appearance, allowing sunlight to filter through during construction while establishing the foundation for the finished roof.
Precision Construction at Every Stage
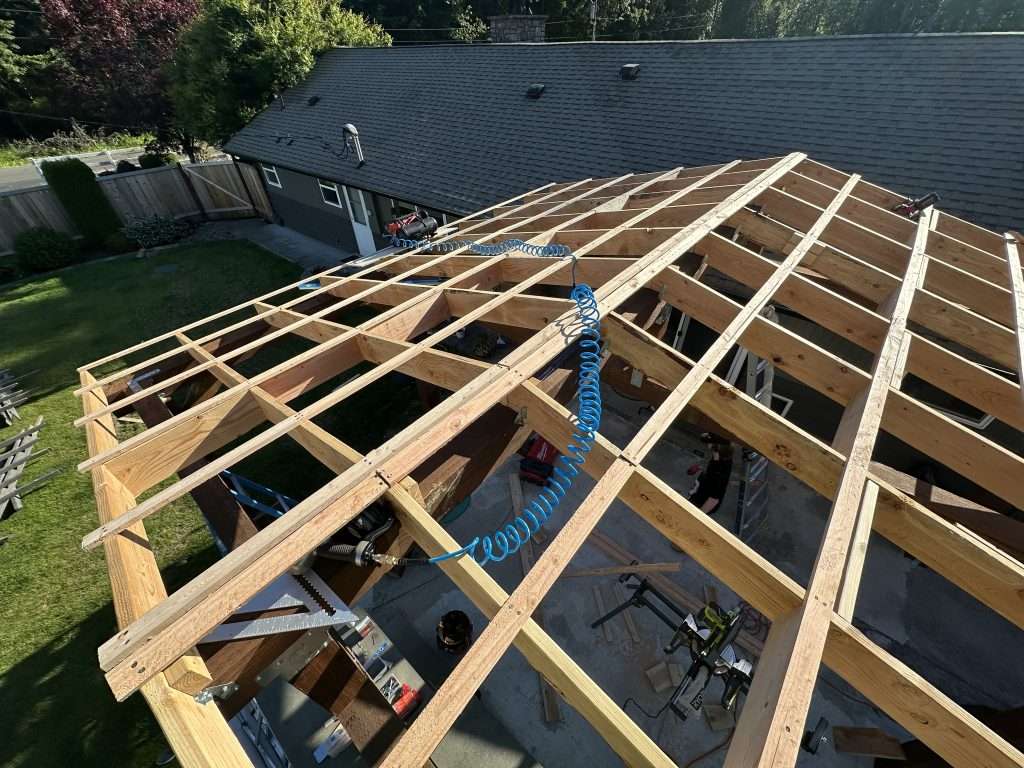
Building a custom patio cover is a process that requires careful coordination from start to finish. Every beam connection, structural bracket, and framing member must align perfectly before roofing materials can be installed.
As the framing came together, the vision for the project began to take shape, making it easier to imagine the finished patio cover as a comfortable, inviting extension of the home’s outdoor living space.
Installing the Standing Seam Metal Roof
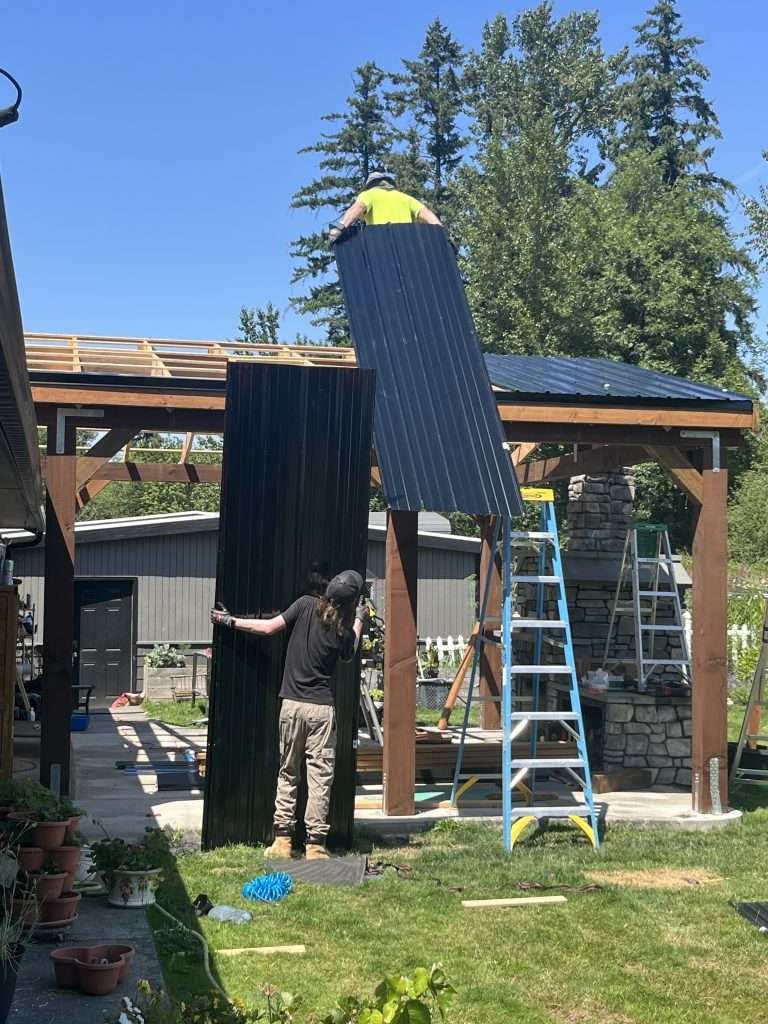
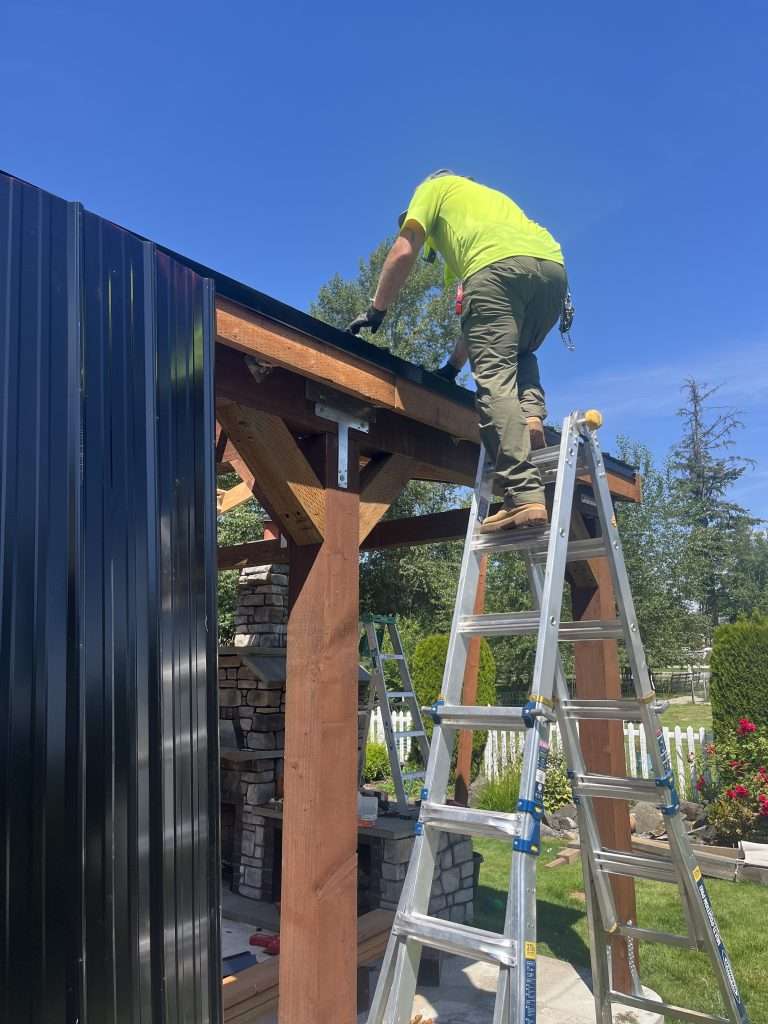
Once the structural framing was complete, installation began on the standing seam metal roof.
Metal roofing offers excellent durability while requiring very little maintenance compared to many traditional roofing materials. The panels shed rain efficiently, resist warping and rot, and provide long-term protection for the patio below, making them an ideal choice for Western Washington’s climate.
The darker roof color also creates an attractive contrast against the natural wood framing, giving the custom patio cover a clean, modern appearance.
Creating a Comfortable Outdoor Living Space
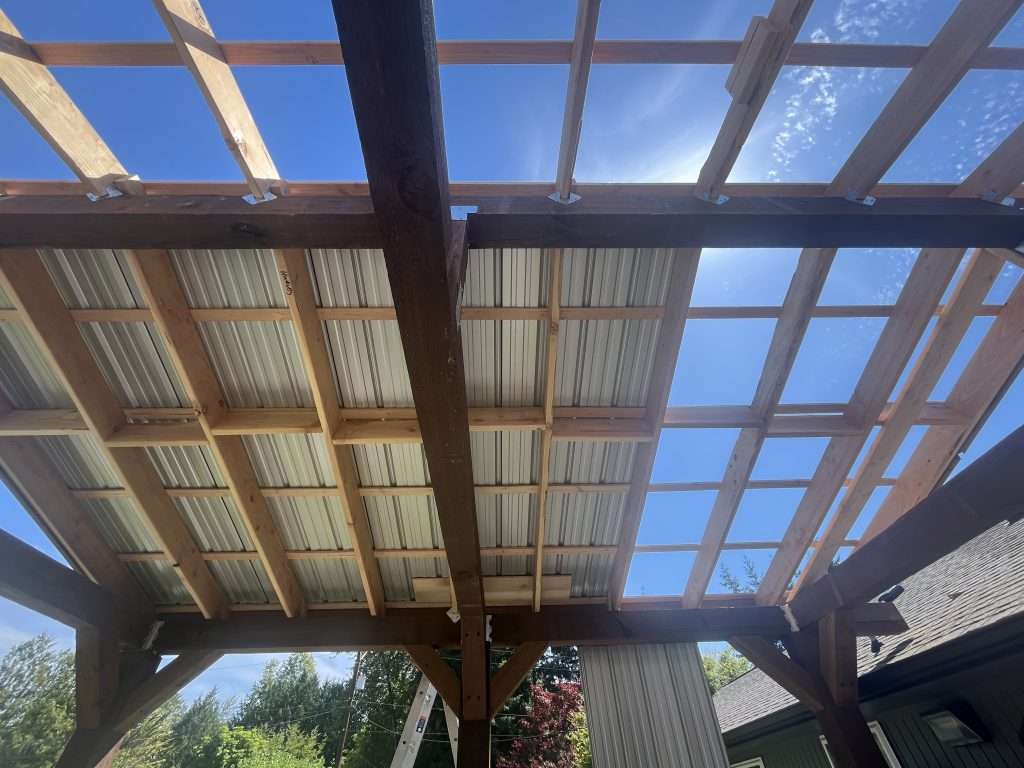
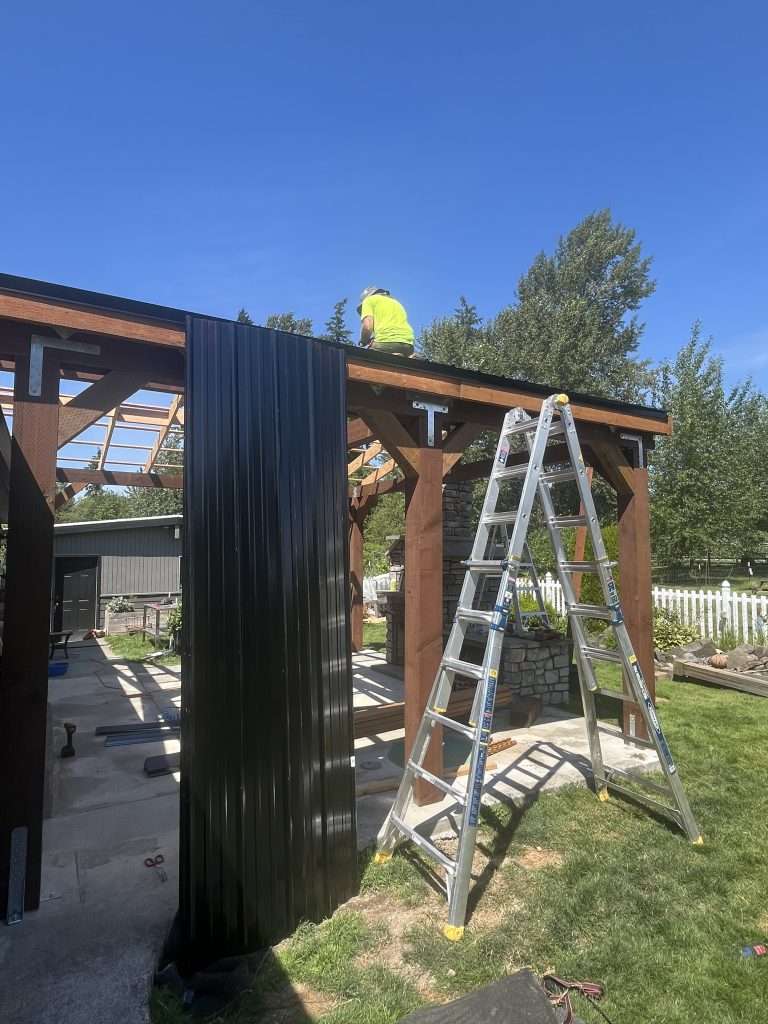
As roofing progressed, the patio cover quickly transformed from a structural framework into a true outdoor living structure.
Positioned over the existing concrete patio, the roof provides generous coverage without making the space feel enclosed. The open sides preserve backyard views and natural airflow while protecting the seating area and outdoor fireplace from rain and direct summer sun.
This layout creates a versatile backyard covered entertaining area that’s equally suited for family dinners, weekend gatherings, or relaxing outside throughout much of the year.
Built Around Existing Features
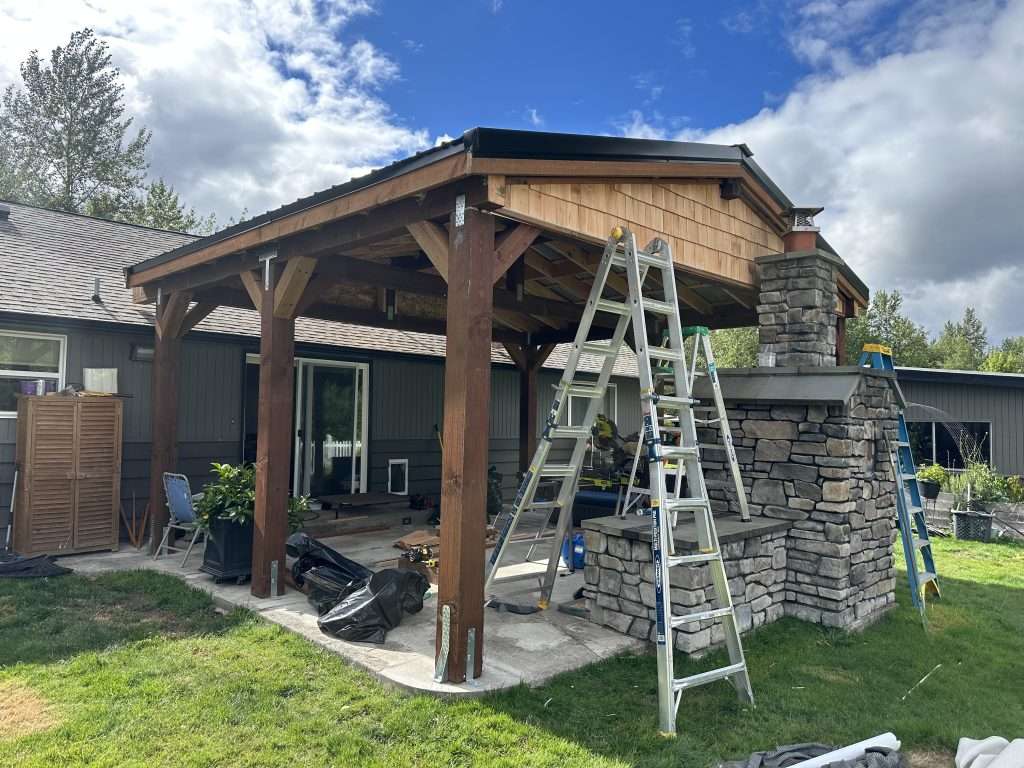
Rather than replacing existing hardscape, this project was carefully designed around the homeowner’s outdoor fireplace.
The custom framing integrates naturally with the patio while maintaining generous clearances around the masonry chimney. This thoughtful layout allows every feature of the backyard to work together as one cohesive outdoor space instead of feeling like separate additions.
Building a patio cover over an existing concrete patio often requires careful planning, and this project demonstrates how a custom solution can preserve existing investments while dramatically improving functionality.
Structural Details That Matter
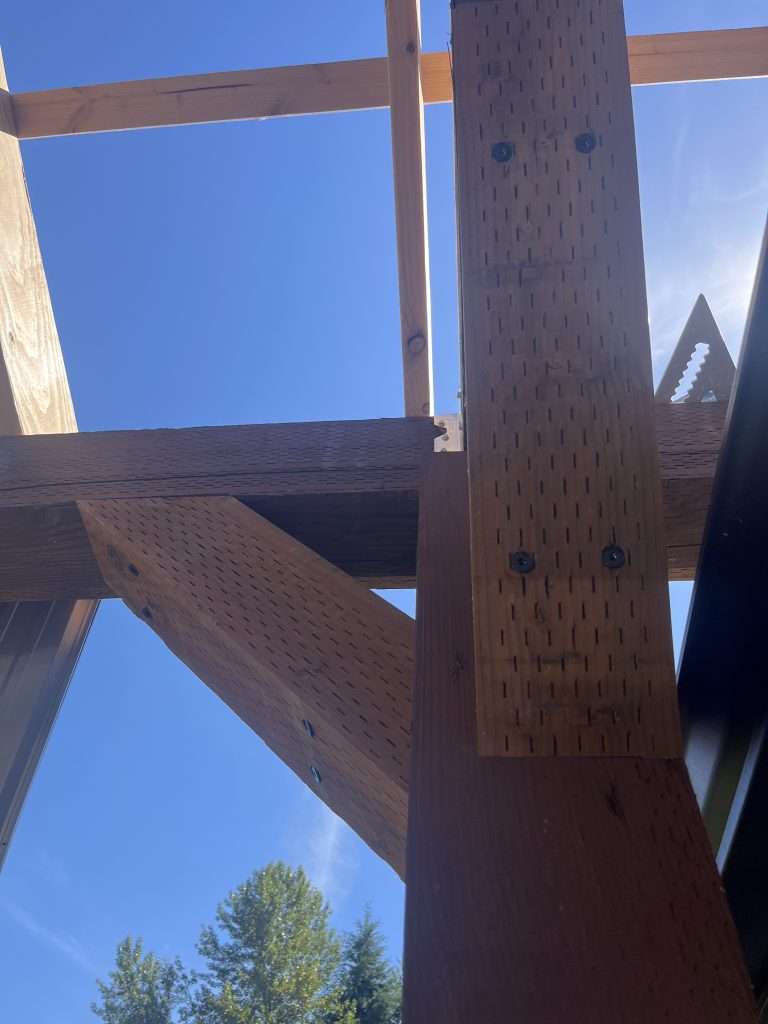
Strong construction begins with the details homeowners rarely notice once a project is complete.
Heavy-duty structural hardware, engineered fasteners, and carefully fitted timber joinery provide the strength needed to support the roof while helping the structure withstand years of changing weather. Every connection was installed with both durability and appearance in mind, resulting in a patio cover that’s built to perform long after construction is finished.
The Finished Outdoor Living Space
As the finishing touches came together, details like the custom cedar gable siding helped tie the new patio cover seamlessly into the home’s existing architecture. Combined with the heavy timber construction, standing seam metal roof, and existing stone fireplace, the finished structure feels like a natural extension of the home rather than an afterthought.
The result is a durable, inviting outdoor space that balances craftsmanship, functionality, and timeless design, creating a place the homeowners can enjoy for years to come.
A Backyard Ready for Every Season
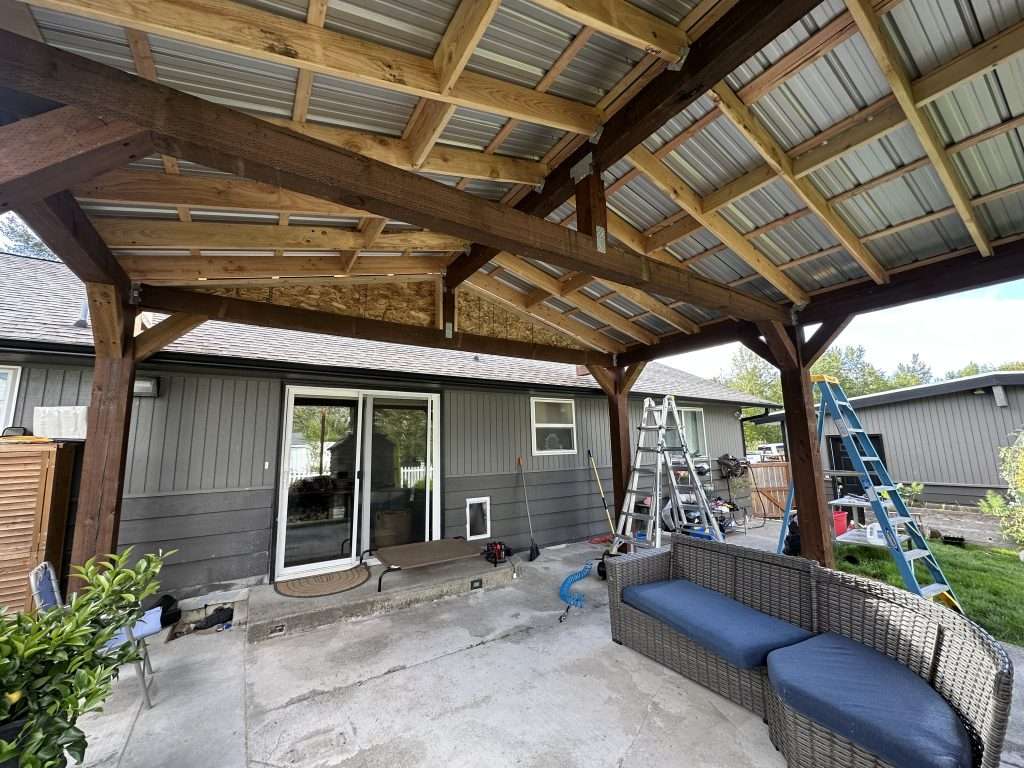
With the standing seam metal roof installed and the finishing touches completed, this custom wood patio cover has transformed the existing patio into a comfortable outdoor living space designed for year-round enjoyment.
The generous roof coverage provides welcome shade during the summer while offering reliable protection from Western Washington’s rain, allowing the homeowner to spend more time outdoors in every season. Thoughtfully proportioned and carefully built, the new structure complements the home’s existing architecture while creating an inviting place to gather, entertain, or simply relax in the backyard.
Thinking About Building a Custom Patio Cover?
If you’re looking for a patio cover builder or patio cover contractor to build a custom patio cover or create a comfortable outdoor living space, Betterly Construction designs and builds structures that are tailored to your home, your property, and the way you want to use your backyard.
From heavy timber patio covers and standing seam metal roofs to complete outdoor living projects, we focus on craftsmanship, durability, and designs that fit naturally with your home.
Curious About Other Kinds of Backyard Structures?
Check out these projects and more in our Project Gallery!