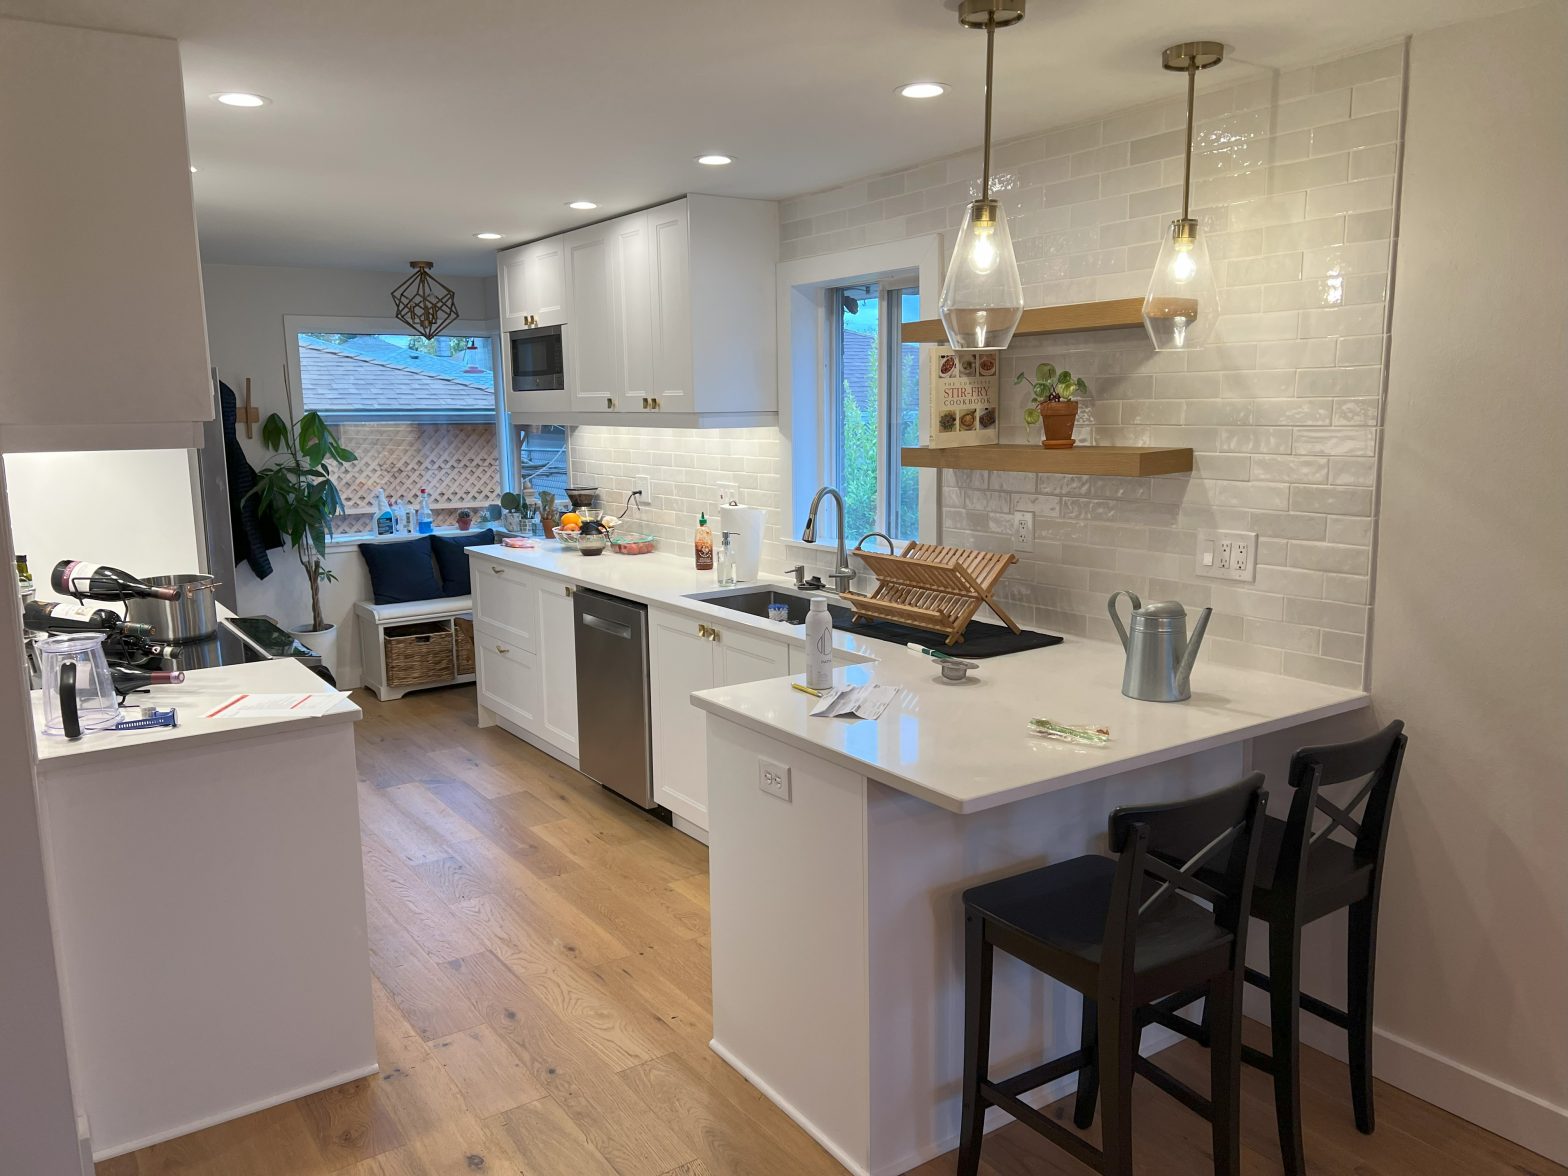
As experienced kitchen remodeling contractors, Betterly Construction LLC transforms outdated kitchens into functional spaces fit for sharing meals and making meaningful memories. From new cabinetry and countertops to complete remodels and layout changes, we’ll help create a kitchen that better supports the way you live.
- Experience with older and compact kitchens
- Practical planning & coordination
- Clear communication throughout the remodel
I highly recommend Brent! He does great work for a reasonable price. He is personable and easy to work with. Brent renovated our kitchen. We were really happy with the results and are continuing to hire him for our many house projects. “
★★★★★
Abby K. – Google Review
Flooring & Lighting
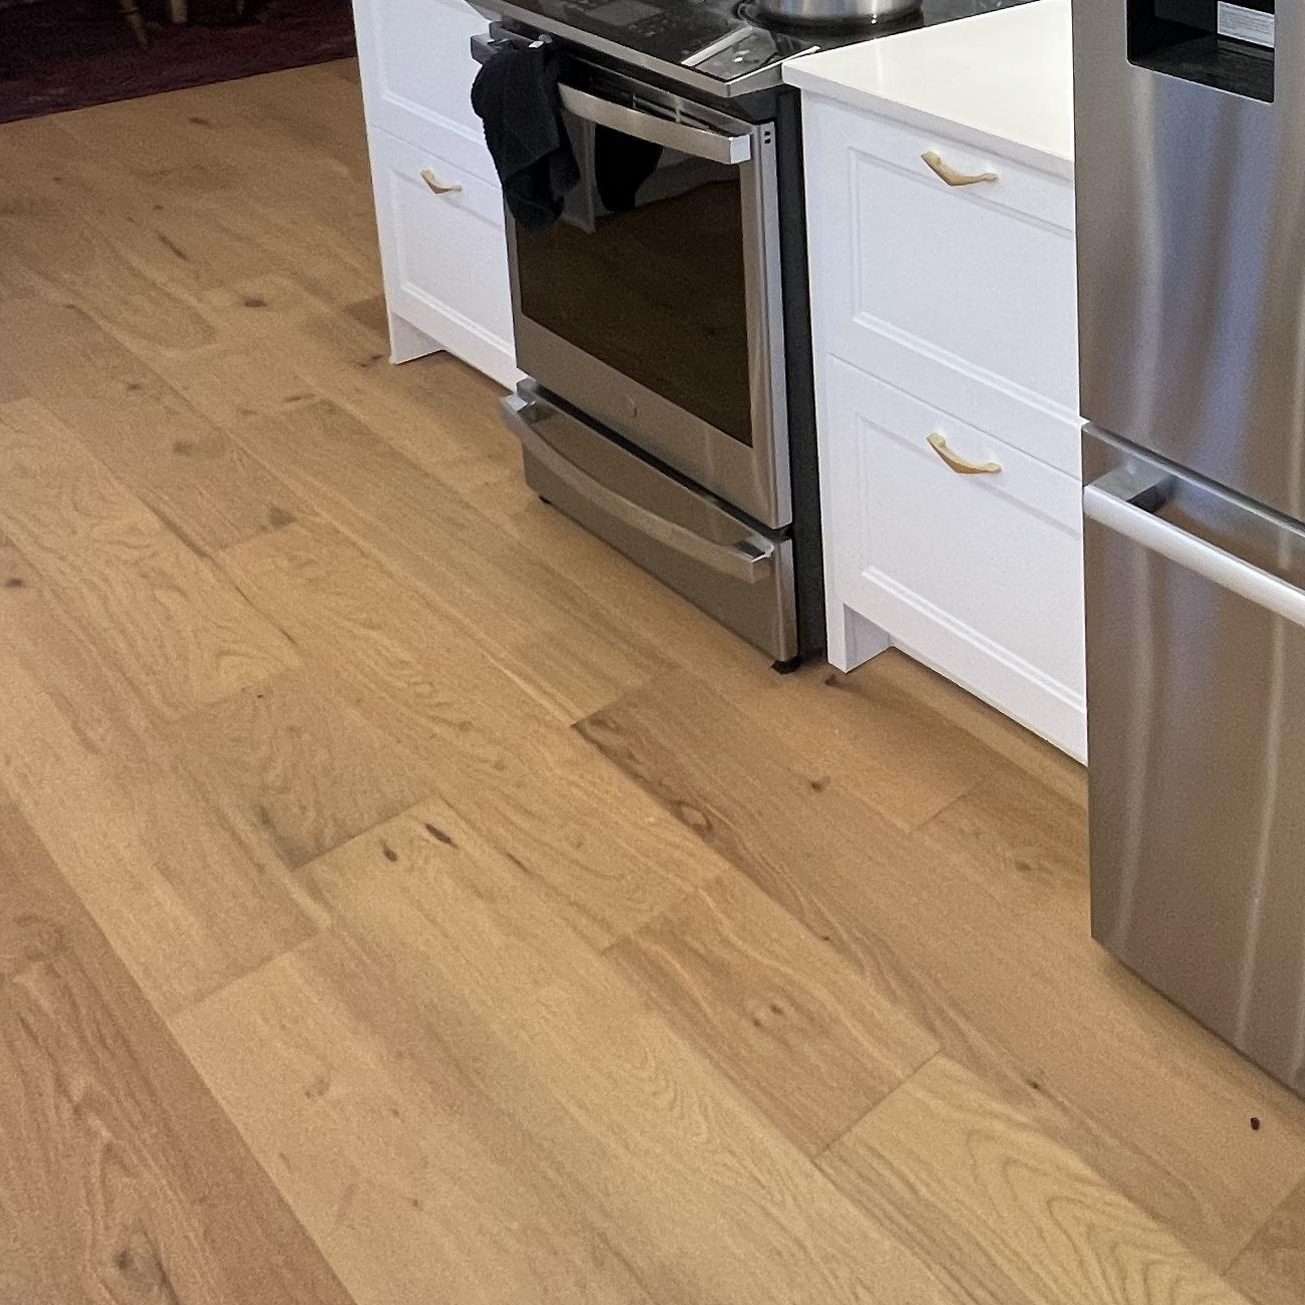
Choose practical flooring and layered lighting that support everyday use while helping the kitchen feel finished and cohesive.
Cabinets & Storage
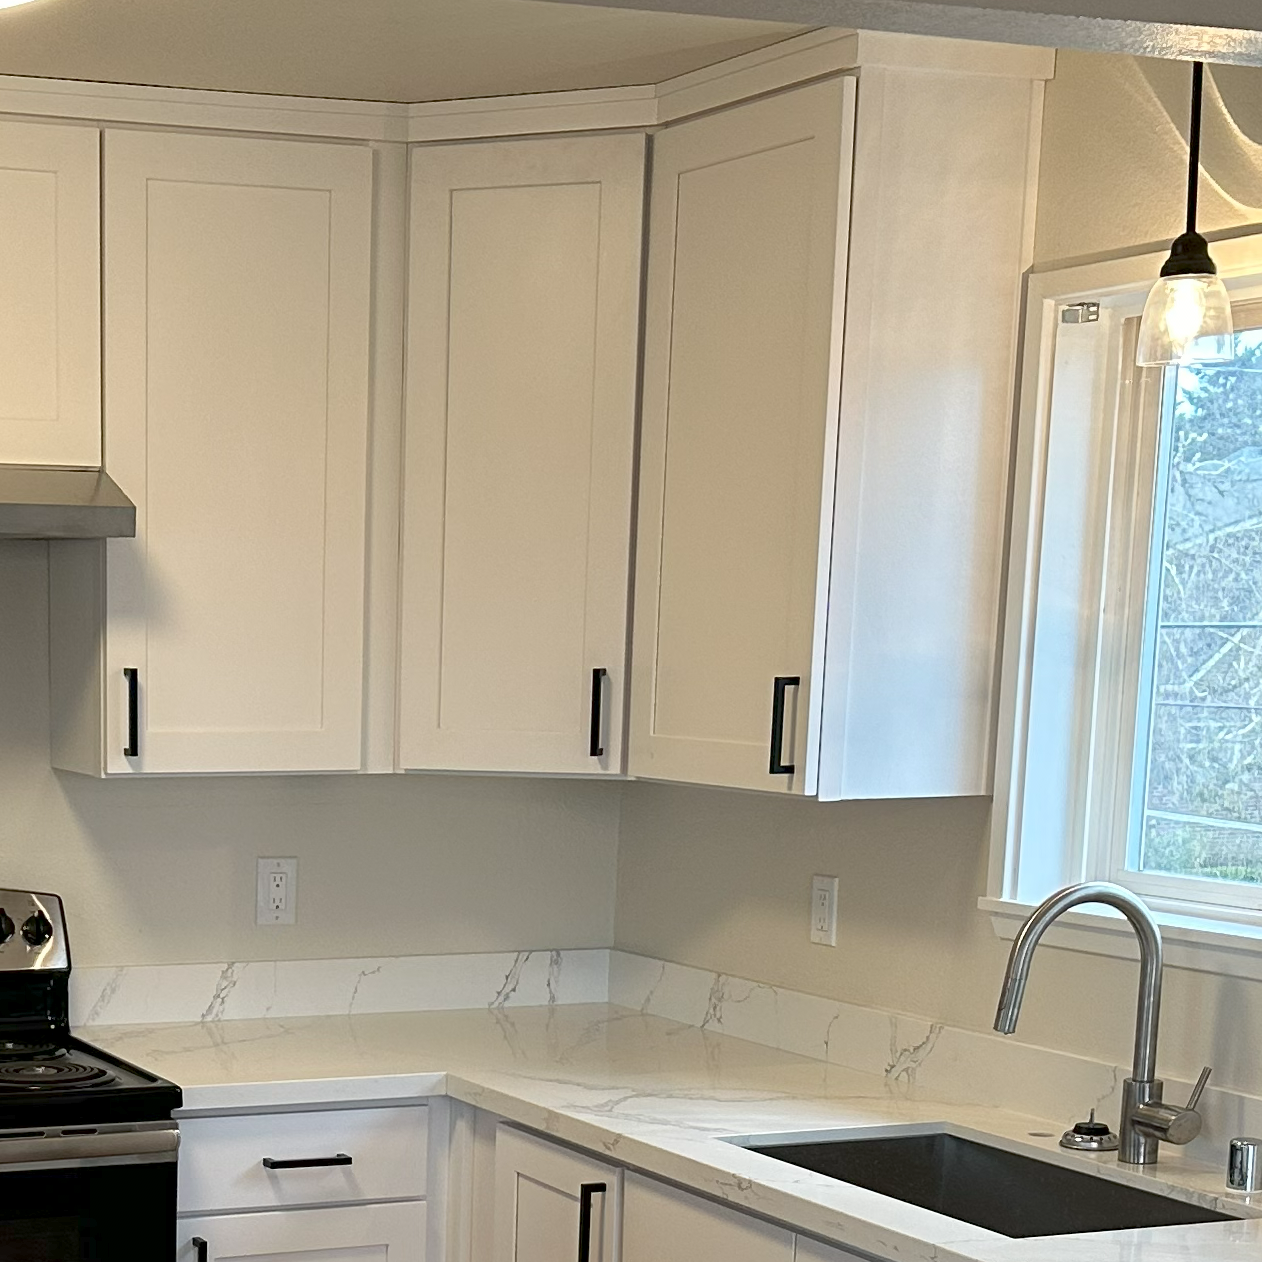
Improve organization and reduce clutter with cabinetry, drawers, pull-outs, and storage features designed around how you use the space.
Islands & Peninsulas
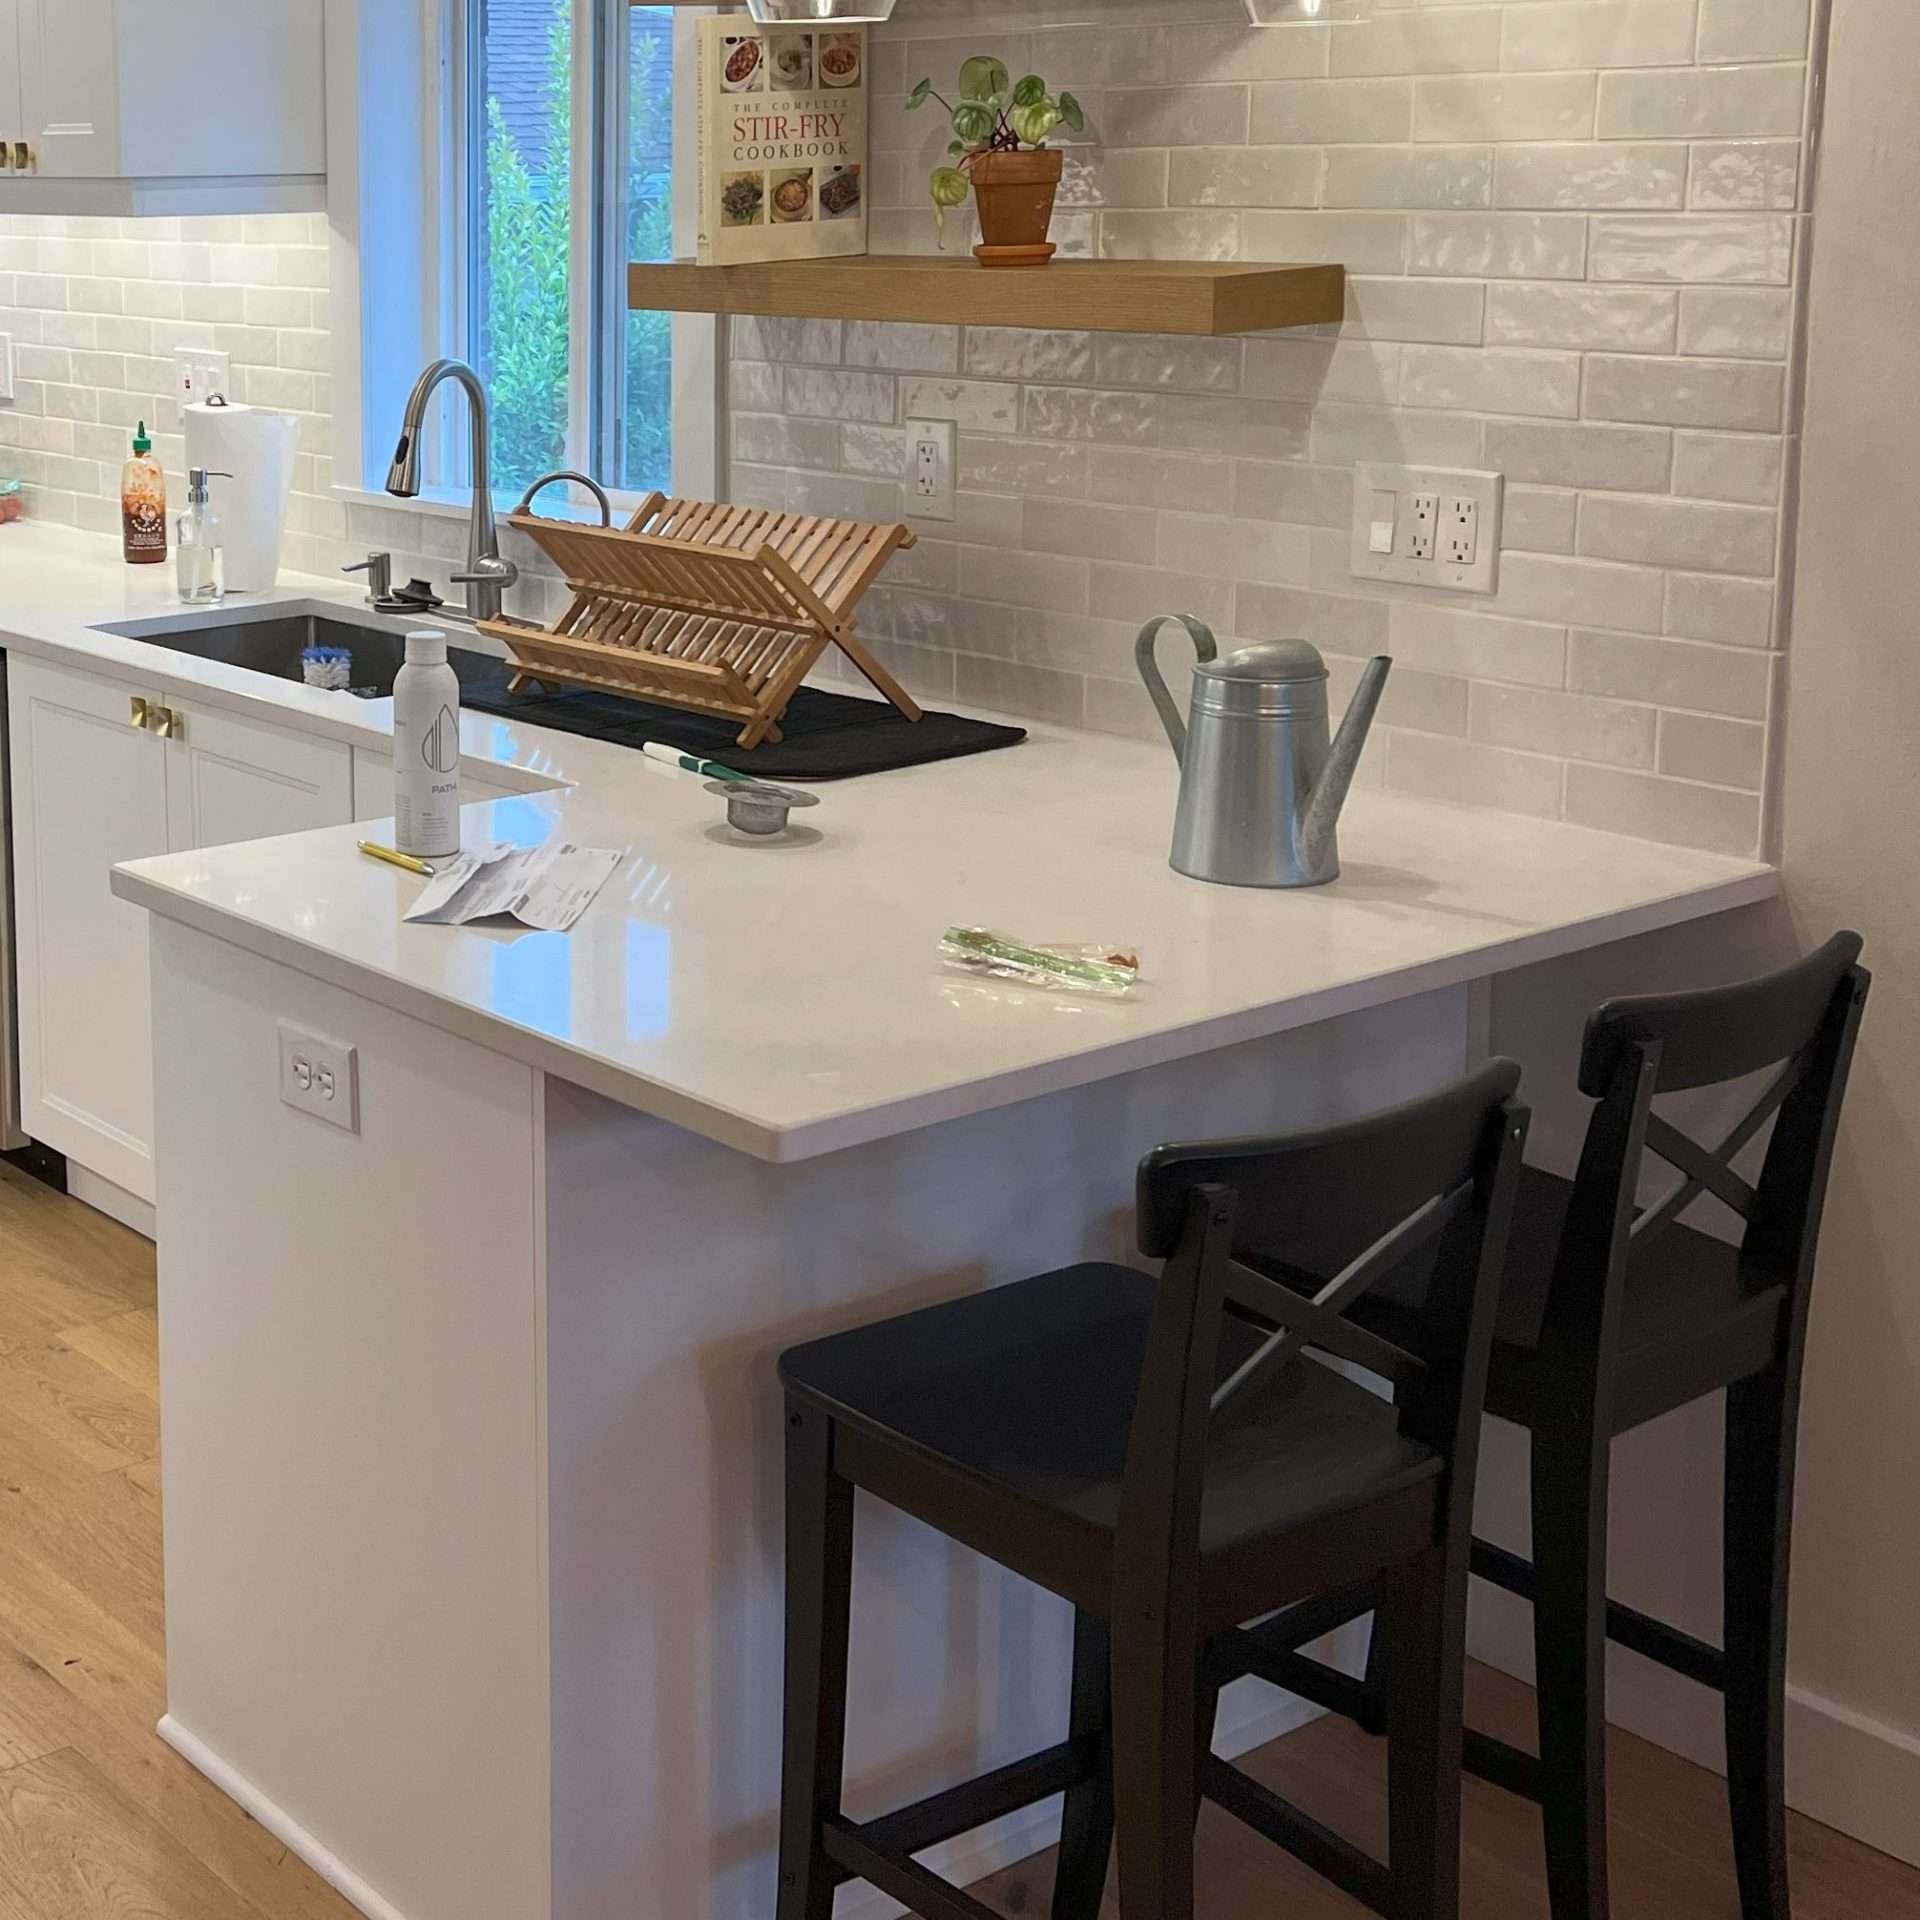
Create additional prep space, seating, and storage with an island or peninsula designed to fit the way you use your kitchen.
Countertops & Backsplashes
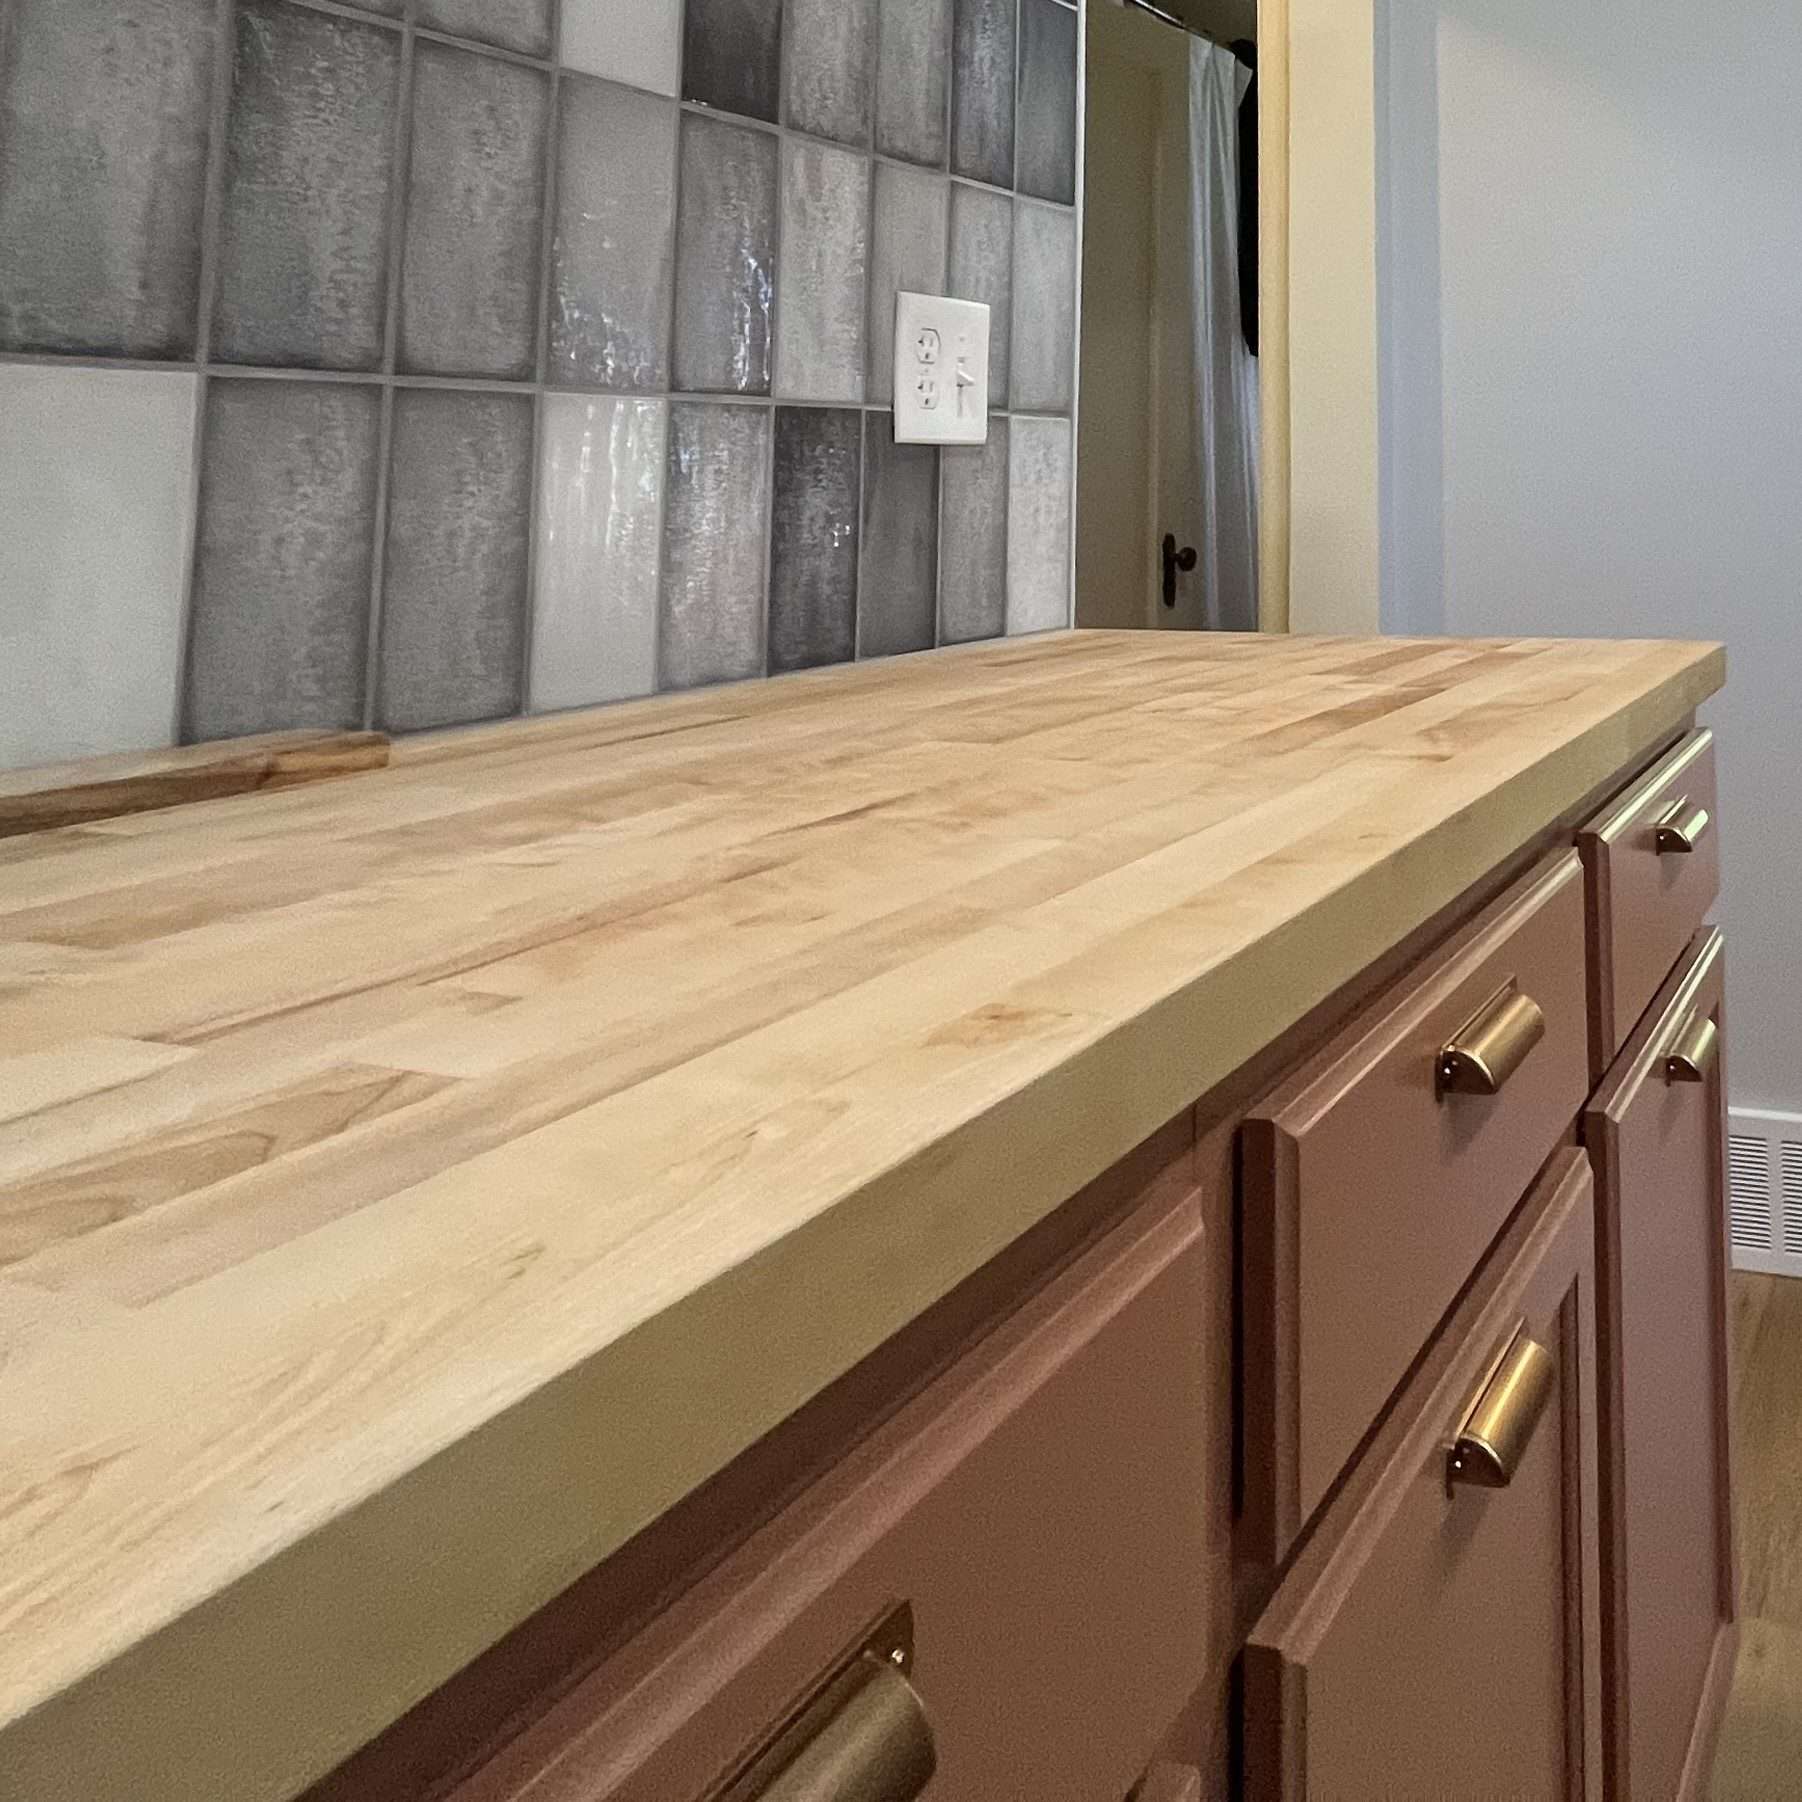
Pair durable work surfaces with backsplash materials that protect your walls while adding color, texture, and character.
Layout Changes & Space Planning
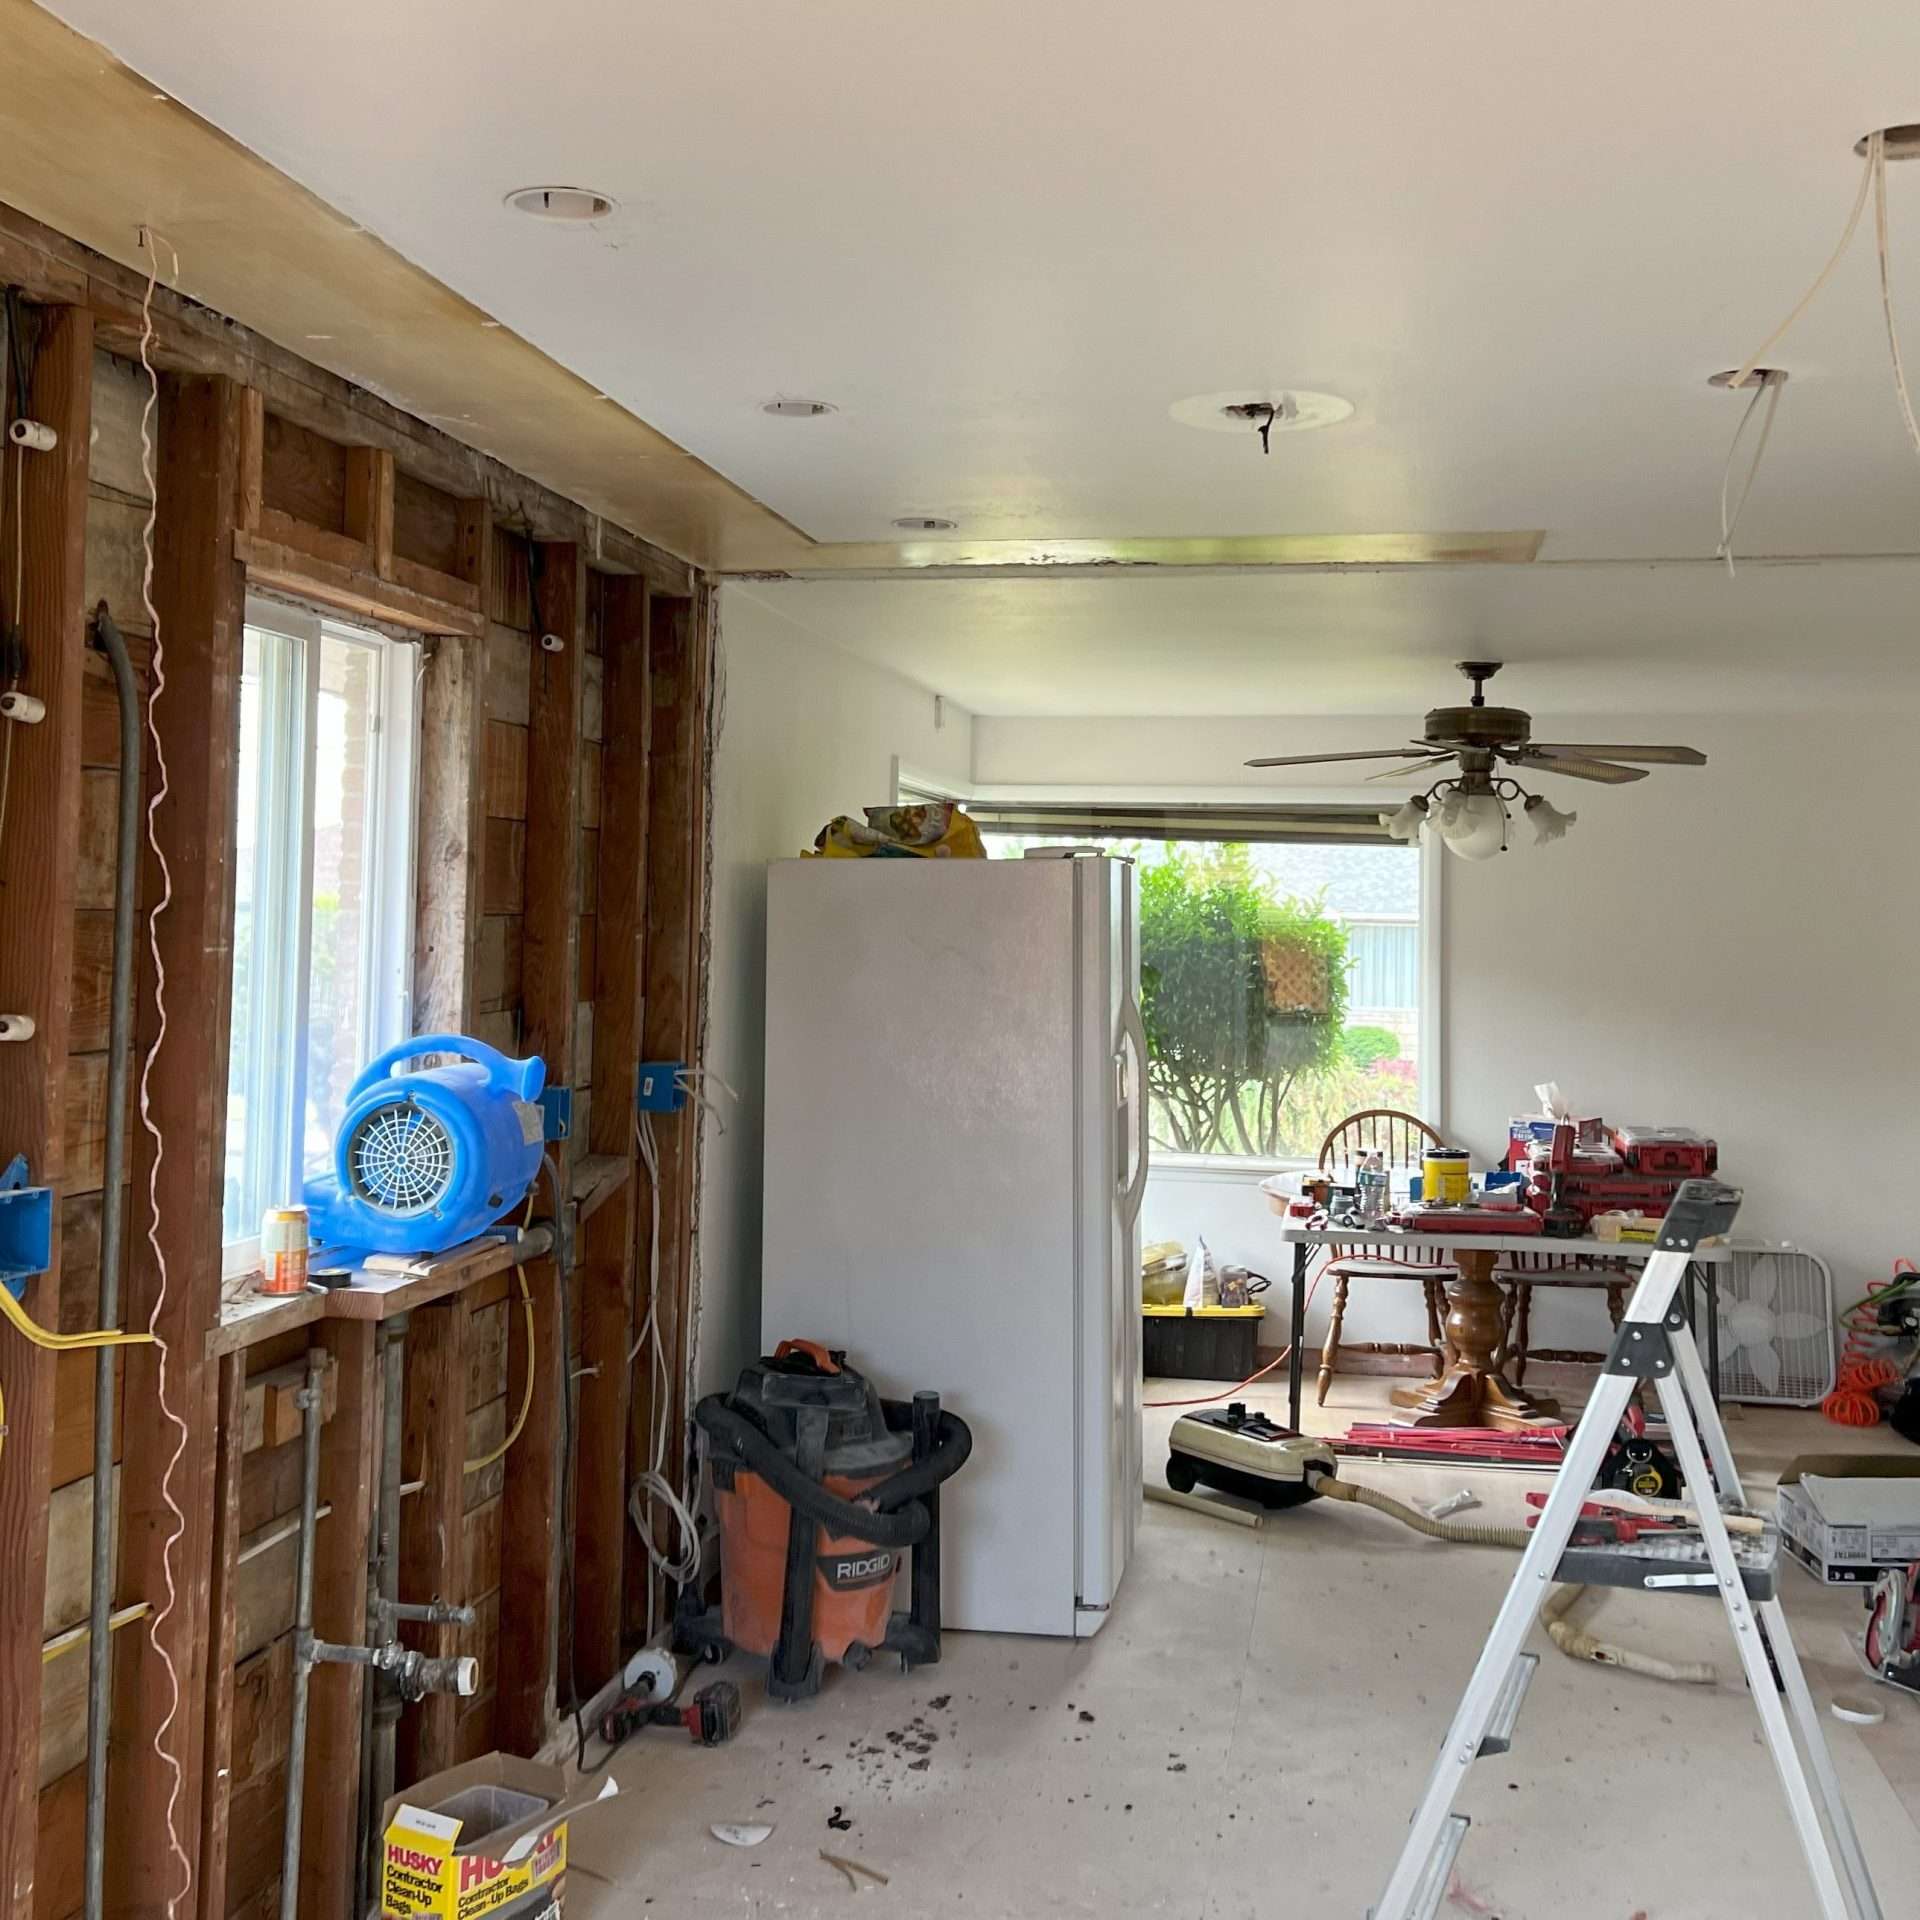
Improve flow, function, and usable space with thoughtful kitchen layout changes tailored to your home and daily routines.
Structural & Utility Updates
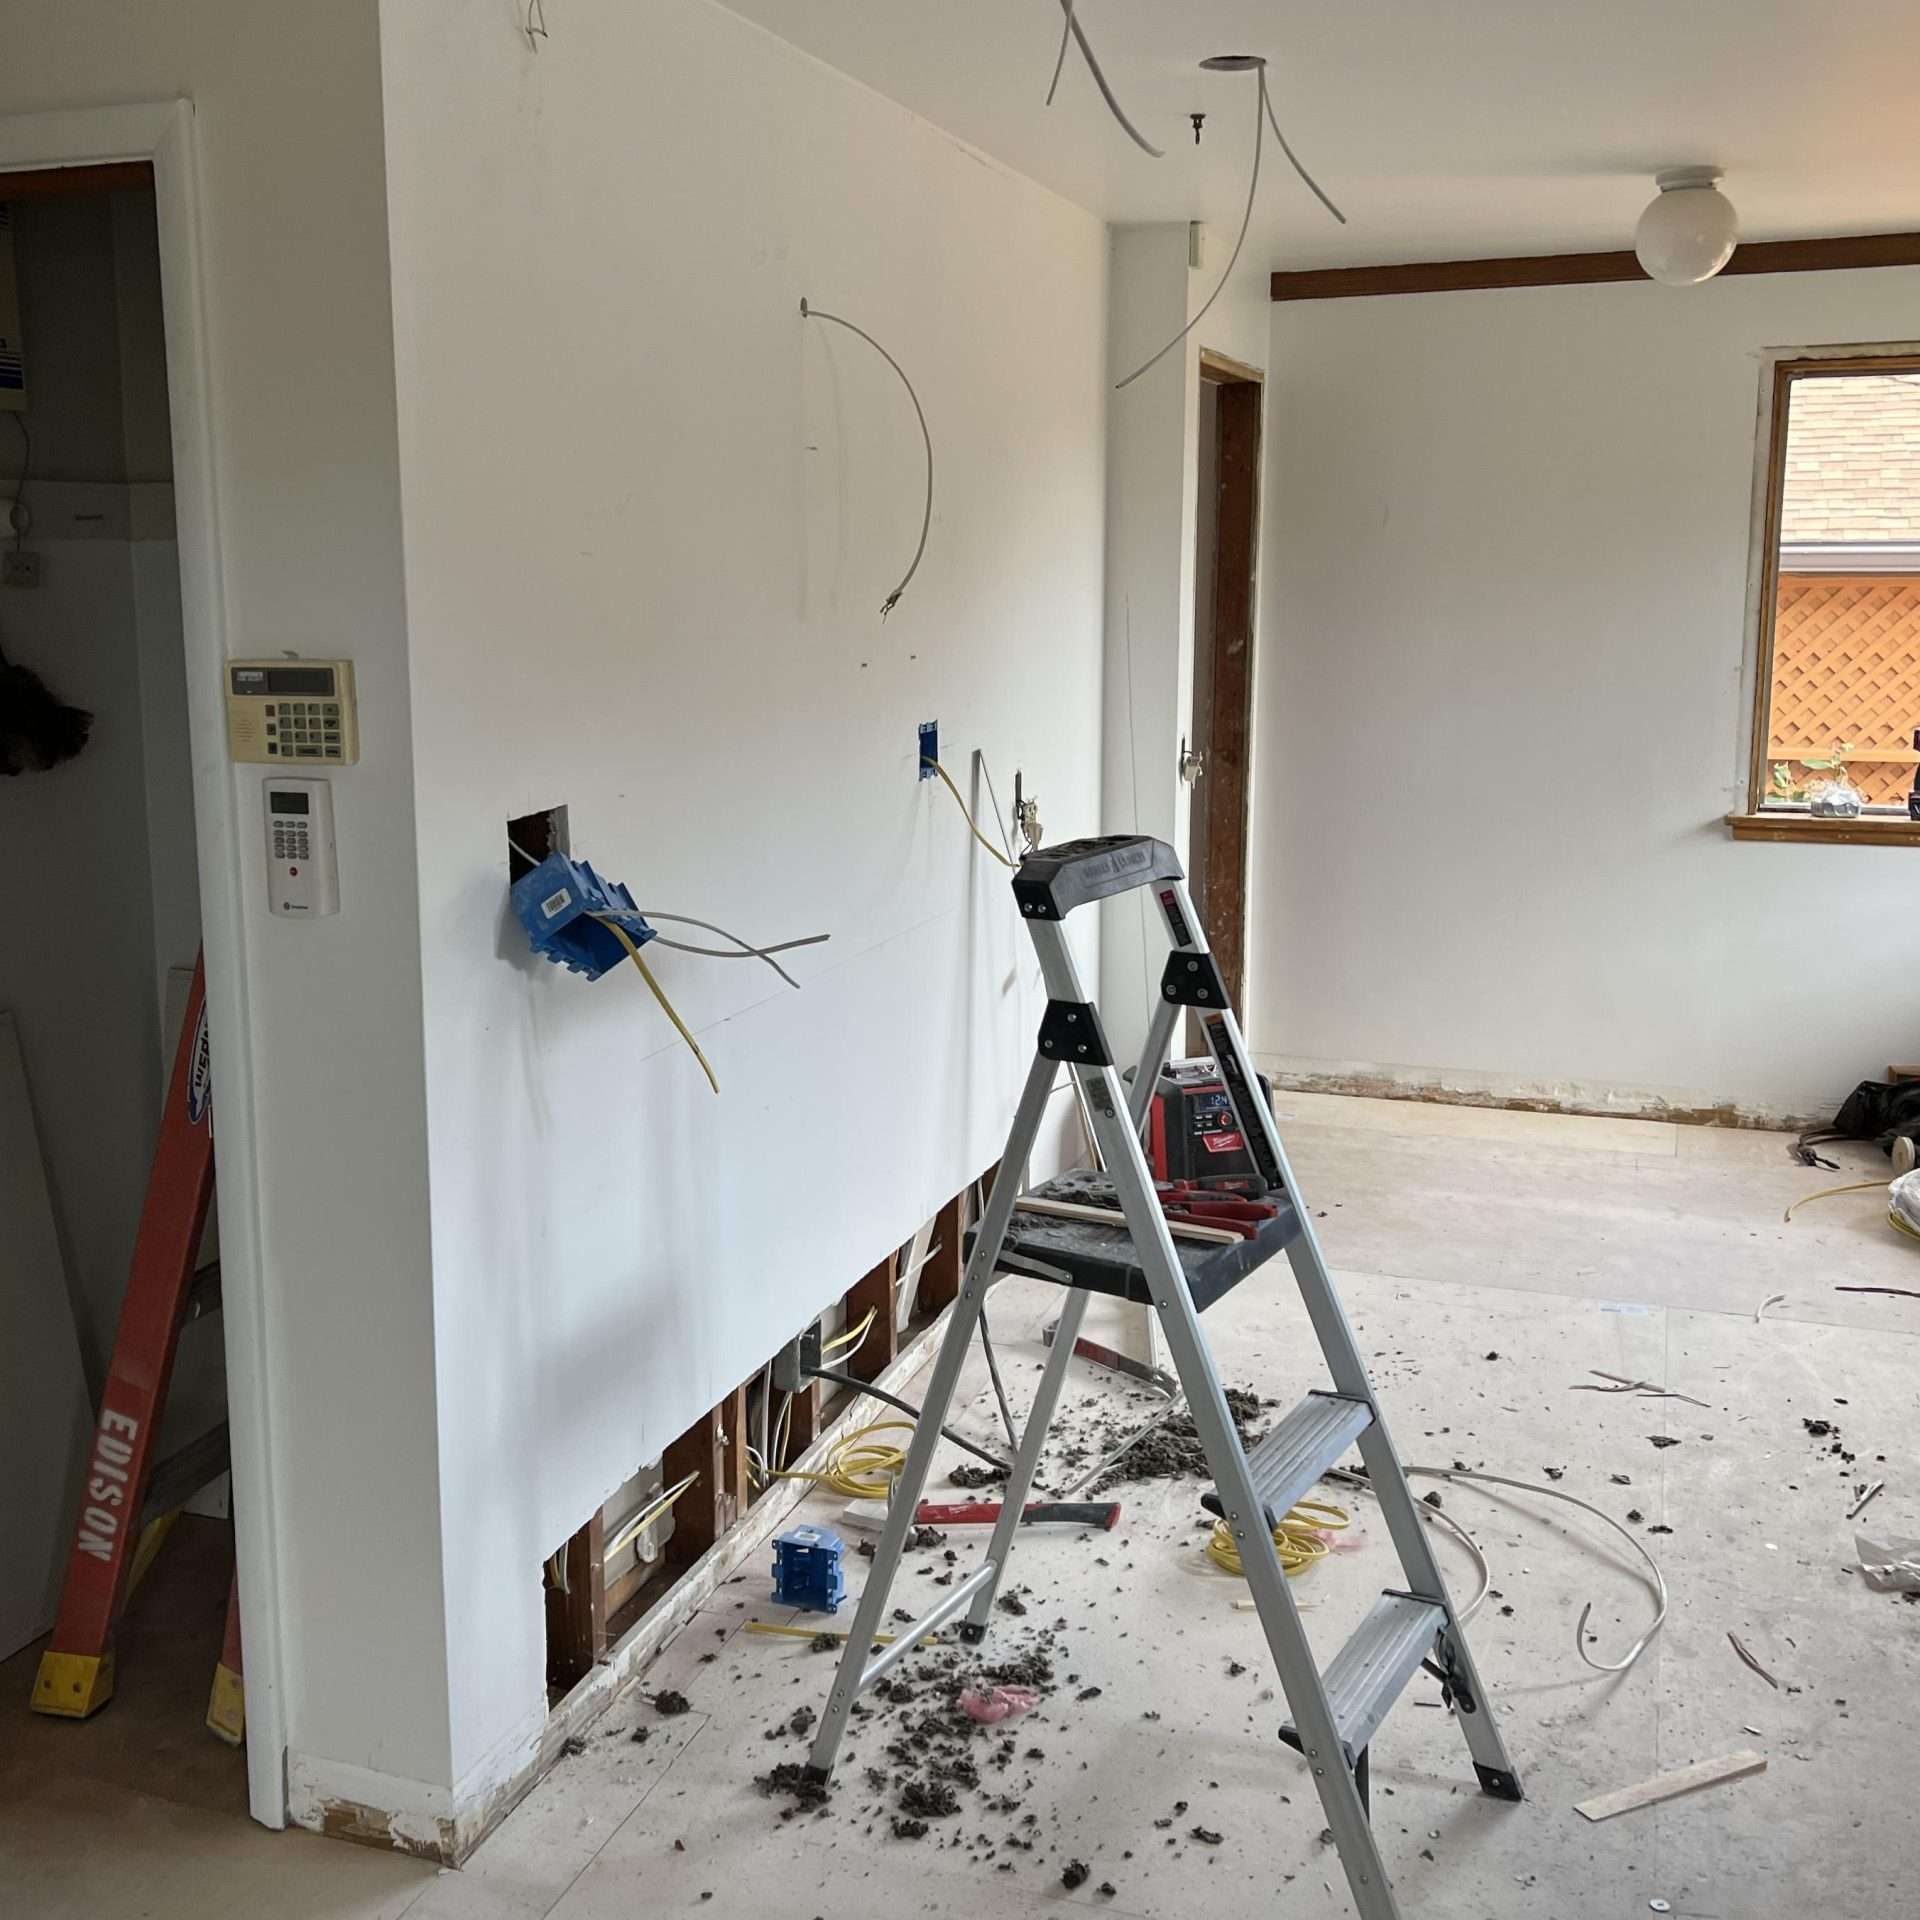
Open up new possibilities with wall or doorway changes and coordinated electrical, plumbing, or other utility updates.
Kitchen Layout Changes & Space Planning
A thoughtful kitchen layout should support the way you cook, gather, and move through the space. Many homes in Tacoma, especially those built before the 1980s, were not designed around modern appliances, open-concept living, or today’s storage needs. A kitchen remodel creates the opportunity to improve flow, make better use of available space, and create a layout that fits your household better.
We work with kitchens of all shapes and sizes, from narrow galley layouts and compact Craftsman kitchens to larger spaces that need better-defined work zones. Depending on your goals, that may mean adjusting appliance placement, improving counter space, creating dedicated prep and storage areas, or reworking the layout to reduce unnecessary movement. Islands and peninsulas can also add prep space, storage, or seating when the room allows, but they should be planned around comfortable walkways and traffic flow rather than added simply for their appearance.
In some homes, better function requires structural changes. When feasible, we can widen doorways, remove interior walls, or reconfigure adjoining spaces to create a more open layout and stronger connections between the kitchen, dining, and living areas. We can also plan around modern features such as larger appliances, built-in storage, beverage stations, prep sinks, or updated electrical and plumbing needs.
The result is a kitchen layout that feels intentional, efficient, and perfectly suited to your everyday life.
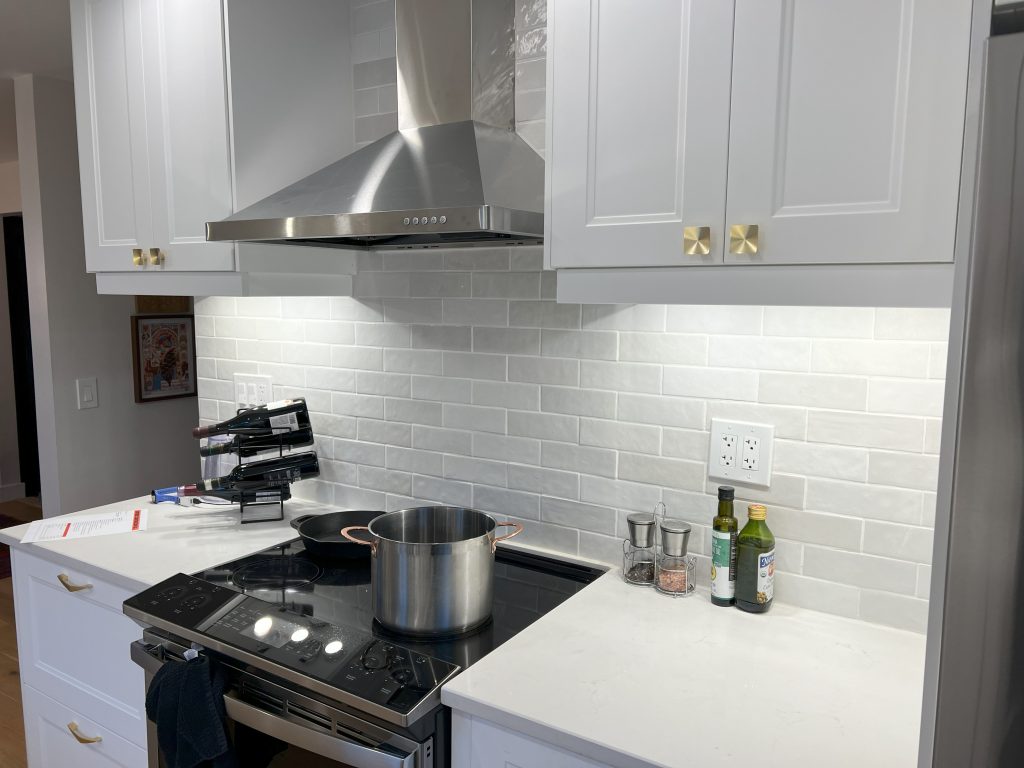
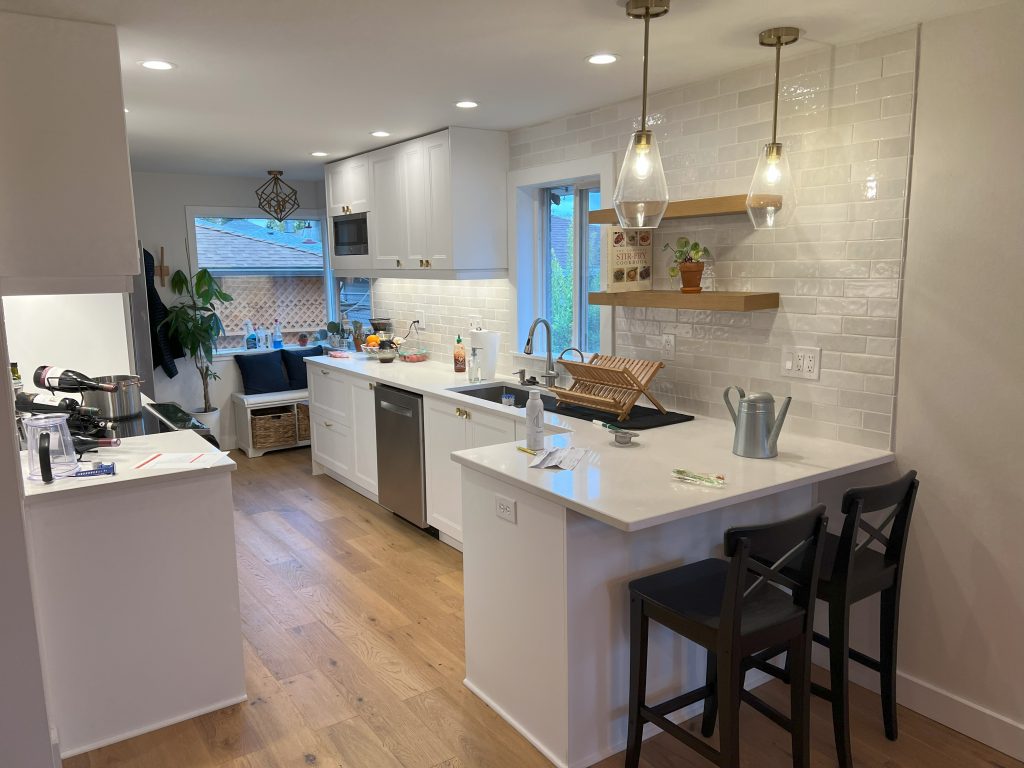
A redesigned layout, integrated storage, and updated finishes turned this dated kitchen into a brighter, more functional space.
Remodeling Kitchens in Older Homes
Many Tacoma homes were built long before kitchens became open, multi-purpose spaces with large appliances, abundant storage, and modern electrical demands. Remodeling an older kitchen often requires more than replacing cabinets and countertops because exiting plumbing, wiring, structural walls, and room proportions can all affect what is possible.
We help homeowners work through those challenges with practical updates that improve flow, storage, lighting, and everyday function while respecting the character of the home. Depending on the space, that may mean opening adjoining rooms, improving appliance placement, adding ceiling-height cabinetry, updating utilities, or choosing finishes that complement the home’s original style.
Every older house comes with its own surprises, so experience matters. Whether you’re updating a Craftsman bungalow in Tacoma or a mid-century home elsewhere in the area, we’ll help create a kitchen that feels more functional without losing what makes the home unique.
Materials & Finishes for Your Kitchen Remodel
Once the layout is in place, materials and finishes help shape both the look and everyday performance of your kitchen. We help homeowners choose options that fit their style, budget, maintenance preferences, and the way the space is used.
Depending on your project, that may include:
- Cabinetry and storage with features like soft-close hardware, pull-out shelves, deep drawers, and built-in organizers
- Countertops such as quartz, granite, butcher block, or other durable surfaces
- Flooring selected for comfort, moisture resistance, and everyday wear
- Lighting for task areas, general illumination, and added visual interest
- Sinks, faucets, and hardware that coordinate with the rest of the kitchen
- Backsplashes and tile that protect surfaces while adding color, texture, or character
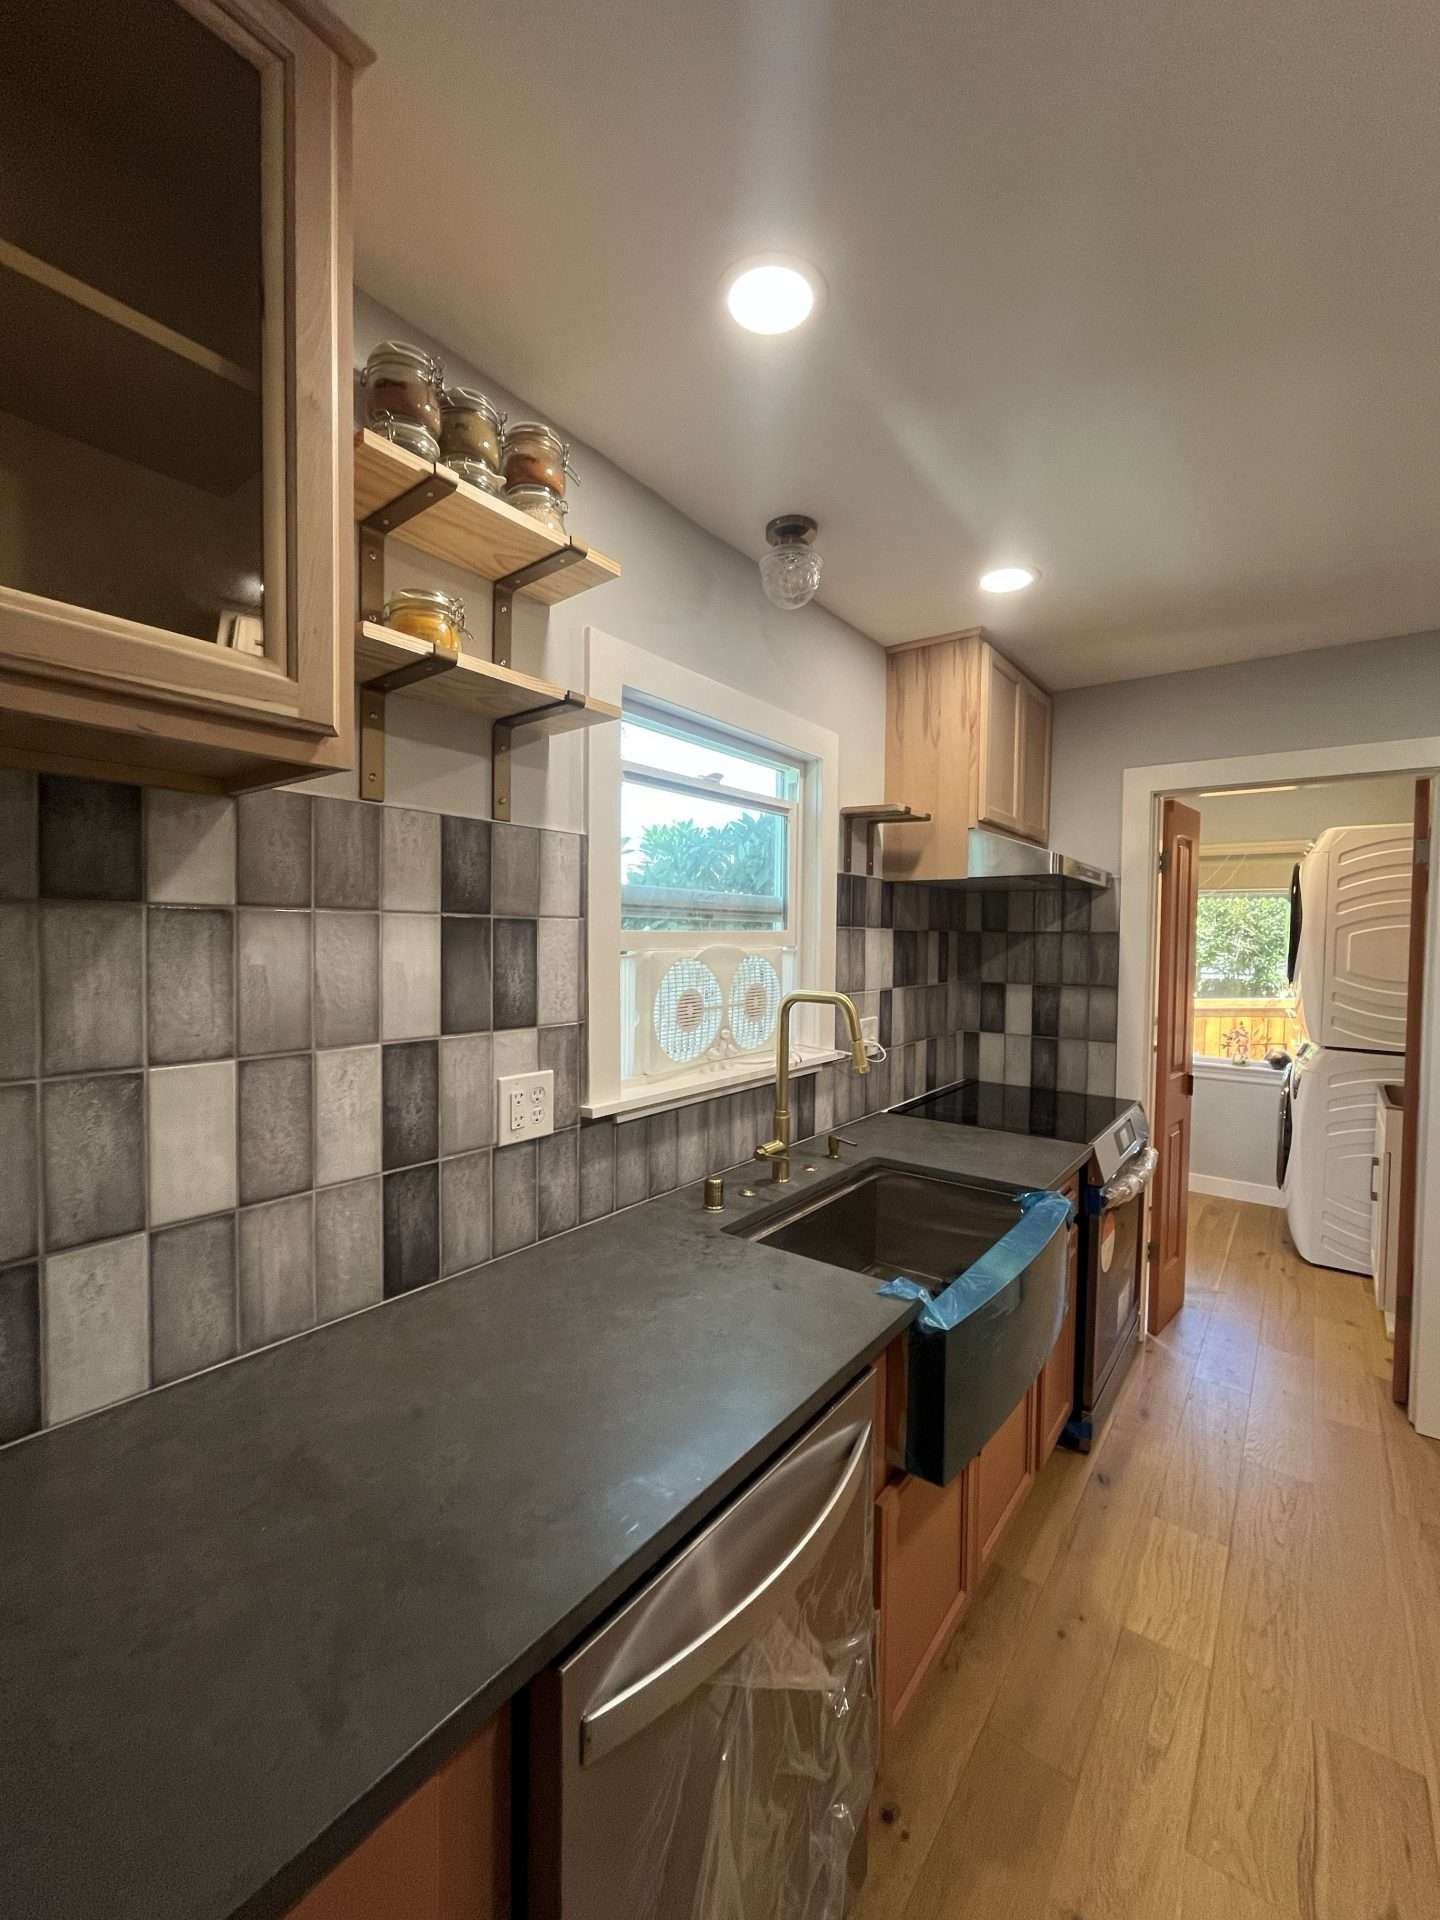
Whether you prefer clean, modern finishes or materials that complement the character of an older home, we’ll help bring the pieces together into a kitchen that feels cohesive without sacrificing durability or ease of maintenance.
Homeowners comparing specific options may be interested in exploring our guides to kitchen countertop materials and kitchen flooring.
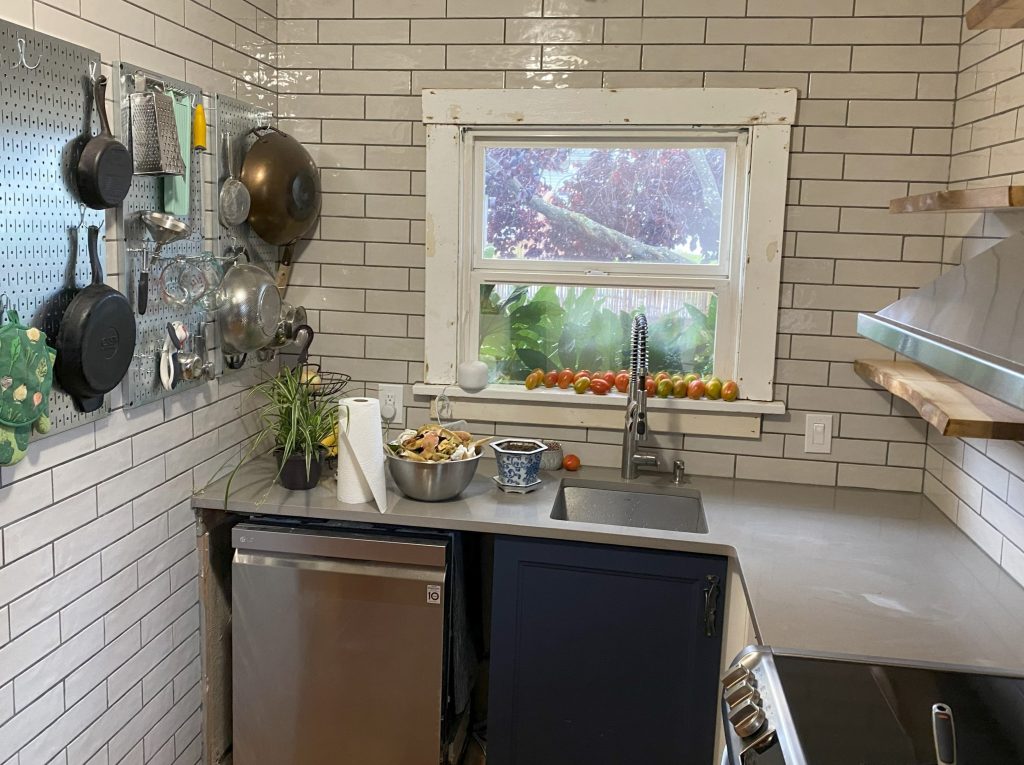
Bold subway tile, open shelving, and thoughtful details gave this Stadium District kitchen a distinctive look without sacrificing function.
Small Kitchen Remodeling Solutions
A small kitchen can feel comfortable, efficient, and well designed despite its limited square footage. Many Tacoma homes, especially older cottages, Craftsman houses, and compact bungalows, have limited kitchen space that requires thoughtful planning.
We help homeowners make better use of every square foot with efficient layouts, space-saving storage, improved lighting, and design choices that make the room feel more open. Depending on the space, that may include reworking a galley, L-shaped, or U-shaped layout, adding ceiling-height or shallow-depth pantry storage, pull-out organizers, floating shelves, or other compact storage features.
When a full-sized island would crowd the room, a peninsula, narrow prep surface, or expanded perimeter cabinetry can often provide useful workspace and storage without interrupting circulation.
Careful planning can make even a compact kitchen feel more open, organized, and comfortable to use while preserving the character of the home.
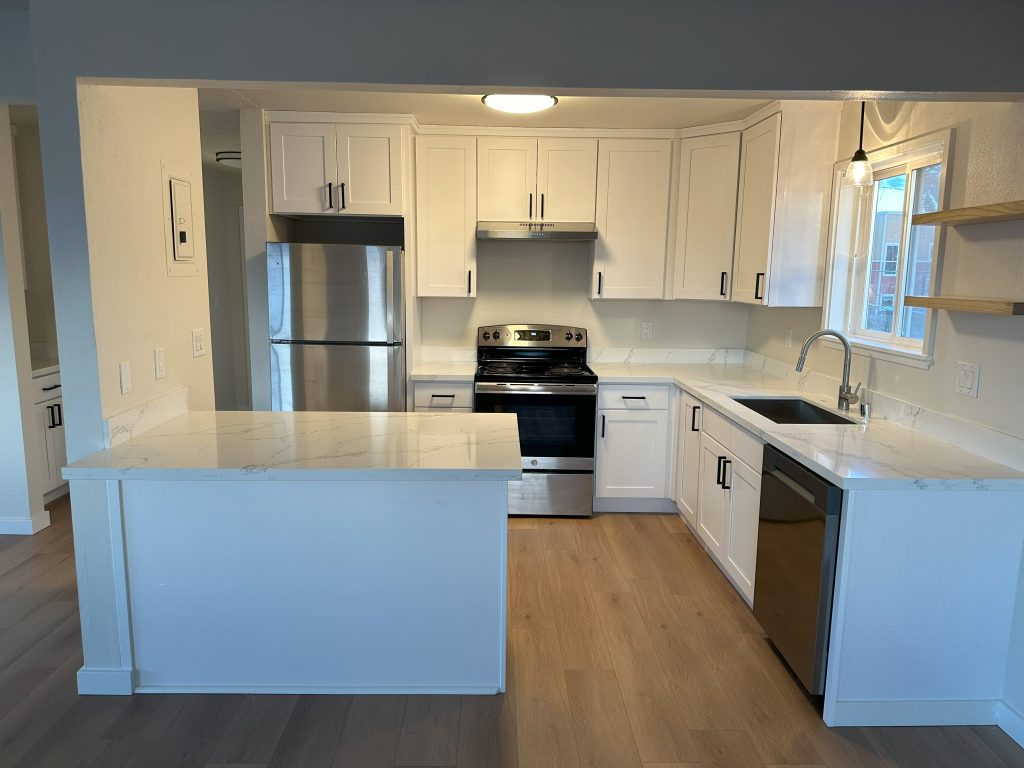
White cabinetry, floating shelves, and a more efficient layout helped this compact kitchen feel bright, open, and easy to use.
Ready to Talk About Your Kitchen Remodel?
Schedule an in-person consultation to discuss your space, priorities, and ideas.
Kitchen Remodel & Renovation FAQs
How long does a kitchen remodel take?
Most kitchen remodels take about 4 to 8 weeks once construction begins, depending on the scope of work. Layout changes, structural work, custom materials, permitting, and utility updates can extend the timeline. We’ll review the expected schedule with you before work begins so you know what to expect.
What is the typical order of a kitchen remodel?
A kitchen remodel generally follows this sequence:
• Planning and design
• Demolition
• Structural, electrical, and plumbing work
• Cabinet installation
• Countertops, flooring, and finishes
• Final fixtures and details
The exact order can vary, but completing structural and behind-the-walls work before installing finishes helps keep the projet moving efficiently.
What should you choose first when remodeling a kitchen?
Start with the layout and major appliances before choosing finishes. Appliance placement affect cabinetry, electrical, plumbing, and overall workflow, so those decisions should come firt. Our kitchen layout guide can ehlp you think through the best setup for your space.
What costs the most in a kitchen remodel?
Cabinetry, countertops, and labor are often among the largest expenses. Costs can increase when a remodel includes structural changes, custom cabinetry, plumbing or electrical updates, or premium materials. We help homeowners prioritiae the parts of the project that matter most to their needs and budget.
Where can I save money on a kitchen remodel without sacrificing quality?
Keeping the existing layout, refinishing usable cabinets, and choosing mid-range materials can all help control costs. Focus your budget on the features you use every day, such as cabinets, countertops, and storage, while simplifying less essential finishes or structural changes.
Can you remodel small or older kitchens in Tacoma?
Yes, Betterly Construction works with compact kitchens and older Tacoma homes where limited space, dated layouts, and existing plumbing or electrical systems may require extra planning. We can help improve function, storage, and flow while preserving the character of the home.