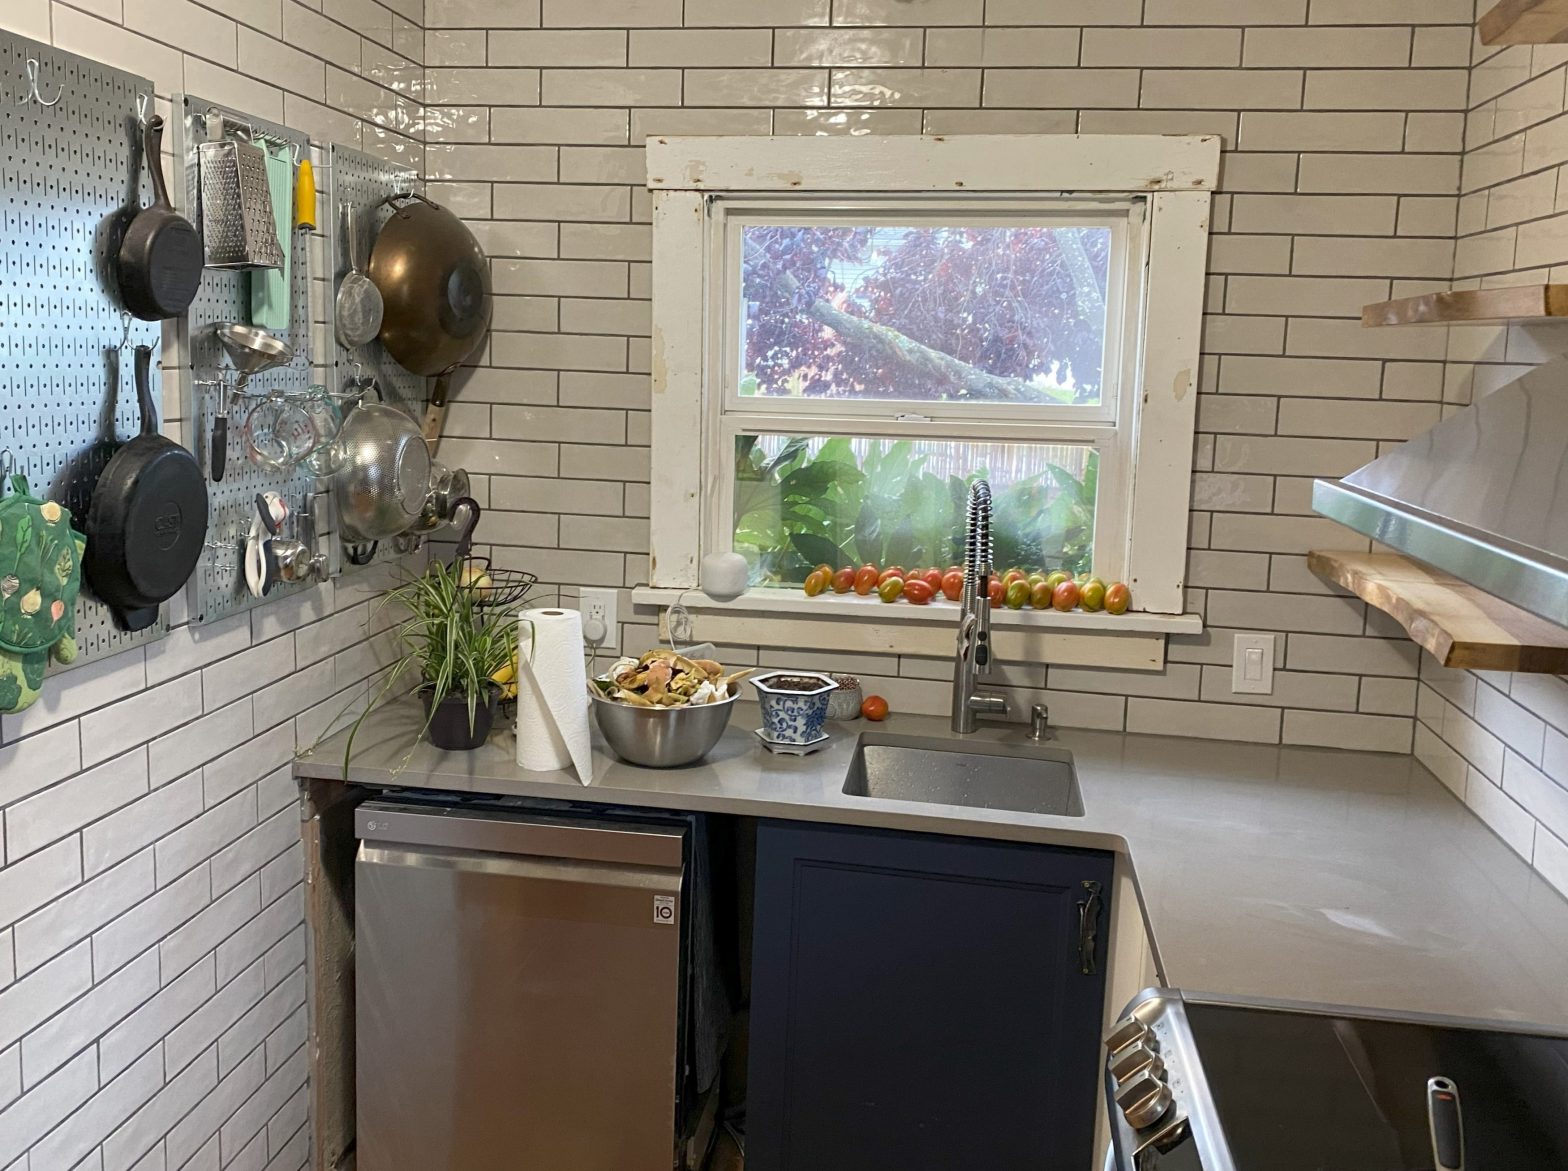
When homeowners start planning a kitchen renovation in Tacoma, it’s easy to focus on the visible upgrades first. New cabinets, updated countertops, and fresh colors tend to take center stage. But before any of that, one of the most important decisions is choosing the best kitchen layout for your space. Those elements absolutely matter, but they are not what determines how your kitchen actually works in daily use.
Layout is what (quite literally) shapes the experience. It affects how easily you move through the space, how efficiently you cook, and whether the kitchen feels open and inviting or cramped and frustrating. This is often what determines whether a remodel actually improves daily use. A kitchen can look beautiful and still feel inconvenient if the layout hasn’t been addressed.
A common thing we hear from homeowners is along the lines of, “My kitchen looks fine, but it doesn’t work well.” That usually comes down to workflow. Whether it’s tight walkways, awkward appliance placement, or limited prep space, these are classic signs of kitchen layout problems in older homes. In many cases, improving kitchen workflow and layout has a much bigger impact than swapping out finishes alone.
This is especially true here in Tacoma. Many homes, from Craftsman houses to mid-century builds, were designed around a very different way of using the kitchen. Closed-off rooms, narrow footprints, and limited counter space were common. Modern needs like better flow, space for multiple people, and kitchen layout for entertaining were not part of the original design. That is why remodeling a kitchen in an older house often involves more than surface-level updates. It requires thoughtful kitchen remodel planning for older homes, and sometimes reconfiguring kitchen layout without addition to make the space feel more natural and usable.
The good news is that you do not always need to add square footage to see a major improvement. With the right approach, even tight layouts can be adjusted to feel more open and functional. At its core, a well-planned layout is what turns a kitchen into a space that truly works for your home.
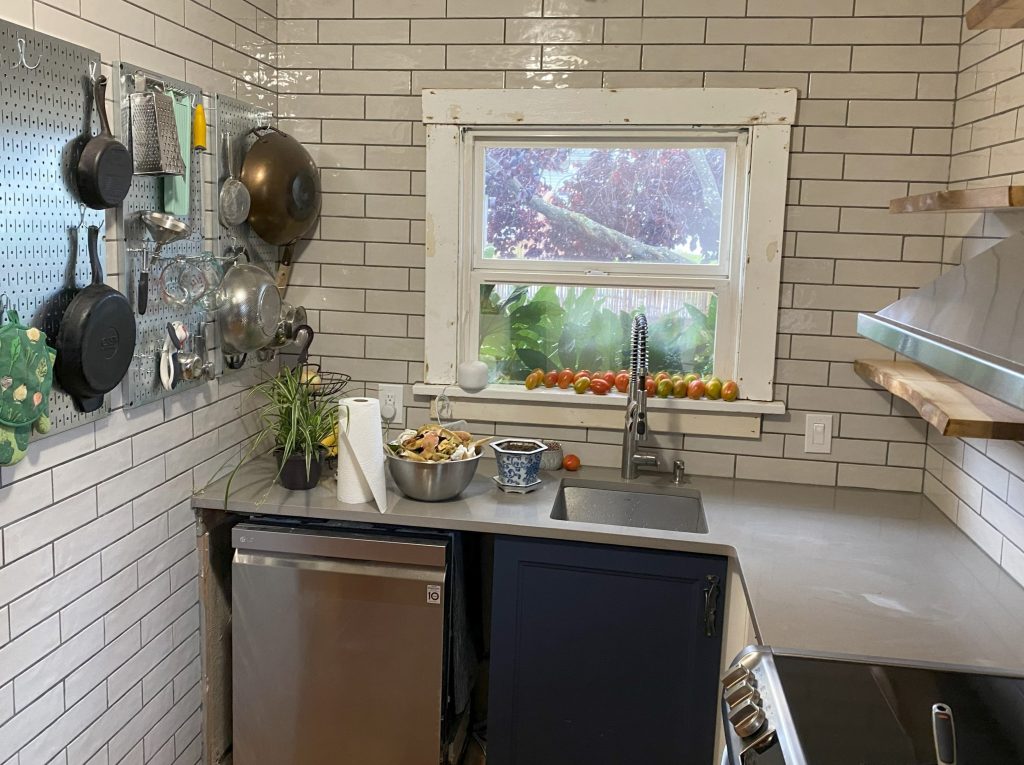
If you’re planning a remodel, you can also explore how we approach full kitchen renovations.
Common Kitchen Layout Problems in Tacoma Homes
Many kitchen remodels in Tacoma start with a space that technically works, but feels inefficient, cramped, or disconnected from the rest of the home. These are often the result of kitchen layout problems, where the original design no longer matches how people live today.
One of the most common issues is poor traffic flow. Walkways can feel tight or awkward, especially when multiple people are using the kitchen at the same time. This becomes even more noticeable in homes where the kitchen sits between other high-traffic areas, forcing people to pass through a space that was never designed for that kind of movement.
Limited counter space is another frequent concern. Older layouts often prioritize cabinetry over usable prep areas, leaving homeowners without enough room to cook comfortably. This is especially true in galley kitchens and other narrow layouts, where counter space is broken up into smaller sections instead of providing a continuous work surface. Even when there is plenty of cabinetry, the lack of usable prep space can make cooking feel cramped and less efficient.
Appliance placement can also create frustration, and a big part of that comes down to how kitchens have evolved. Many older Tacoma homes were built before today’s standard appliances and countertop tools were part of everyday use. Larger refrigerators, dishwashers, built-in microwaves, and smaller appliances like coffee makers or air fryers were not originally factored into the design. As these were added over time, they were often worked into the existing layout without a clear plan, which can lead to inefficient spacing or crowded work areas. Improving this usually involves rethinking placement and integrating appliances into older kitchens in a way that better supports how the space is used today.
Another common challenge is separation. Many kitchens in Tacoma were originally designed as enclosed, utilitarian spaces, meant to be used by one person and kept separate from the main living areas. Today, kitchens tend to function as gathering spaces where cooking, conversation, and daily routines happen at the same time. That shift in how the space is used is why older layouts can feel isolated, especially for homeowners who want a kitchen that connects more naturally to dining and living areas for entertaining or everyday interaction.
Storage is often part of the problem as well, even when there seems to be plenty of it. In many older kitchens, cabinetry was prioritized without much consideration for how it would actually be used. As a result, some cabinets are difficult to access, deep corners go unused, and storage ends up working against the flow of the space instead of supporting it. This can limit both organization and usable workspace, making the kitchen feel less functional overall.
You’ll see these patterns across a range of Tacoma homes. Craftsman-era kitchens often have narrower, more segmented layouts with defined rooms and tighter walkways, while mid-century homes tend to have more boxy floor plans with separated spaces and corners that are harder to use efficiently. Even if a homeowner is not sure what style their home falls into, these layout traits tend to show up in similar ways that no longer support modern needs, including limited flow, disconnected spaces, and inefficient use of square footage.
That’s why most kitchen remodels are not about completely reinventing the space. They are about making targeted improvements to how the space functions, fixing what is not working, and creating a layout that feels more natural, efficient, and connected to the rest of the home.
Kitchen Workflow Basics: Work Triangle vs Work Zones
When it comes to improving kitchen workflow and layout, one of the most important concepts to understand is how movement happens within the space. This is where the idea of the kitchen work triangle vs work zones comes into play. Both approaches aim to make kitchens more efficient, but they reflect different ways of using the space.
The traditional kitchen work triangle focuses on the relationship between three key areas: the sink, the stove, and the refrigerator. The goal is to keep these three points within a comfortable distance of each other, creating an efficient path for cooking tasks. This approach works especially well in smaller kitchens or layouts where one person is doing most of the cooking. In many older Tacoma homes, particularly those with galley or compact layouts, the work triangle often exists naturally, even if it was not intentionally designed that way.
Modern kitchens, however, tend to be used differently. Instead of one person handling all tasks, it is common for multiple people to use the space at the same time. That is where work zones come in. Rather than focusing on three fixed points, this approach organizes the kitchen into functional areas, such as a prep zone for chopping and assembling, a cooking zone around the stove or oven, a cleaning zone at the sink and dishwasher, and dedicated storage zones for pantry items, dishes, and cookware.
In real-world kitchen remodel planning, the best solution is often a mix of both approaches. Many Tacoma kitchens were not originally designed with either concept in mind, so the goal is usually to adapt the existing layout rather than completely replace it. For example, a smaller kitchen may still rely on a triangle-style setup for the sink, stove, and refrigerator, but improvements like creating a section of uninterrupted counter space for prep, relocating small appliances off primary work surfaces, or organizing storage so items are placed near where they are used, such as keeping spices and cooking tools near the stove while storing pantry items just outside the main workflow, can introduce clearer work zones. These kinds of adjustments make the kitchen feel more intuitive without requiring a full redesign.
Ultimately, both the work triangle and work zones are tools for thinking about how your kitchen functions. The right approach depends on the size of the space, how many people will regularly use it at the same time, and how you move through it on a daily basis. When applied thoughtfully, these concepts can help guide a kitchen remodel to improve flow without a complete redesign.
Quick Kitchen Layout Guidelines to Keep in Mind
- Maintain clear walkways
Aim for comfortable spacing between cabinets, walls, and islands so people can move through the kitchen without bumping into each other. - Keep prep space near the sink
Most food prep happens near the sink, so having a clear stretch of counter space in this area makes cooking much easier. - Avoid crossing traffic through work zones
Try to keep major walkways from cutting directly through cooking or prep areas, especially in busy kitchens. - Group items where they’re used
Store cooking tools and spices near the stove, and keep everyday dishes close to the dishwasher for easier cleanup. - Plan for how many people use the space
A layout that works for one person may feel cramped for two or three, so consider how your kitchen is actually used day to day.
Common Kitchen Layouts and How They Work
Before getting into specific design ideas, it helps to understand the most common kitchen layouts and how they’re typically used. Most kitchens fall into a handful of general configurations, each with its own strengths, limitations, and opportunities for improvement.
You’ll often see layouts like:
- Galley kitchens – Two parallel walls with a walkway in between
- L-shaped kitchens – Two connected walls that often open into another space
- U-shaped kitchens – Three walls of cabinetry and workspace
- One-wall kitchens – Everything arranged along a single wall
- Island and peninsula layouts – Variations that add workspace, storage, or seating depending on the design
In Tacoma, these layouts show up in different ways depending on when and how the home was built. Older homes often started with more enclosed, compact kitchen layouts, while others have been partially opened or modified over time. It’s also common to see hybrid layouts, where a traditional galley or U-shaped kitchen has been adjusted with a peninsula, widened opening, or added seating to better fit modern use.
This variety is exactly what makes it less about choosing a specific layout type and more about making the most of the one you already have. Instead of trying to force your kitchen into a “perfect” layout, the focus should be on understanding how your current space works and identifying ways to improve it. Small adjustments, like refining flow, rethinking storage, or adding functional features, can often make a bigger impact than a complete redesign.
In the next sections, we’ll break down each of these common kitchen layouts and look at how to get the most out of them based on your space and how you use it.
Galley Kitchens: Narrow but Efficient
Galley kitchens are one of the most common layouts in older Tacoma homes. They use two parallel walls with a walkway in between, which keeps everything within easy reach and can make cooking feel efficient, especially for one person. When designed well, this layout naturally supports a strong workflow since the sink, stove, and refrigerator are all close together.
The challenge is that many of these kitchens were built with tighter dimensions than what most homeowners expect today. Walkways, for example, can feel narrow, making it difficult for more than one person to use the space comfortably. Storage and appliances may also compete for the same limited wall space, which can make the kitchen feel cramped or closed off from the rest of the home.

That’s where thoughtful galley kitchen remodel solutions come in. Narrow kitchen layout improvements often focus on creating a bit more breathing room, improving lighting, and making better use of vertical storage. Even something as simple as updating finishes, adding under-cabinet lighting, or using lighter colors can help the space feel more open.
In some cases, of course, larger changes are worth considering. Many Tacoma homeowners choose to open up one side of a galley kitchen, especially if it shares a wall with a dining room or living area. Removing part of that wall can turn a closed layout into a more open one, and in many cases, a peninsula can be added to create seating and further define the space. A pass-through can also offer a similar benefit on a smaller scale, improving sightlines and connection while keeping most of the existing structure intact.
These types of updates target the constraints instead of replacing the layout. In a galley kitchen, even small shifts, like opening a wall, improving circulation, or adding a functional edge for seating, can make the space feel less confined and far more practical for daily use and entertaining.
U-Shaped Kitchens:
Maximum Function in a Defined Space
U-shaped kitchens are designed around three walls of cabinetry, which creates a highly functional and efficient workspace. This layout naturally supports strong separation between tasks, making it easier to establish clear work zones for prep, cooking, and cleaning. In many cases, it also offers some of the best storage potential since cabinetry can run continuously along multiple walls.
For homeowners who enjoy cooking or need a lot of storage, this layout can work very well. Everything is within reach, and the structure helps keep the kitchen organized and contained. It’s also a layout you’ll see in a range of Tacoma homes, especially where the kitchen was designed as its own dedicated room.
The downside is that this same structure can make the space feel boxed in. Three walls of cabinetry can limit natural light, restrict movement, and create a sense of separation from the rest of the home. The kitchen may feel cut off from nearby dining or living areas, and when more than one person is cooking or moving through the space, it can quickly start to feel crowded.
Improving a U-shaped kitchen often comes down to opening it up where possible and softening that enclosed feel. In some cases, removing one wall can significantly change how the space connects to the rest of the home. When a full wall removal is not practical, expanding an existing doorway or cased opening can still make a noticeable difference by improving flow and visibility between rooms. Even smaller adjustments, like adding a pass-through or lowering part of a wall to create bar seating, can help bring in more light and create a more open, connected layout. Because natural light is often limited in these kitchens, lighting becomes an important part of the solution rather than a separate upgrade. Adding recessed lighting, under-cabinet lighting, or brighter finishes can reduce shadows and help the space feel more open. With the right adjustments to structure and lighting, a U-shaped kitchen can keep its efficiency while feeling far less enclosed and more comfortable for everyday use.
L-Shaped Kitchens: Flexible and Open
L-shaped kitchens are one of the more adaptable layouts you’ll see, especially in Tacoma homes that have already gone through some level of updating. With two connected walls and an open side, this layout naturally creates better flow than more enclosed designs and makes it easier to connect the kitchen to nearby dining or living spaces.
One of the biggest strengths of an L-shaped layout is how well it supports everyday movement. There’s typically enough separation between work areas to avoid crowding, while still keeping everything within reach. This makes it an ideal kitchen layout for entertaining as well as daily cooking, allowing people to gather, move around, and interact more freely.
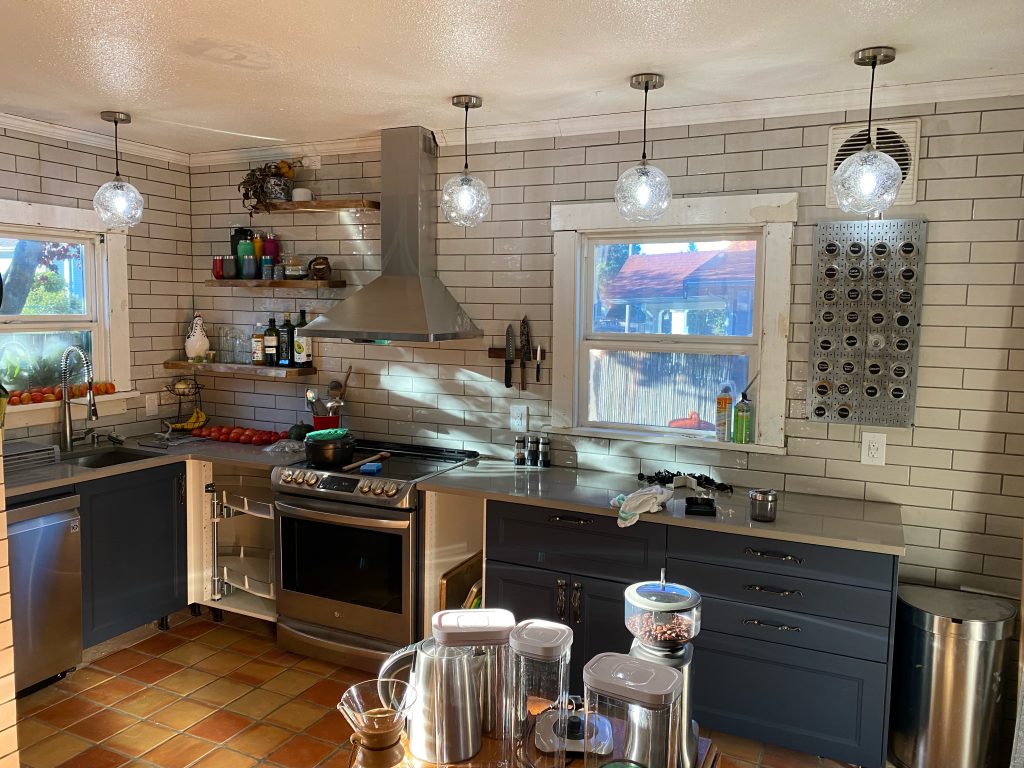
That said, there are still opportunities to improve how the space functions. Corner areas can become inefficient if they are not designed well, so adding better storage solutions like pull-out shelves or lazy Susans can make a noticeable difference. Appliance placement is another common area to refine, especially when integrating appliances into older kitchens that were not originally designed for modern sizes or layouts. When space allows, adding a kitchen island can further enhance both function and usability. Islands can provide additional prep space, storage, and seating, while also helping define the kitchen within a more open floor plan.
However, in older homes where a full island is not a practical solution without expanding the footprint, more creative layout adjustments may have to come into play. One example could be removing the wall along the shorter side of the L to allow the kitchen to open directly into the adjacent living or dining area. Introducing a peninsula instead of an island in this way can create additional seating and improve workflow, while maintaining a natural boundary between the two spaces. Changes like this show how an L-shaped kitchen can be refined to feel more open, connected, and better suited to modern living without completely reworking the structure.
One-Wall Kitchens: Compact but Requires Planning
One-wall kitchens keep everything along a single run, with cabinets, appliances, and workspace lined up on one wall. You’ll often see this layout in condos, ADUs, and smaller Tacoma homes where space is limited and efficiency is a priority.

The simplicity can be a strength, but it also comes with challenges. Counter space is usually limited, and storage can feel tight if everything has to fit within one continuous line. Without careful planning, it’s easy for the layout to feel crowded or disorganized, especially when trying to fit in modern appliances that were not part of the original design.
That’s why compact kitchen layout design is so important in these spaces. Every decision has to work a little harder. Vertical storage can make a big difference by using wall height for cabinets or shelving, while thoughtful appliance placement helps maintain a smooth workflow. In many cases, integrating appliances into an existing layout often requires choosing slimmer or multi-functional options so the space stays usable without feeling overloaded.
In condo kitchen remodeling and other small-space projects, the goal is not to add more, but to make better use of what’s there. Creating clear zones within that single wall, such as grouping prep space near the sink or keeping cooking tools close to the stove, can improve efficiency without changing the footprint. Even small additions, like a nearby rolling cart, a fold-down surface, or a small adjacent peninsula, can expand functionality when space allows.
With the right planning, a one-wall kitchen can feel clean, efficient, and highly functional, even within a compact layout.
Kitchen Islands: When They Work and When They Don’t
Kitchen islands are one of the most requested features in modern remodels, and for good reason. When they fit well, they can add valuable prep space, additional storage, and seating, all while helping define the kitchen within a more open layout. They also tend to support a kitchen layout for entertaining, giving people a place to gather without getting in the way of cooking.
That said, adding an island is not always the right move. One of the most important kitchen island design considerations is space. Islands require enough clearance on all sides to allow for comfortable movement, typically at least 36-42 inches between the island and surrounding cabinets or walls. In tighter kitchens, forcing an island into the layout can actually make the space feel more cramped and disrupt traffic flow rather than improve it.
Function and layout are only part of the equation. In many older homes, there are also structural realities to consider. Flooring may need to be patched or replaced where cabinets are removed, electrical and plumbing may need to be rerouted, and in some cases, additional support or framing adjustments are required. These are not always obvious at the planning stage, but they can impact both cost and feasibility.
It’s also worth noting that islands often fall short when they are added without enough space or a clear purpose. Common issues include tight walkways, awkward seating areas, and layouts where the island interrupts the natural flow instead of improving it. These are some of the most common red flags that a kitchen may not be a good candidate for an island without broader changes.
In many Tacoma kitchen remodels, the decision comes down to whether the space can support an island comfortably or if another solution would work better. In kitchens that are being opened up or expanded, an island can be a strong addition. In tighter or more constrained layouts, alternatives like peninsulas or improved perimeter workspace often deliver better results with fewer compromises.
An island can be a great addition, but only when it fits the space both physically and functionally. The goal is to enhance how the kitchen works, not to force in a feature that creates new limitations.
Peninsula vs Island: Choosing the Right Fit
When deciding between a peninsula vs island kitchen layout, the right choice usually comes down to space, flow, and how much change you’re willing to make to the existing layout.
A peninsula is connected to an existing wall or run of cabinetry, which makes it a natural extension of the kitchen. Because it only requires clearance on three sides, it tends to work better in tighter layouts where a full island would feel crowded. It can also help open the kitchen to adjacent spaces while still maintaining a defined boundary.
An island, on the other hand, is freestanding and requires open space on all sides. This makes it a better fit for larger or more open kitchens where proper walkways can be maintained. While islands offer more flexibility in how the space is used, they often require more significant layout changes to install properly.
In many Tacoma remodels, peninsulas end up being the more practical solution, especially in kitchens that are being opened up but not expanded. They can often be added by removing or modifying a wall, which improves flow and adds usable space without a full reconfiguration. Islands are still possible, but they typically require more room or a broader redesign to make them function well.
The goal is to choose the option that fits your space and improves how the kitchen actually works, rather than forcing in a feature that the layout can’t comfortably support.
Designing a Kitchen Layout for Entertaining
Designing a kitchen layout for entertaining goes beyond simply opening up the space. It’s about how people move through the kitchen, where they gather, and how the layout supports both cooking and conversation at the same time.
One of the most important considerations is separating activity zones. In a well-designed layout, the main cooking area stays clear, while guests naturally gather in adjacent spaces. This might mean positioning seating slightly away from the stove and prep areas, or using a peninsula or island to create a subtle boundary between where food is prepared and where people socialize.
Seating plays a big role here, but it needs to be intentional. Bar seating along a peninsula or island works best when there’s enough space behind it for movement, so guests aren’t blocking walkways. In tighter kitchens, even a small overhang or nearby table can serve the same purpose without crowding the layout.
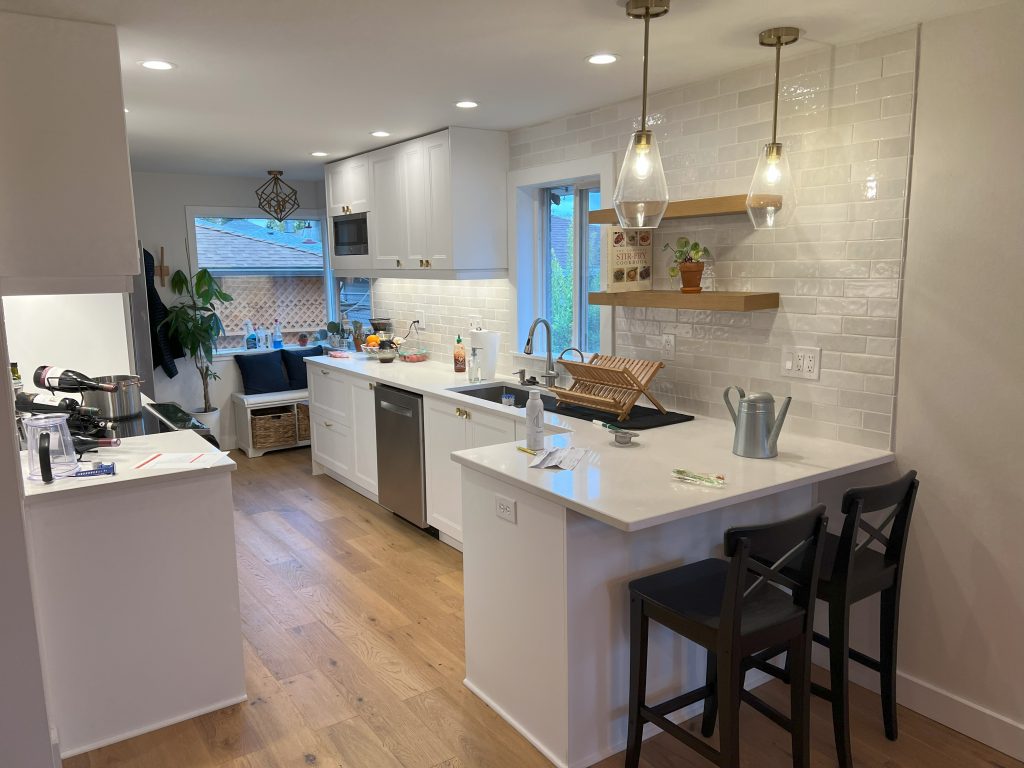
Multi-use surfaces are another key feature. A section of countertop that can function as prep space during cooking and transition into serving or gathering space during a get-together adds flexibility without requiring more square footage. This is especially useful in kitchens where space is limited but the goal is still to create a more social, connected environment.
In many Tacoma homes, designing for entertaining often involves rethinking how the kitchen connects to surrounding rooms. Older layouts were typically more closed off, but even partial changes, like widening an opening or adding a pass-through, can make it easier to stay connected with guests while cooking. The goal is not always a fully open concept, but a layout that feels accessible and functional during real-life use.
A kitchen that works well for entertaining doesn’t just look open. It allows people to gather comfortably while keeping the core cooking space efficient and easy to use.
Key Kitchen Layout Decisions Before You Remodel
Before choosing a layout or making structural changes, it’s important to step back and think about how your kitchen is actually used day to day. The best layout isn’t based on trends or what works in someone else’s home. It’s based on how your space needs to function for you.
Start with your daily habits. Do you cook most meals at home, or is the kitchen used more for quick prep and occasional gatherings? A kitchen that supports frequent cooking may need more dedicated prep space and efficient workflow, while a more social kitchen may prioritize openness and seating.
The number of people using the kitchen at the same time also matters. A layout that works well for one person can feel cramped when two or three people are trying to cook, clean, or move through the space. Thinking about how often that happens can help guide decisions around spacing, walkways, and how work areas are arranged.
It’s also helpful to consider how you balance cooking and entertaining. Some kitchens are designed to keep everything contained and efficient, while others are meant to stay connected to nearby living spaces. Knowing which is more important to you can influence whether the layout should feel more defined or more open.
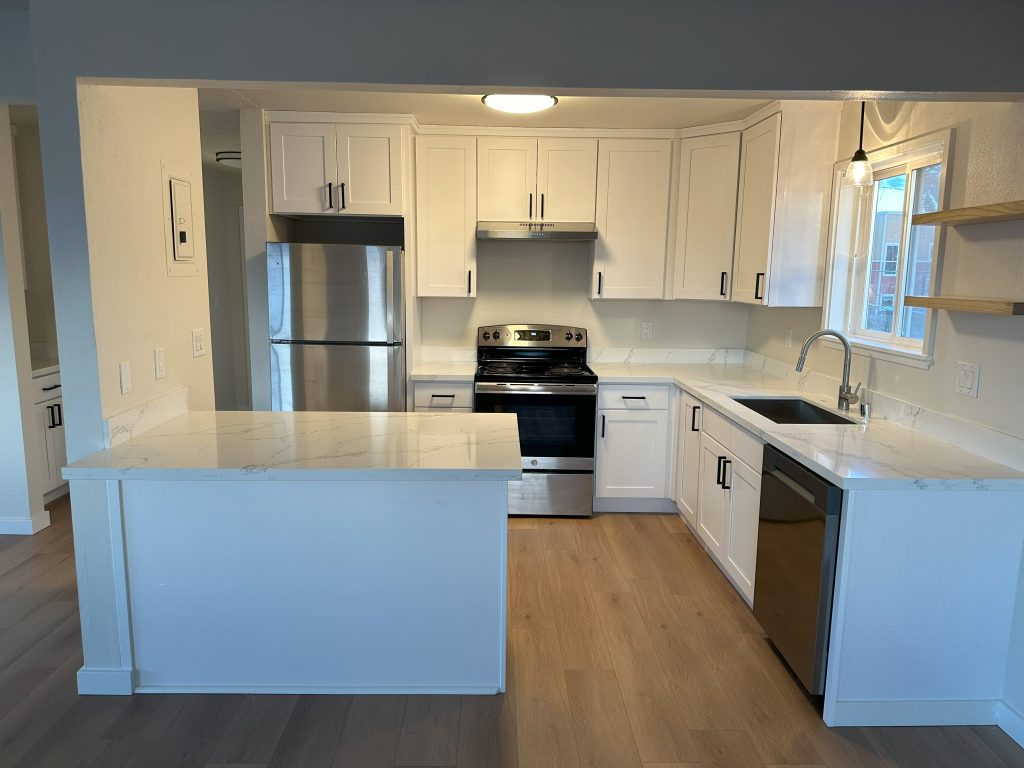
Storage priorities are another key factor. If you need space for pantry items, small appliances, or cookware, that should be reflected in how cabinets and storage areas are planned. In many older kitchens, storage exists but is not always in the most practical locations, so rethinking placement can make a big difference.
Finally, think about any appliance upgrades you’re planning. Modern appliances are often larger or require different clearances than older models, which can impact layout decisions. Planning for these changes early helps avoid adjustments later and ensures everything fits comfortably within the space.
Taking the time to work through these decisions upfront makes it much easier to create a kitchen layout that feels intentional, functional, and suited to how you actually live.
Choosing the Right Kitchen Layout for Your Home
There’s no one-size-fits-all kitchen layout. The right solution depends on your home’s existing structure, how you use the space day to day, and what needs to improve most, whether that’s flow, storage, or connection to surrounding rooms.
In many Tacoma homes, the biggest changes don’t come from expanding the kitchen, but from using the space more effectively. Adjusting the layout by opening a wall, reworking storage, or improving appliance placement can often solve the same problems people expect to fix with added square footage. Even targeted updates, like creating a clearer prep area or improving how the kitchen connects to a dining space, can make a noticeable difference in how the space functions.
The goal is not to force a specific layout or feature into your kitchen, but to build around what works and improve what doesn’t. With the right approach, even an older or compact kitchen can be transformed into a space that feels more open, efficient, and better suited to how you live.
If you’re not sure what layout changes would make the biggest difference, starting with how the space is used day to day will usually point you in the right direction.
Planning a Kitchen Remodel in Tacoma
A successful kitchen renovation in Tacoma starts with the layout. Cabinets, finishes, and fixtures all play a role, but the layout is what determines how the space actually works day to day. This is especially important in older homes, where kitchens were often built around different needs and may not support modern appliances, storage, or flow without thoughtful updates.
Taking the time to plan your layout first helps ensure that every other decision supports how you use the space. Whether that means opening up a wall, refining your workflow, or making better use of the existing footprint, a layout-focused approach leads to a kitchen that feels more natural, efficient, and built around your routine.
If you’re considering a kitchen remodel, start with the structure of the space and what you want it to do better. From there, the rest of the project becomes much easier to plan and execute.
Explore our kitchen remodeling services to see how we approach layout-focused renovations, or reach out to talk through your space and get a clearer idea of what’s possible.
Check Out Our Other Renovation and Remodeling Posts

Home Repairs Before Selling: What Adds the Most Value?
Preparing your home for sale can feel overwhelming, especially when you’re trying to decide wh…

How to Choose the Best Flooring for Your Home
Choosing the best flooring for your home is about more than simply finding a material you like the l…

What Is the Best Countertop Material? Comparing Quartz, Quartzite, Granite, Butcher Block, and More
Countertops are one of the most important material decisions in a remodel, especially in the kitchen…

The Best Home Improvements for Resale in Tacoma, WA: What to Fix Before Listing Your Home
The best home improvements for resale are not always the biggest or most expensive projects. In many…

Wood vs. Composite Decking: How to Make the Right Choice for Your Pacific Northwest Home
Building a new deck is one of the most impactful ways to expand your living space and enjoy more of …

The Most Common Home Repairs in Pacific Northwest Homes (and How to Know When It’s Time to Tackle Them)
Home repairs in the Pacific Northwest are often shaped by the region’s constant exposure to moisture…