
Project Summary:
This mid-century modern kitchen renovation in Tacoma is a standout example of how layout, lighting, and surface upgrades can transform a home. The original kitchen was dated, closed-in, and lacking usable storage. By incorporating wall-to-wall cabinetry, bold tile choices, and a smart lighting plan, we created a dynamic space that works as hard as it looks good. Floating shelves and deep navy cabinetry keep the space modern and fresh while leaving room for the homeowner’s personal touches.
Project Highlights:
- Custom cabinetry and floating shelves
- Full subway tile backsplash
- Stainless steel appliances and hood
- Terracotta tile flooring
- Pegboard pan storage
- Eclectic lighting and hardware
Updated Backsplash and Floating Shelves
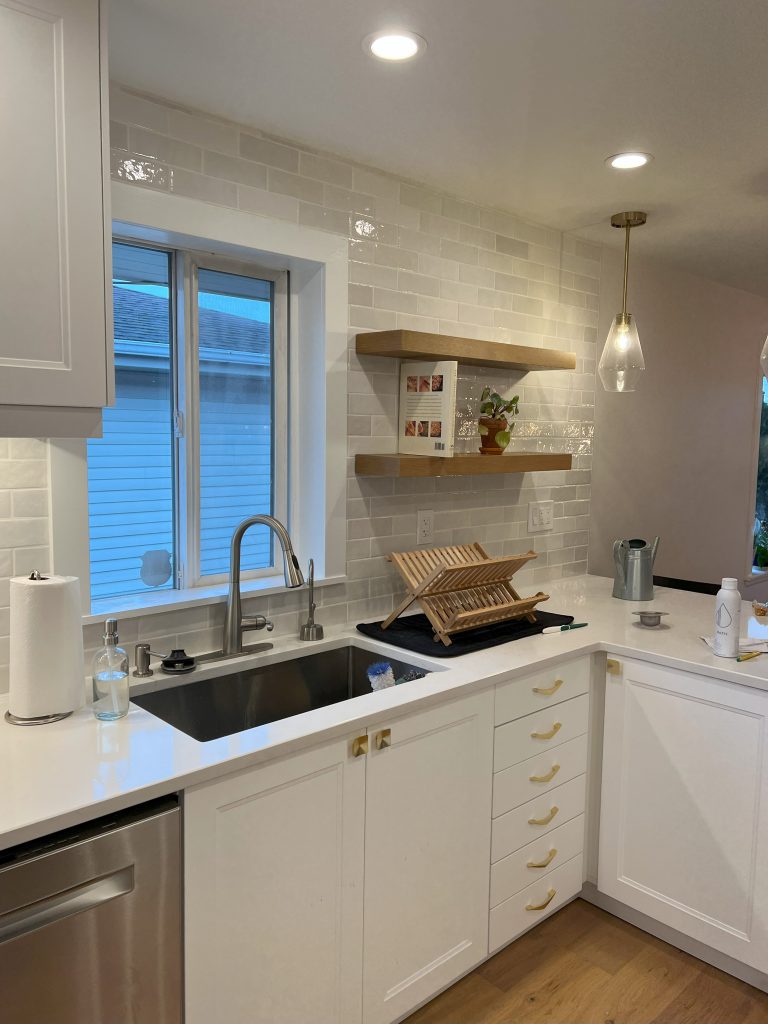
The white subway tile backsplash wraps around the entire kitchen, giving the walls a crisp, continuous finish. We installed rustic floating shelves that contrast beautifully with the smooth tile and offer open storage for daily essentials and a few decorative plants.
A stainless steel hood and pendant lights complete the cooking area with a clean, industrial feel that complements the mid-century modern kitchen style.
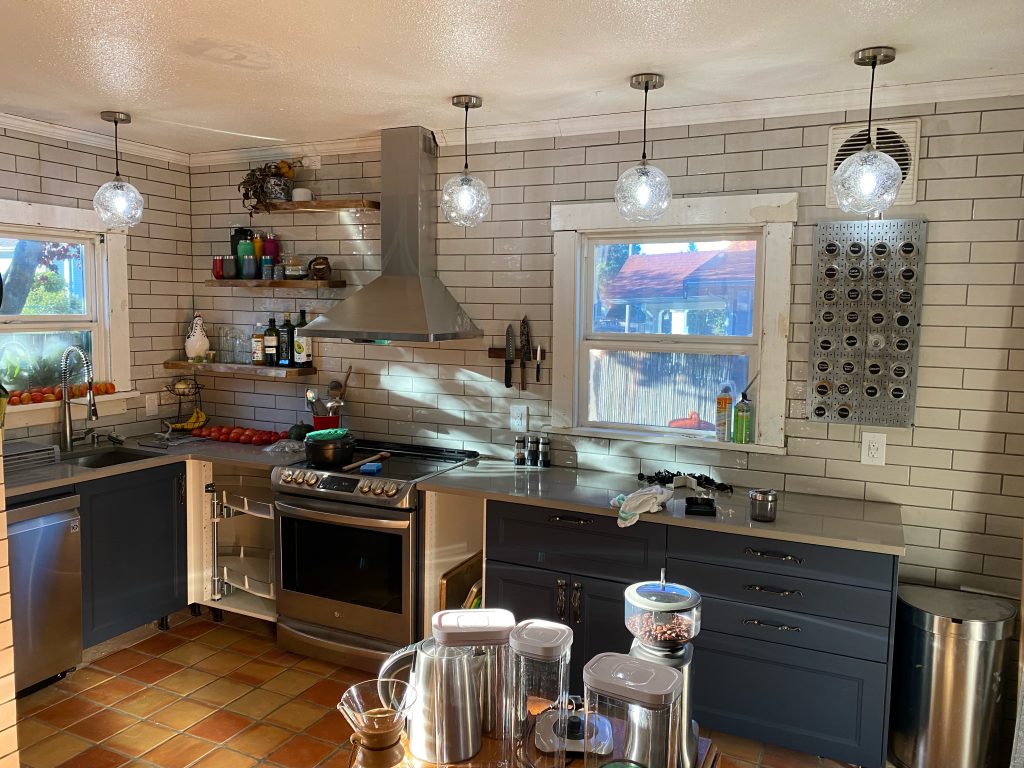

Kitchen Nook and Eclectic Lighting
Across from the main kitchen space, we carved out a cozy breakfast nook and utility zone. The oversized pendant light adds character while casting a soft glow, creating a warm and inviting space for casual meals or late-night snacks (or miscellanious storage, of course—we’re not judging).
The combination of vintage and modern elements gives this Tacoma kitchen remodel a truly personal touch.
Storage Solutions by the Entrance
By maximizing every wall and corner, we brought clever storage into an otherwise underused area near the entry. With spacious cabinets alongside a pendant light and floating shelf that reflect those in the main kitchen area, this part of the home now serves as a functional coffee and beverage station that adds everyday convenience to the layout.

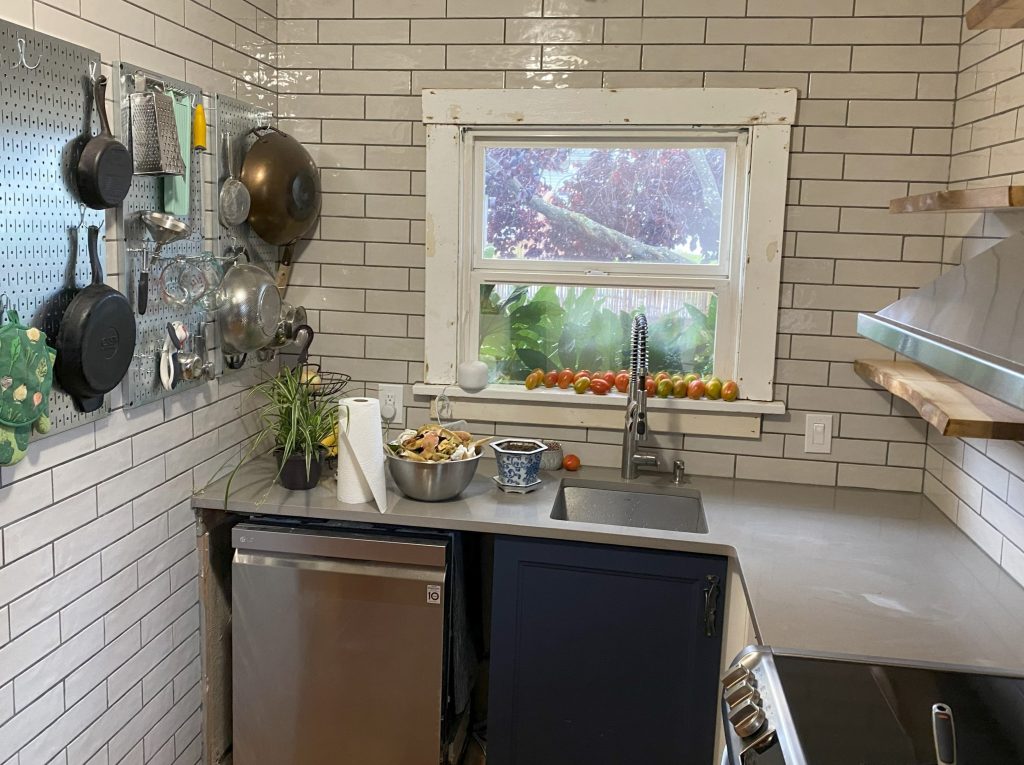
Pegboard Storage and Clean Lines
The pegboard storage wall transforms the corner of the kitchen into a chef’s dream. Cast iron pans, utensils, and kitchen tools all hang within arm’s reach, while the deep sink, dishwasher, and added counterspace make this the perfect area for meal prep or cleanup.
Every detail in this kitchen renovation was customized to fit the space and workflow, showing how careful planning and craftsmanship can make even compact kitchens feel cohesive and efficient.
From terracotta tile floors to floating shelves and bold, navy blue cabinets, this project brought life and personality to a once-tired kitchen. Every element reflects a balance between personal style and timeless design.
So if you’re dreaming of your own unique Tacoma kitchen remodel, or you have a more dire need like tackling an outdated kitchen layout, Betterly Construction LLC can help create a functional and stylish space that’s built to last.
Check Out Our Past Projects for More Inspiration!

Ready to renovate your kitchen?