
Project Details:
This North Tacoma apartment complex needed a dedicated shared space where residents could take care of laundry and access other everyday amenities. An existing studio space on the bottom floor offered the room to make it happen, but first, the interior needed to be completely reworked for its new purpose.
The renovation transformed the former studio into a bright, functional common area with a dedicated laundry room, resident lockers, mailboxes, durable flooring, and a more practical layout designed around the needs of the building.
Project Highlights:
- Former studio converted into a shared laundry and mail area
- Interior demolition and layout reconfiguration
- New wall framing and finished interior spaces
- Durable flooring for high-traffic common areas
- Dedicated laundry area with multiple washers and dryers
- Utility sink and resident storage lockers
- Built-in community mailbox area
- Updated lighting and finishes throughout
Starting with a Complete Interior Reconfiguration
Turning an existing studio into a shared laundry room required much more than finding space for a few washers and dryers. The interior was stripped back to expose the existing framing and infrastructure, giving us a clear starting point for reorganizing the floor plan around its new purpose.
New framing helped define the different areas while maintaining an open connection between the building’s front entrance and laundry space. This stage also provided an opportunity to prepare the interior for the updated electrical, utility, ventilation, and finishing work that would follow.


Rebuilding the Space Around Its New Purpose
With the old interior opened up, the new layout could be built around the way residents would actually use the space. Framing established the walls and openings needed to separate functions without making the lower level feel unnecessarily divided.
The laundry area was planned with enough open floor space for several machines, resident storage, and a utility sink while still providing comfortable room to move through the space. Existing conditions also had to be incorporated into the renovation, requiring the new construction to work around the building’s utilities and structural elements rather than starting with a completely blank slate.
Once the layout was established, the walls could be closed in and the project moved toward its finished form.


Creating a Practical Shared Laundry Room
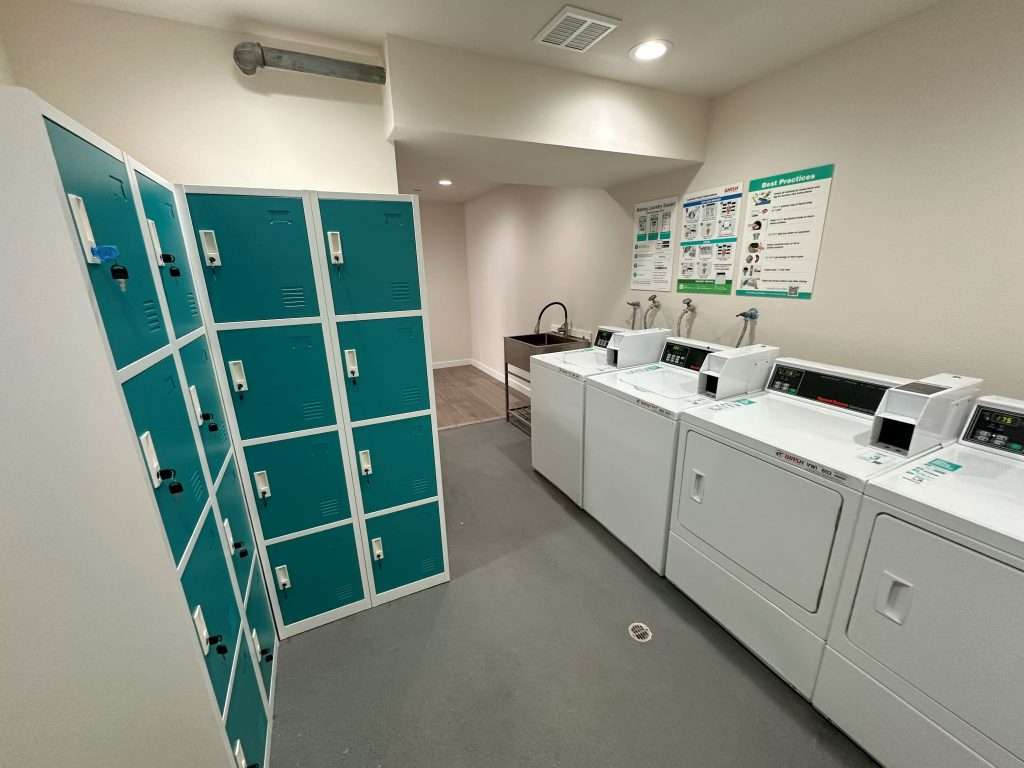
The finished back room provides residents with a clean, dedicated laundry area designed to handle regular shared use. Multiple washers and dryers line one side of the room, while a stainless steel utility sink provides a convenient workspace for laundry-related tasks.
Resident lockers add secure individual storage without taking up valuable floor space, and the open layout leaves plenty of clearance around the machines. Durable flooring was installed through the main laundry area to create a practical surface suited to a busy apartment common space.
Recessed lighting and light-colored finishes brighten a room that could otherwise feel closed in, helping make the finished laundry area feel clean, open, and comfortable to use.


A More Useful Entrance for the Entire Building
The renovation wasn’t limited to the laundry machines themselves. The front portion of the former studio was incorporated into the building’s shared space as a dedicated mail area, with the existing community mailboxes neatly framed into the finished wall.
Wood-look flooring distinguishes this portion of the project from the more utility-focused laundry area while giving the entrance a warmer, residential feel. From here, the space remains open to the laundry room beyond, allowing the two areas to serve different purposes without closing them off from one another.
Together, the mail area, resident lockers, laundry facilities, and improved layout turned an underused studio into a practical shared amenity that better serves the apartment complex and the people who call it home.


Renovating Existing Spaces for a New Purpose
Some of the most useful renovations don’t require adding more square footage. They start by taking a closer look at the space that’s already there.
This North Tacoma project gave an existing interior an entirely new role, combining new framing, new flooring, updated finishes, and a more functional layout to create a shared space built around the everyday needs of residents.
If you have an existing space that no longer works for your property, Betterly Construction can help you explore practical ways to reconfigure and renovate it for a new purpose.
Ready to Transform Your Home?
Schedule an Estimate
See More Remodel Transformations in Our Project Gallery