
Project Summary:
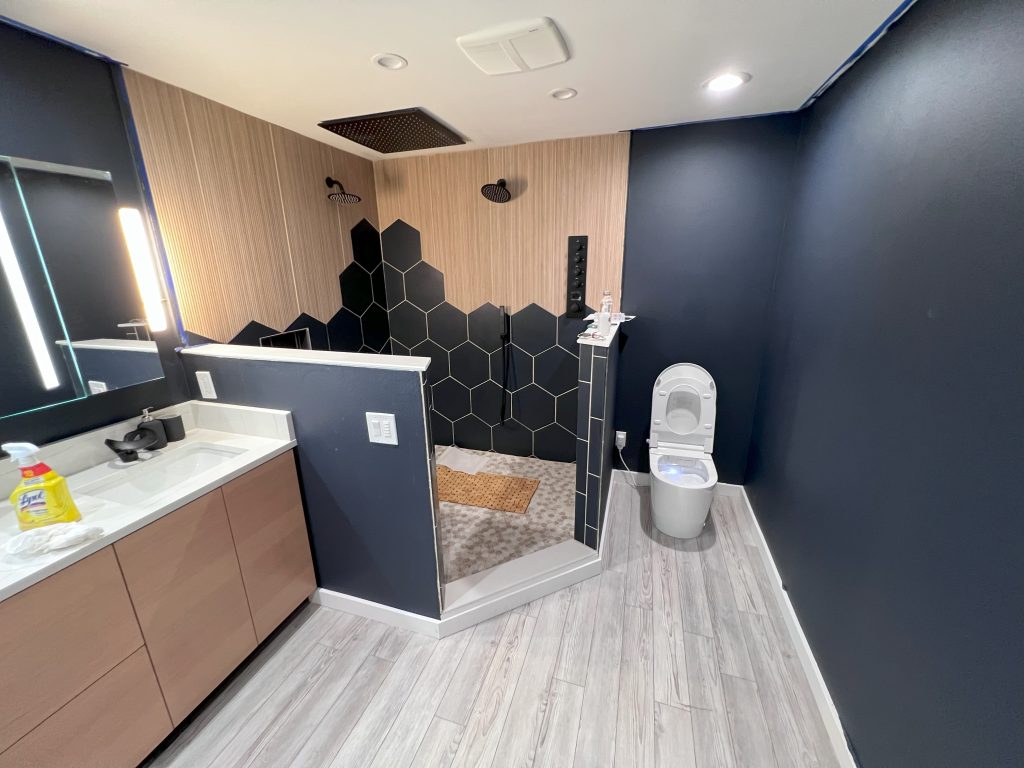
When this master bedroom didn’t feel like the sanctuary its owner wanted, a complete makeover with some artistic details took it from old and drab to sleek and modern. A doorless walk-in shower with sa stylish geometric tile design that complements moody dark blue walls, the space now pairs function with a spa-like essence.
Project Highlights:
- Walk-in shower with dual rainfall heads
- Custom hexagonal shower tile design
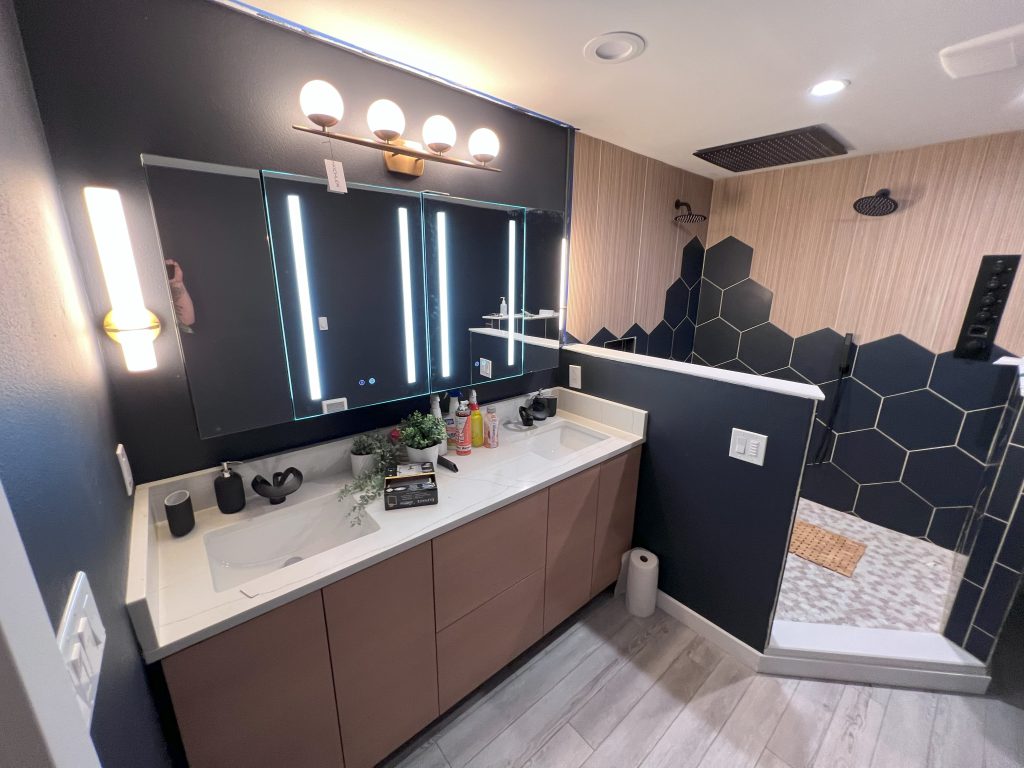
- Double vanity with LED mirrors and modern lighting
- Bidet toilet
- Gray LVP flooring
- Sliding barn door + custom TV wall extension from master bedroom
Walk-In Shower with Geometric Tile Design
This walk-in shower tile installation is anything but typical. Oversized navy hexagonal tiles climb the wall in a staggered pattern that plays off the vertically-grained panels above. The combo gives the whole space a modern edge while maintaining warmth and depth. We also installed a bidet toilet to modernize the looks and comforts of this master bathroom.
Vanity + Lighting Upgrades
The new double vanity delivers symmetry and function with a clean modern style. Floating cabinets with flat-panel fronts sit below dual undermount sinks, while LED-lit mirrors and layered sconces add soft brightness. What was once a basic bath now feels more like a high-end hotel suite.
Custom Shower Design
Three showerheads—including a ceiling-mounted rain panel—give this doorless walk-in shower a spa-quality feel. The mosaic shower floor tile also offers slip resistance and adds another layer of visual interest. It’s a perfect blend of function and artistry.
If you’re looking for walk-in shower tile ideas, this layout shows how modern geometric tile can balance boldness and practicality.

Master Bedroom Integration


The scope of this project extended beyond the bathroom. To complement the style of the new space, we added a custom wood accent wall behind the TV in the bedroom. A sliding barn door leads directly into the new bath, providing privacy and cohesion.
Orange-toned trim and standard interior doors gave the old space a generic feel. The new wall build-out, updated baseboards, and door trim now tie into the moodier dynamic of the remodeled bathroom.
Final Bedroom Touches
As the final detail in this connected renovation, the master bedroom got a modern refresh. The vertical wood slat feature wall adds natural texture and acts as a visual anchor behind the bed. Combined with dark navy walls and soft accent lighting, the room now feels intentional and inviting.

Discover More Bathroom Remodel Projects
Ready to transform your own bathroom?
Schedule an Estimate