
A Cramped Kitchen Doesn’t Have to Cramp Your Lifestyle
Small and awkward kitchens are pretty common in and around Tacoma. Many of the homes in the area are close to a century old, and they were often built with narrow kitchens, tight corners, or add-on spaces that just don’t work for today’s lifestyles.
Be that as it may, we firmly believe in the old saying: where there’s a will, there’s a way. With the right design approach, a small kitchen remodel can become one of the most rewarding (and value-boosting) upgrades you make to your home.
So whether you’re dealing with cluttered counters, poor storage, or a layout that just doesn’t flow, the right kitchen renovation or remodel can solve more than just style issues. A smart design can make cooking easier, mornings smoother, and your home feel bigger without adding a single square foot.
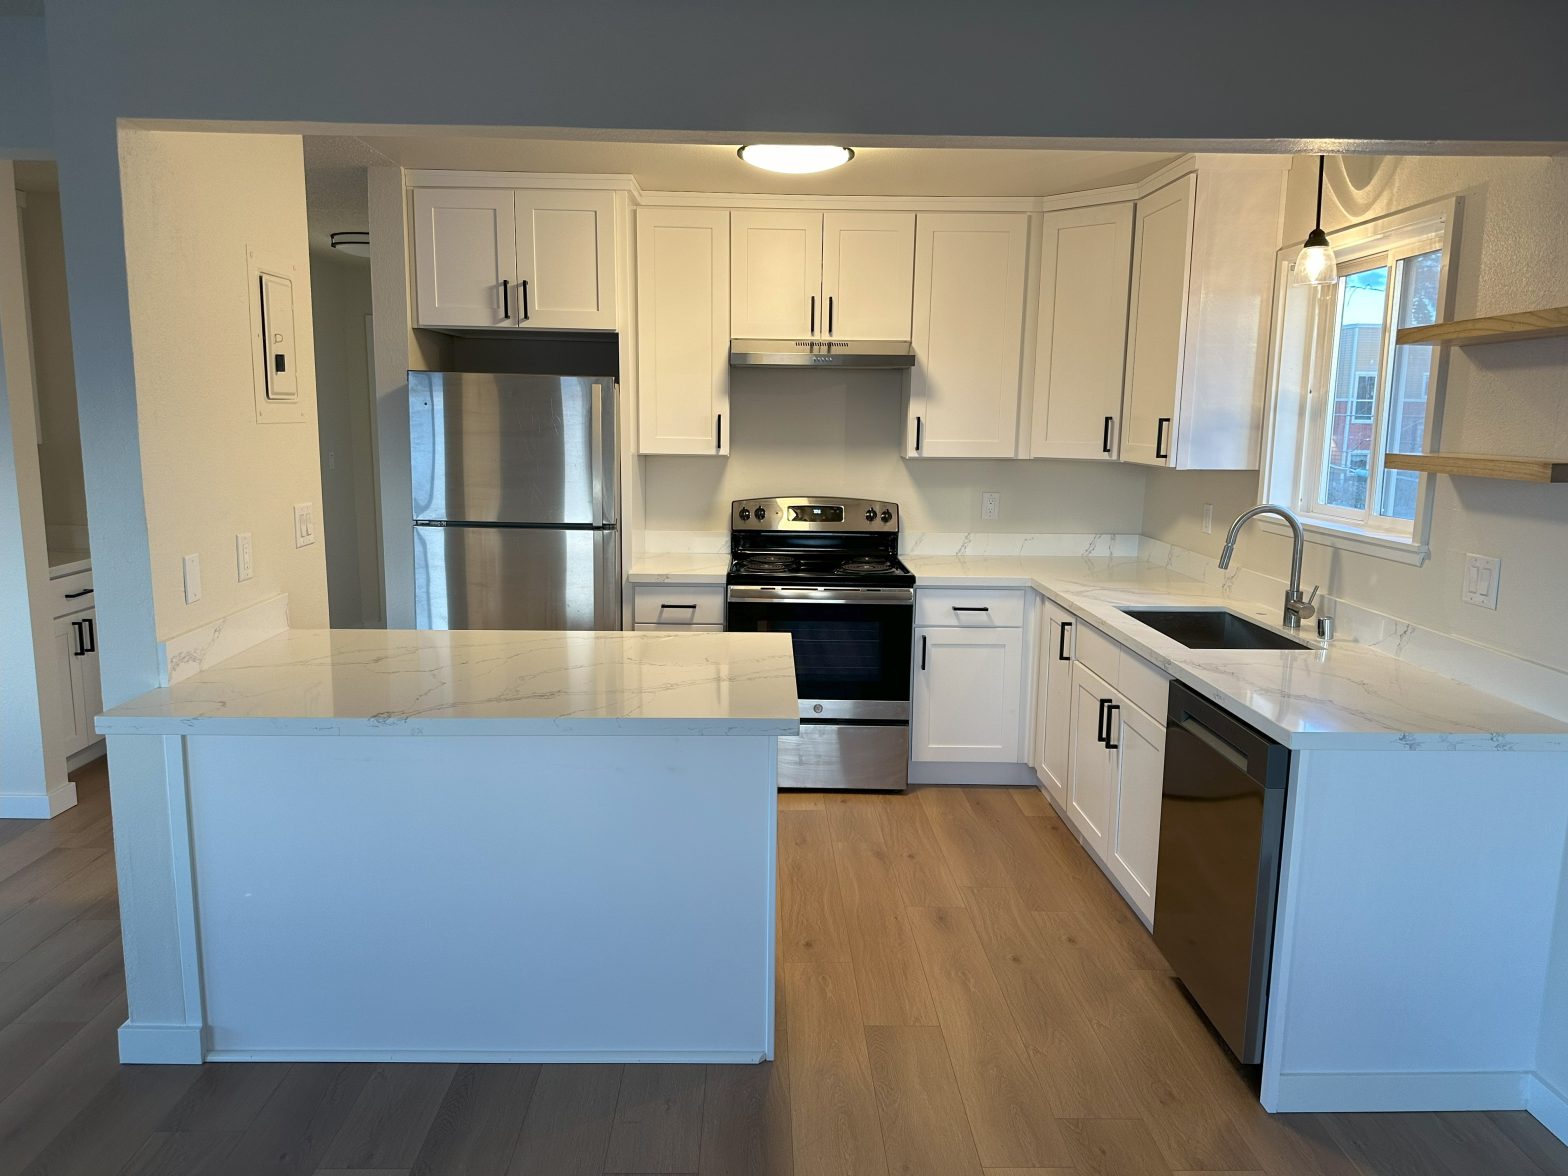
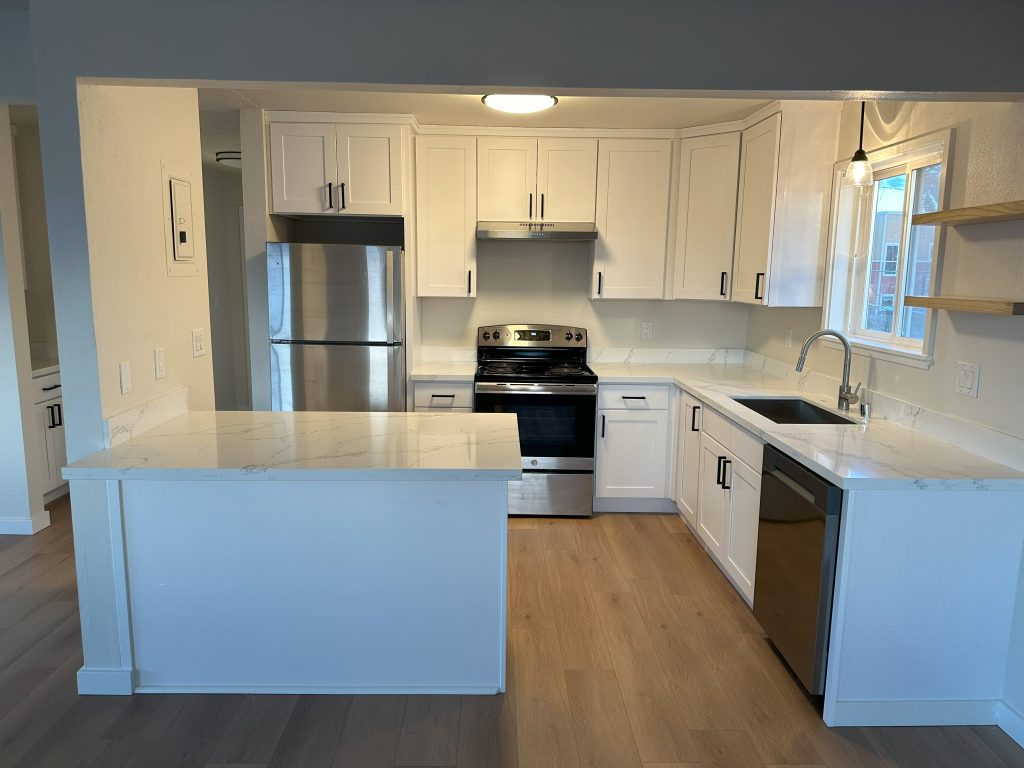
In this post, we’ll cover small kitchen remodel ideas that actually work, including how to maximize storage, simplify your layout, and make every inch count. You’ll also get a peek at before and after comparisons from real kitchen remodeling projects, plus simple kitchen design tips that don’t require tearing down walls.
Check out our Kitchen Remodels & Renovations page for more inspiration!
Small Kitchen Layouts That Actually Work
When it comes to small kitchen remodels, layout is everything. You don’t need more space; you need smarter space. Before you pick finishes or start dreaming up your backsplash, take a step back and consider how the room actually works. That’s where the real transformation begins.
In many Tacoma-area homes, especially older ones, we see three common layout types for small kitchens: galley, L-shaped, and one-wall. Each has its strengths, and the right design tweaks can make a big difference.
Galley Kitchen Layouts
Galley kitchens are often misunderstood—but when designed well, they’re among the most efficient kitchen layouts available. With the work triangle (sink, stove, and fridge) arranged for easy access, this layout can streamline cooking and movement better than larger kitchens with wasted space.
If you’re wondering whether you can remodel your galley kitchen without knocking down walls, the answer is yes. In fact, keeping the walls intact can help you stay on budget while still delivering big improvements. Space-smart upgrades like relocating the fridge, swapping swinging doors for pocket or sliding doors, or adding extra-tall cabinets along one side can completely transform the room.
Strategic lighting upgrades can also make a huge impact. Recessed ceiling lights, under-cabinet strips, or even a new window can help a galley kitchen feel twice as large. Design choices like seamless flooring that continues into adjacent rooms or installing minimalist storage solutions like open shelves or floating cabinetry can also reduce visual clutter and make the kitchen feel more expansive.
To maximize space in your Tacoma galley kitchen, compact appliances are key. Choosing counter-depth refrigerators, space-saving dishwashers, or slim-profile ranges ensures that functionality doesn’t compromise flow. A smart galley kitchen remodel proves that great design doesn’t have to mean more square footage—just better use of the space you have.

L-Shaped Layouts
L-shaped kitchens are a popular choice for a reason. This layout naturally divides the space into work zones—cooking on one wall, cleanup or prep on the other—making it ideal for both small and open-concept homes. When remodeling an L-shaped kitchen, smart updates can dramatically improve both function and flow.
If space allows, adding an island or peninsula is one of the most effective upgrades. It creates a central hub for food prep, storage, or casual seating, and it helps the kitchen blend seamlessly into adjacent living or dining areas.
Corners can be tricky in L-shaped layouts, but they don’t have to be a waste of space. Corner cabinets with rotating trays (like a classic lazy Susan) or pull-out shelves can help maximize accessibility without sacrificing storage. These aren’t new inventions, but they’re still a go-to for kitchen efficiency, especially in kitchens where every bit of space counts.
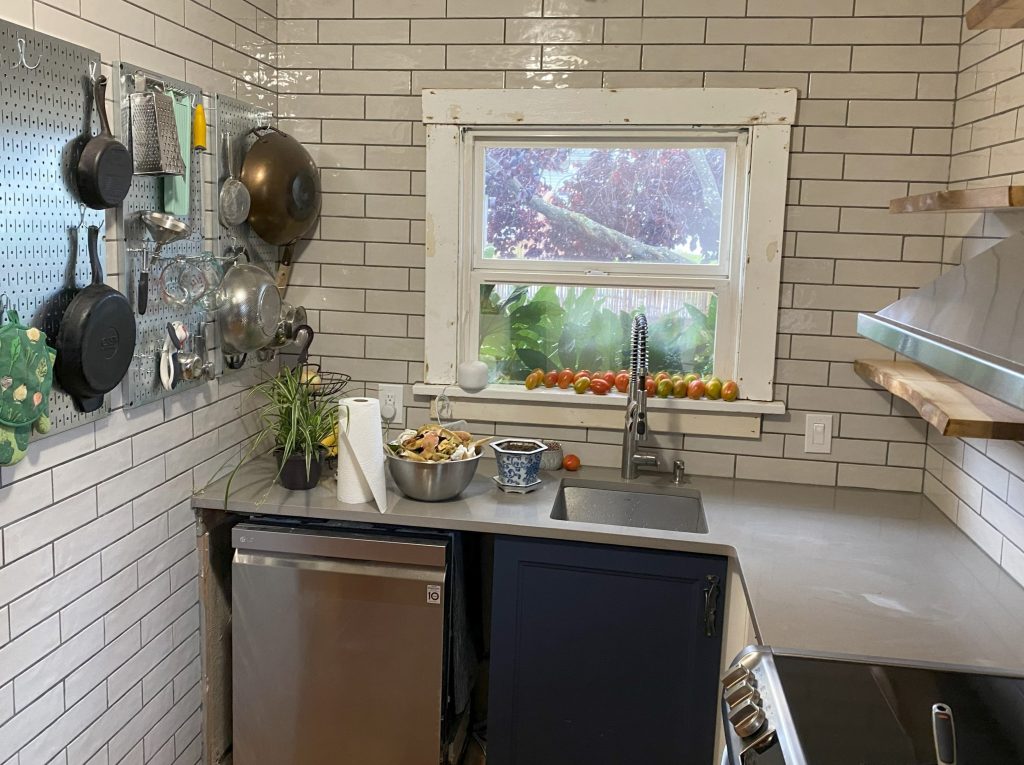
Where one side of the “L” ends in a wall, you have options. Some homeowners choose to partially or fully remove that wall to open the kitchen to other areas of the home. But if removing it isn’t ideal, you can still make use of it by adding floating shelves to open up wall space, a pegboard for utensils and cookware, or a wall-mounted dish rack can turn it into a design-forward and functional feature.
Design choices can also help the space feel more expansive. While continuing the same flooring into nearby rooms extends the visual length of galley kitchens, it creates a sense of cohesion in L-shaped kitchens. And swapping bulky upper cabinets for open shelves or glass-front doors visually opens up and lightens them to match the open space of this layout.
One-Wall Kitchens
Often found in studio-style additions, basement apartments, or secondary dwellings, one-wall kitchens need to work smarter—not just harder. With every cabinet, appliance, and outlet sharing the same wall, efficiency and creativity are key.
Despite the compact footprint, there are many ways to make a one-wall kitchen feel complete:
- Use vertical space: Add tall upper cabinets, open shelves, or even a full-height pantry tower to create more storage without crowding the layout.
- Integrate smart lighting: Under-cabinet lights, LED strips, or directional ceiling fixtures help brighten the workspace and improve both safety and aesthetics.
- Choose space-saving appliances: Slim-profile or apartment-size appliances are ideal for maximizing flow in single-wall kitchens.
- Define the kitchen visually: Use backsplash tile, a built-in hood, or cabinetry color to visually anchor the kitchen within an open-plan layout. Color blocking with upper and lower cabinets or using statement backsplashes are also helpful in visually defining the space.
- Add a movable island or bar cart: In homes where space allows, a freestanding prep table or mobile storage unit can add functionality without a full remodel.
With clever planning and a thoughtful mix of materials, one-wall kitchen remodels can offer high-end style and everyday function—even in the tightest spaces.
U-Shaped Kitchens (a.k.a. Horseshoe Layouts)
U-shaped kitchens—popular in many kitchens in older suburban homes—were originally designed for efficiency, keeping every appliance and work surface within arm’s reach. These compact layouts made sense in an era when kitchens were more closed off from the rest of the home and largely focused on utility. But in today’s open-concept world, they can sometimes feel boxed-in or disconnected.
If you’re willing to undertake a small kitchen remodel, trimming one side of the “U”, converting it into a peninsula, or opening it into an adjacent room (like a dining area) can often create visual flow without sacrificing too much storage. This approach works especially well when you’re trying to update a mid-century kitchen while respecting the original footprint.
U-shaped kitchens with a larger footprint can accommodate a small island or cart when storage or counter space along the walls feels insufficient. To make the space feel larger and more moder, you can also use a mix of light-reflective materials, clean lines, and space-conscious appliances to modernize the layout.
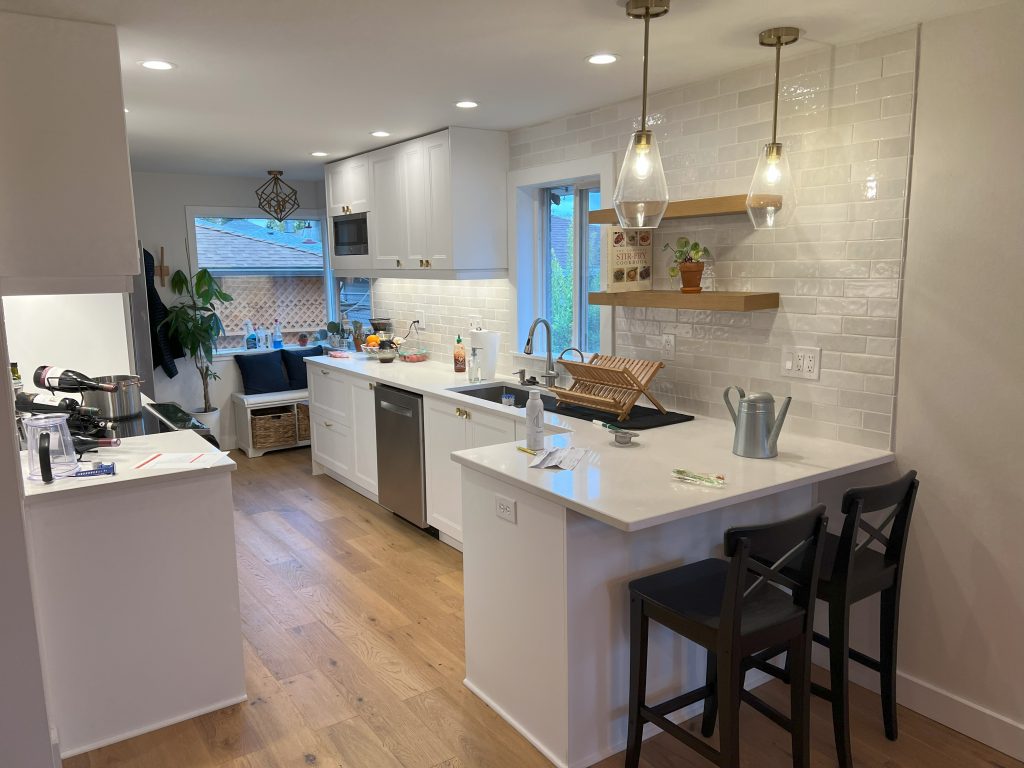
With thoughtful planning, a U-shaped kitchen remodel can preserve what works—like the natural efficiency of the layout—while removing what doesn’t. The result is a kitchen that feels more open, updated, and enjoyable to use every day.
Kitchens with Attached Breakfast Nooks
Many of North Tacoma’s early 20th-century homes feature kitchens with attached breakfast nooks, step-down alcoves, or small add-on dining corners. While these spaces were originally designed to enhance comfort and convenience at mealtime, they’re often poorly integrated with the main kitchen. In practice, they tend to feel awkward or go underused—especially in tighter kitchens where extra prep space or storage would be more beneficial.
Instead of working around an awkward nook, a smart kitchen remodel can reimagine the space entirely. In many cases, absorbing part (or all) of the breakfast nook into the kitchen footprint allows for better layout options without major structural changes. You might:
- Convert the nook into a walk-in pantry or butler’s prep area
- Extend countertops and cabinets into the alcove for added storage
- Replace a bulky table with a custom-built banquette to save space and increase seating
These simple shifts can help the kitchen feel more cohesive while maximizing square footage and functionality.
Pro Tip: Start with layout. A layout-first approach makes it easier to visualize how the kitchen and nook could work together before committing to cosmetic upgrades. It also helps avoid costly rework by solving flow and storage problems from the start.
Kitchen Cabinets: When to Replace, Reface, or Revamp
In a small kitchen remodel, cabinetry takes center stage in terms of form and function. But that doesn’t mean you need to rip everything out and start from scratch. The trick is knowing which upgrades offer the biggest impact with the least disruption.
Should I Replace My Kitchen Cabinets During a Small Kitchen Remodel?
That depends on a few factors, including the condition of the existing cabinets, your budget, and how dramatically you want to change the look or layout of your kitchen.
- Replace if the cabinets are damaged, poorly sized, or if you’re changing the layout altogether.
- Reface if the cabinet boxes are in good shape but the doors are dated. This can give you a fresh, modern look at about half the cost of full replacement.
- Repaint if your budget is tight and you’re happy with the layout. A simple kitchen renovation that includes a coat of quality paint (especially in lighter shades) can do wonders in a small space.
Smart Cabinet Upgrades for Small Kitchens
Once the outside looks good, it’s important to also turn your attention inside. You’d be amazed at how much functionality you can unlock with the right storage features.
- Pull-out shelves eliminate back-of-the-cabinet dead zones
- Tray dividers and spice pull-outs keep everything within reach
- Corner cabinet organizers make better use of those tricky angles
- Roll-out trash/recycling drawers help keep the floor clear
If you’re working with a truly tight space, consider this tradeoff. Open shelving can make a kitchen feel more open and airy, but it’s best for neat, minimalist households or select areas. Upper cabinets, on the other hand, offer more concealed storage, which is ideal if you’re goal is to maximize every inch.
What Are the Best Cabinet Options for a Simple Kitchen Design?
In small kitchens, simplicity wins. Look for shaker-style fronts, slab cabinets, or flat-panel doors with minimal hardware. These styles work well across design trends and are easy to pair with modern or classic finishes. Lighter wood tones, off-white paint, or matte colors with subtle contrast can all help open up the room visually.

Small Kitchen Storage Ideas That Don’t Sacrifice Style
Storage isn’t just about adding more cabinets—it’s about designing smarter within the space you have. In many Tacoma homes, particularly older Craftsman and mid-century builds, the kitchen’s original footprint wasn’t made with modern cooking, appliances, or multi-functional needs in mind. But instead of forcing a larger layout, today’s remodels focus on creative solutions that balance efficiency, aesthetics, and daily use.
Whether you’re cooking in a narrow galley or a quirky L-shaped space, the right upgrades can help your kitchen feel bigger, brighter, and more organized—without compromising its character.
How Do I Make a Small Kitchen More Functional?
Making a small kitchen more functional starts with seeing every surface—walls, corners, and even kickboards—as usable real estate. Use the full height of your walls, look for slim or hidden storage options, and avoid bulky add-ons that make the space feel crowded. A few smart upgrades can completely change how your kitchen looks and functions.
- Tall pantry units: Custom or semi-custom pantry cabinets can add serious storage capacity without taking up much floor space. Even a 12-inch-deep cabinet can hold a week’s worth of dry goods.
- Toe-kick drawers: The space under your lower cabinets is often wasted—convert it into hidden drawers for baking sheets, cutting boards, or linens.
- Over-fridge cabinets: Perfect for rarely used items or seasonal cookware, these maximize height while keeping clutter off your counters.
- Wall-mounted racks: Hanging pots, utensils, or mugs frees up cabinet space while adding visual texture to simple kitchen designs.
- Floating shelves: For a lighter, more open look, floating shelves are great above prep areas or next to a window—just stick to a limited color palette to keep things cohesive.
- Pull-out spice cabinets or narrow towers: Slim pull-outs fit perfectly between appliances or at the end of cabinet runs, creating easy access without sacrificing flow.
- Back-of-door organizers: Add racks or hooks to the inside of cabinet doors for things like spice jars, measuring spoons, or cutting boards. It’s an easy upgrade that adds surprising functionality.
- Dual-purpose furniture: If your kitchen opens into a dining nook or shared space, consider a table with built-in drawers, a fold-down prep surface, or seating with hidden storage.
No matter the shape of your kitchen, small space upgrades like these can dramatically improve how it works for you. Want help designing around your layout? Book a quick consult—we’ll talk storage, flow, and everything in between.
Small Kitchen Storage Solutions for Tacoma Homes
Many small kitchens in Tacoma weren’t built with today’s appliances or cooking habits in mind. That’s why maximizing storage in narrow or closed-off kitchens often means blending old and new—integrating hidden organizers into traditional cabinetry or using a mix of open and closed storage to keep the space visually balanced.
Pro Tip: Combine smart cabinetry upgrades with a layout-first remodel plan to ensure your new storage actually supports how you use the kitchen day-to-day.
Stretch Your Square Footage with Style
When every square inch counts, your choice of finishes, fixtures, and colors can make or break the feel of the space. The right combination doesn’t just look great, but also makes your small kitchen remodel more functional, more cohesive, and a whole lot more enjoyable to live with.
What Are the Best Colors for a Small Kitchen?
Lighter, reflective tones will always make a kitchen feel larger and more open, but that doesn’t mean you’re stuck with all-white everything. Some of the most simple kitchen renovation palettes right now include:
- White + warm wood tones – classic, airy, and easy to update
- Soft sage + brushed gold – a Pacific Northwest favorite that adds personality without overpowering
- Modern neutrals – taupe, greige, and off-black for contrast and warmth
The key is to avoid high-contrast color blocking, which can make small kitchens feel more closed in. Aim for tone-on-tone transitions or subtle layers of texture.
Small Kitchen Remodel Ideas with Big Style
When planning a small kitchen remodel, choosing materials and finishes that reflect light and simplify the visual field can make all the difference. Large-format tile or glossy backsplashes help bounce light around the room, instantly making it feel bigger and brighter. Fewer grout lines mean less visual clutter, and finishes like marble-look porcelain or white zellige tile with a subtle shimmer bring depth and character without overwhelming the space.
Lighting also plays a key role in creating a sense of openness. Replacing bulky or outdated fixtures with under-cabinet LED strips, slim-profile pendants, or recessed lighting can dramatically improve both the look and function of your kitchen. These sleek solutions brighten key work areas while maintaining clean sightlines—a must for small kitchens where every inch counts.
Appliance selection matters just as much. Fortunately, many brands now offer compact ranges and refrigerators in the 24–30 inch range, complete with the same features as their full-size counterparts. These scaled-down appliances fit seamlessly into galley or one-wall layouts, freeing up valuable counter and cabinet space while keeping performance top of mind.
Finally, don’t overlook the power of a beautiful yet low-maintenance countertop. Quartz remains a top choice for small kitchens thanks to its durability, easy upkeep, and modern appeal. HOwever, while quartz is durable and low-maintenance, it’s best to use trivets or pads for hot pans to avoid surface damage.
Marble-look slabs made of engineered stone or (more affordably) decorative laminate are another trending option. Both offer a refined, high-end finish without the hassle of regular sealing or maintenance. Together, these thoughtful choices prove that even the smallest kitchens can deliver big on both form and function.

Which Kitchen Design Trends Are Good for Small Kitchens in 2026?
As kitchen trends shift toward functionality and simplicity, many of 2026’s standout looks are perfectly suited for compact spaces. Clean lines, clever materials, and subtle contrast all help small kitchens feel more open—without losing personality.
- Flat-panel cabinet doors continue to be a go-to choice. With their smooth surfaces and modern feel, they visually streamline a kitchen and are easy to keep clean—making them ideal in tight layouts like galley or L-shaped kitchens.
- Brushed brass or matte black hardware adds just enough visual interest without overwhelming the space. These finishes are bold but balanced, helping define your style even when cabinet space is limited.
- Floating shelves and glass-front upper cabinets remain popular in smaller kitchens thanks to their ability to lighten the visual load. Used selectively, they open up walls and create opportunities to add texture or display everyday items, without closing in the space.
Pro Tip: In a small kitchen, cohesion matters more than variety. Choose one or two statement features—like dramatic lighting or bold cabinet hardware—to ground your design and avoid visual clutter. A focused palette and finish strategy can help your kitchen feel intentional, not cramped.
Upgrade Smart with a Mini-Reno Strategy
Not every small kitchen remodel needs to start with demolition. If you’re happy with your current layout and your cabinets are still structurally sound, a mini-reno approach can stretch your budget and shorten your timeline without sacrificing results.
What’s a “Punch List” Kitchen Remodel?
A punch-list kitchen upgrade focuses on high-impact, low-disruption changes. Instead of starting from scratch, you make a short list of smart updates that can give your kitchen a fresh look and feel with minimal hassle. Popular upgrades include:
- Swapping out old hardware: Think sleek black pulls, brass knobs, or even mixed metals for a modern touch.
- Upgrading lighting: A well-placed pendant or under-cabinet LED strip can make a big difference in both style and function.
- Refreshing the backsplash: From classic subway to eye-catching mosaic, a new backsplash adds instant personality without taking up space.
- Replacing the faucet and sink: Upgrading to a deeper basin or pull-down sprayer improves your workflow and gives your kitchen a polished finish.
- Cabinet refinishing or repainting: A fresh coat of paint or refacing can completely transform the room, especially when paired with new hardware and lighting.
Use this Kitchen Remodel Punch List Worksheet to start planning your small kitchen upgrades.
Turn Small Updates Into Big Results or Fast-Track Your Kitchen Transformation
Mini-renovations are a smart solution for busy Tacoma households. They deliver high-impact results in a short timeframe—often just a few days—and cost significantly less than a full kitchen remodel. If you’re looking to upgrade without months of disruption or a five-figure price tag, this approach keeps things realistic and rewarding.
Some of our favorite small kitchen transformations have come from simple punch-list projects: refinished cabinets, updated lighting, new storage solutions. With the right plan, even a small space can feel brand-new—without starting from scratch.
Let’s Make the Most of Your Existing Kitchen
Book an in-person consultation, and we’ll help you create a custom mini-reno plan based on your current footprint, your wishlist, and your budget.

Home Repairs Before Selling: What Adds the Most Value?
Preparing your home for sale can feel overwhelming, especially when you’re trying to decide wh…

How to Choose the Best Flooring for Your Home
Choosing the best flooring for your home is about more than simply finding a material you like the l…

What Is the Best Countertop Material? Comparing Quartz, Quartzite, Granite, Butcher Block, and More
Countertops are one of the most important material decisions in a remodel, especially in the kitchen…

The Best Home Improvements for Resale in Tacoma, WA: What to Fix Before Listing Your Home
The best home improvements for resale are not always the biggest or most expensive projects. In many…

Wood vs. Composite Decking: How to Make the Right Choice for Your Pacific Northwest Home
Building a new deck is one of the most impactful ways to expand your living space and enjoy more of …

The Most Common Home Repairs in Pacific Northwest Homes (and How to Know When It’s Time to Tackle Them)
Home repairs in the Pacific Northwest are often shaped by the region’s constant exposure to moisture…